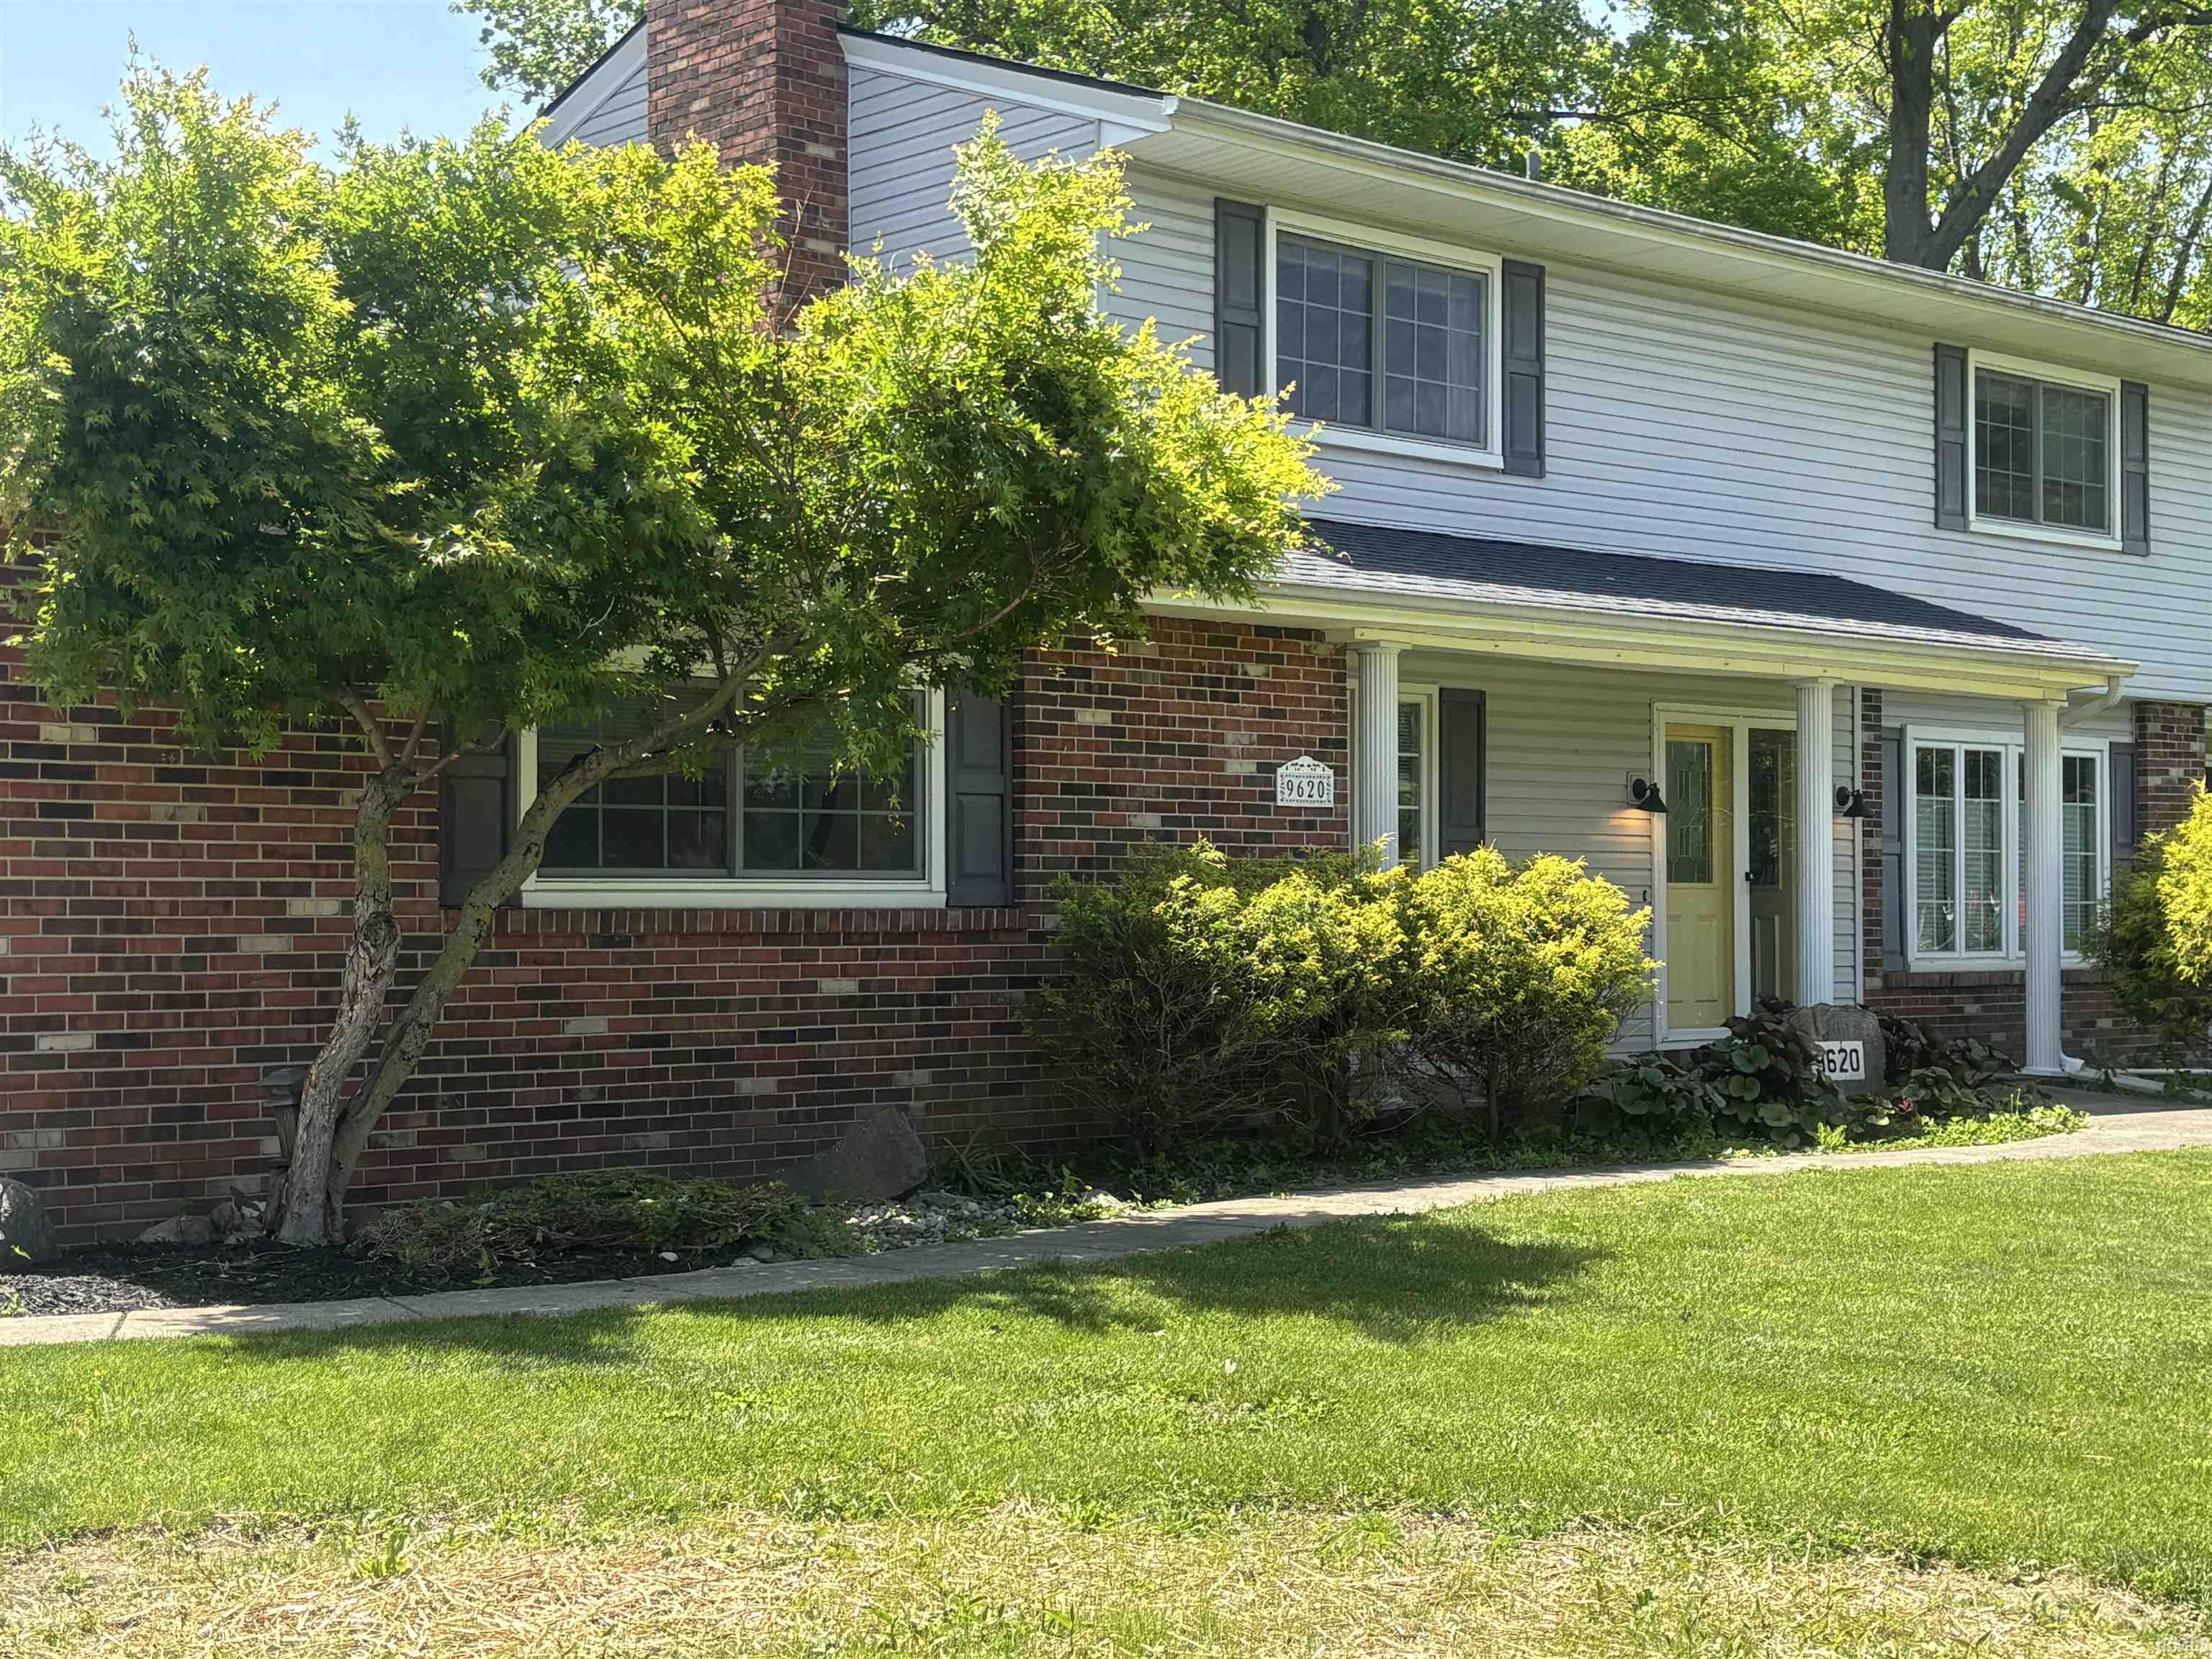
$594,500
9620 Muldoon Road
Words cannot describe all of the character that this beautifully spacious home has to offer. Long time owners of this property have always put much thought and effort into the property, inside and out. This 5 bd 3.5 bath with over 3000 sq ft home has the most magnificent views form the back deck where it overlooks the inground pool and the beautiful pond. This home has the most beautiful wide plank hardwood floors on the main floor. Newer windows, roof, furnace and C/A within the last 9 Years. Plumbed for an outside shower as well as an open loft area over the 2 car garage. Seeing is understanding why you need to potentially make this your next home.
From Ferguson Road go North on Muldoon Road. Home will be on your left.
1st Bdrm En Suite, Attic Pull Down Stairs, Attic Storage, Breakfast Bar, Built-In Bookcase, Cable Available, Ceiling Fan(s), Closet(s) Cedar, Closet(s) Walk-in, Countertops-Ceramic, Deck Open, Detector-Smoke, Disposal, Dryer Hook Up Electric, Eat-In Kitchen, Garage Door Opener, Kitchen Island, Landscaped, Natural Woodwork, Porch Florida, Skylight(s), Twin Sink Vanity, Stand Up Shower, Tub and Separate Shower, Tub/Shower Combination, Main Level Bedroom Suite, Formal Dining Room, Main Floor Laundry, Sump Pump, Custom Cabinetry
Sale IncludesDishwasher, Microwave, Refrigerator, Washer, Window Treatments, Cooktop-Electric, Dryer-Electric, Oven-Built-In, Oven-Electric, Pool Equipment, Range-Electric, Sump Pump, Water Heater Gas, Water Softener-Owned, Window Treatment-Blinds
Map to 9620 Muldoon Road, Fort Wayne, IN 46804
MLS #
202620231
Date Listed
2026-05-27
Status
Active
Property Type
Residential
Property SubType
Site-Built Home
Square Feet
3680 sqft
New Construction
No
Style
Two Story
Type
Site-Built Home
Basement
Yes
Bedrooms
5
Bathrooms
4
(3 Full, 1 Half)
Annual Taxes
$3,400.00
Year Taxes Payable
2026
Year Built
1969
Virtual Tour
propertypanorama.com »
Days on Market
1
Additional
Design
Traditional
Cooling
Central Air
Heating
Gas, Forced Air
Garage
Detached
Hardwood Floors
Yes
Main Level Laundry
Yes
Outbuilding
Shed
Pool
Yes
Room Dimensions
Living Room
25 × 16
Main Level
Dining Room
16 × 11
Main Level
Family Room
25 × 16
Main Level
Kitchen
25 × 12
Main Level
Master Bedroom
21 × 14
Main Level
2nd Bedroom
14 × 12
Upper Level
3rd Bedroom
13 × 13
Upper Level
4th Bedroom
12 × 10
Upper Level
5th Bedroom
10 × 9
Upper Level
Extra Room
21 × 12
Main Level
Bathroom Locations
Full Baths
1 Main, 2 Upper
Half Baths
1 Main
External Features
Construction
Site-Built Home
Exterior
Brick,Vinyl
Lot Size
108,900 sq ft
Acreage
2.50 Acres
Lot Dimensions
158 x 230
Parking
Yes
Sewer
City
Water
Well
Fence
Wood
Location
Area
Allen County
Location
Rural Subdivision
County
Allen
Subdivision
None
Township
Pleasant
City
Fort Wayne
State
IN
Zip
46804
Schools
School District
Fort Wayne Community
Elementary
Waynedale
Middle School
Miami
High School
Wayne
Financial
Financing Terms
Cash, Conventional
Assoc. Dues
$0.00 Not Applicable
| MLS # | 202620231 |
|---|---|
| Date Listed | 2026-05-27 |
| Status | Active |
| Property Type | Residential |
| Property SubType | Site-Built Home |
| Square Feet | 3680 sqft |
| New Construction | No |
| Style | Two Story |
| Type | Site-Built Home |
| Basement | Yes |
| Bedrooms | 5 |
| Bathrooms | 4 (3 Full, 1 Half) |
| Annual Taxes | $3,400.00 |
| Year Taxes Payable | 2026 |
| Year Built | 1969 |
| Virtual Tour | propertypanorama.com » |
| Days on Market | 1 |
| Design | Traditional |
|---|---|
| Cooling | Central Air |
| Heating | Gas, Forced Air |
| Garage | Detached |
| Hardwood Floors | Yes |
| Main Level Laundry | Yes |
| Outbuilding | Shed |
| Pool | Yes |
| Living Room | 25 × 16 | Main Level |
| Dining Room | 16 × 11 | Main Level |
| Family Room | 25 × 16 | Main Level |
| Kitchen | 25 × 12 | Main Level |
| Master Bedroom | 21 × 14 | Main Level |
| 2nd Bedroom | 14 × 12 | Upper Level |
| 3rd Bedroom | 13 × 13 | Upper Level |
| 4th Bedroom | 12 × 10 | Upper Level |
| 5th Bedroom | 10 × 9 | Upper Level |
| Extra Room | 21 × 12 | Main Level |
| Full Baths | 1 Main, 2 Upper |
| Half Baths | 1 Main |
| Construction | Site-Built Home |
|---|---|
| Exterior | Brick,Vinyl |
| Lot Size | 108,900 sq ft |
| Acreage | 2.50 Acres |
| Lot Dimensions | 158 x 230 |
| Parking | Yes |
| Sewer | City |
| Water | Well |
| Fence | Wood |
| Area | Allen County |
|---|---|
| Location | Rural Subdivision |
| County | Allen |
| Subdivision | None |
| Township | Pleasant |
| City | Fort Wayne |
| State | IN |
| Zip | 46804 |
| School District | Fort Wayne Community |
|---|---|
| Elementary | Waynedale |
| Middle School | Miami |
| High School | Wayne |
| Financing Terms | Cash, Conventional |
|---|---|
| Assoc. Dues | $0.00 Not Applicable |
MLS# 202620231
IDX information provided by the Indiana Regional MLS.
IDX information is provided exclusively for consumers’ personal, non-commercial use and may not be used for any purpose other than to identify prospective properties consumers may be interested in purchasing. Data is deemed reliable but is not guaranteed accurate by the MLS.
Listing Provided Courtesy of Lorie Bauermeister
Krueckeberg Auction And Realty
Listing updated May 28, 2026 at 9:18 am
Last checked 21 minutes ago
Learn More About 9620 Muldoon Road