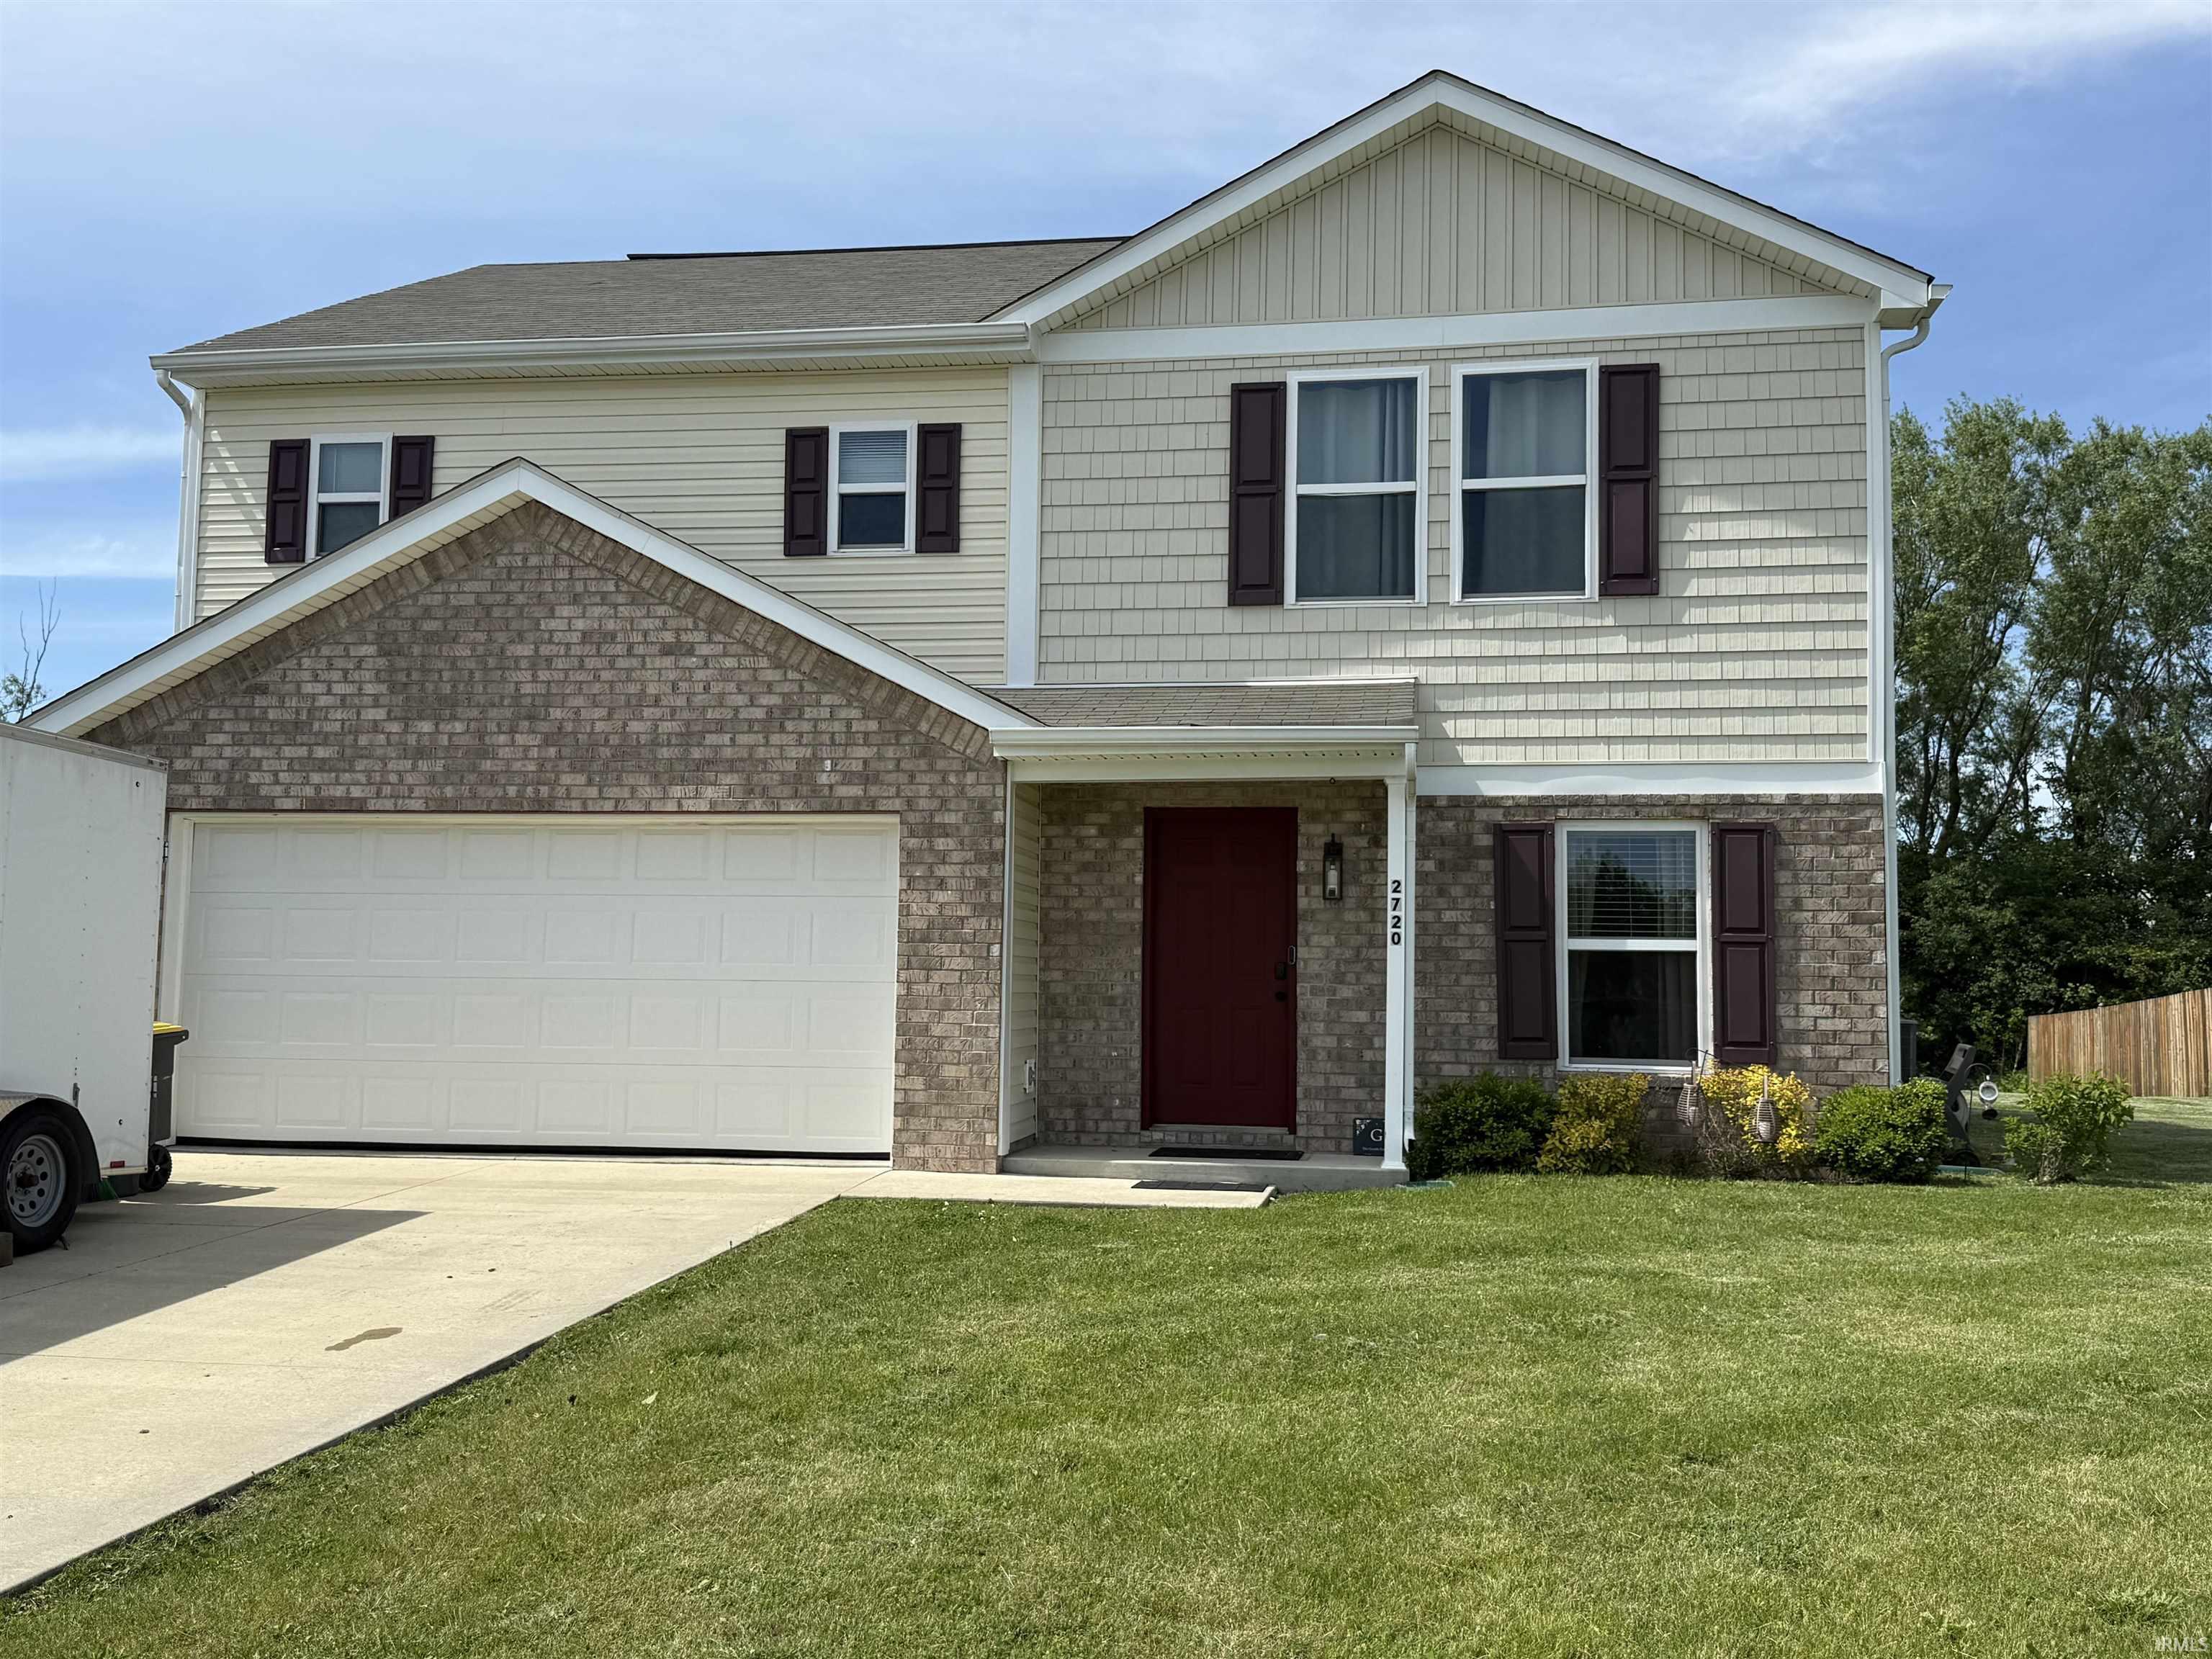
Sold for $283,000 Listed for $295,000
2720 W Deer Run Trail
This property is not currently for sale or for rent.
Step into this stunning two-story ranch, offering 4 spacious bedrooms and 3 full baths, all within 1,868 square feet on a landscaped 0.34 acre lot. This home boasts a freshly updated interior with all new flooring. paint, and modern light fixtures throughout. The master suite offers a luxurious large bedroom with bathroom and walk in closet, beside the master is a family room for movie night or gaming 2 TV INSTALLED THAT STAYS. The upper part of the home offers 3 bedrooms and 2 full bathrooms with laundry area. The down stairs has an open concept, from living room, kitchen to dining area, also a bedroom on the 1st floor with a full bathroom. Plus all appliances, washer and dryer stay with the home, and with a 2 car attached garage and a prime location this one you won't want to miss luxury and efficient come check us out !!!!!!!!!!!!
Heading south on hwy 27 turn left on County Road 500 N then turn left onto 100 W/S 28TH ST Deer run
Ceiling Fan(s), Closet(s) Walk-in, Disposal, Eat-In Kitchen, Garage Door Opener, Porch Covered, Main Level Bedroom Suite
Sale IncludesDishwasher, Microwave, Refrigerator, Washer, Window Treatments, Dryer-Electric, Range-Electric, Water Heater Electric
Map to 2720 W Deer Run Trail, Decatur, IN 46733
MLS #
202620015
Date Listed
2026-05-26
Status
Sold
Property Type
Residential
Property SubType
Site-Built Home
Square Feet
1868 sqft
New Construction
No
Style
Two Story
Type
Site-Built Home
Bedrooms
4
Bathrooms
3
Annual Taxes
$1,842.00
Year Taxes Payable
2025
Year Built
2019
Days on Market
57
Additional
Design
Ranch
Cooling
Central Air
Heating
Electric, Forced Air
Garage
Attached
Room Dimensions
Living Room
15 × 14
Main Level
Dining Room
11 × 11
Main Level
Family Room
18 × 11
Upper Level
Kitchen
15 × 11
Main Level
Master Bedroom
16 × 12
Upper Level
2nd Bedroom
14 × 10
Upper Level
3rd Bedroom
12 × 10
Upper Level
4th Bedroom
11 × 11
Main Level
Bathroom Locations
Full Baths
1 Main, 2 Upper
External Features
Construction
Site-Built Home
Exterior
Brick,Vinyl
Lot Size
14,810 sq ft
Acreage
0.34 Acres
Lot Dimensions
100x150
Parking
Yes
Sewer
City
Water
City
Fence
None
Location
Area
Adams County
Location
City/Town/Suburb
County
Adams
Subdivision
Deer Run
Township
Washington
City
Decatur
State
IN
Zip
46733
Schools
School District
North Adams Community
Elementary
Bellmont
Middle School
Bellmont
High School
Bellmont
Financial
Financing Terms
Cash, Conventional, FHA, USDA, VA
Assoc. Dues
$0.00 Not Applicable
| MLS # | 202620015 |
|---|---|
| Date Listed | 2026-05-26 |
| Status | Sold |
| Property Type | Residential |
| Property SubType | Site-Built Home |
| Square Feet | 1868 sqft |
| New Construction | No |
| Style | Two Story |
| Type | Site-Built Home |
| Bedrooms | 4 |
| Bathrooms | 3 |
| Annual Taxes | $1,842.00 |
| Year Taxes Payable | 2025 |
| Year Built | 2019 |
| Days on Market | 57 |
| Design | Ranch |
|---|---|
| Cooling | Central Air |
| Heating | Electric, Forced Air |
| Garage | Attached |
| Living Room | 15 × 14 | Main Level |
| Dining Room | 11 × 11 | Main Level |
| Family Room | 18 × 11 | Upper Level |
| Kitchen | 15 × 11 | Main Level |
| Master Bedroom | 16 × 12 | Upper Level |
| 2nd Bedroom | 14 × 10 | Upper Level |
| 3rd Bedroom | 12 × 10 | Upper Level |
| 4th Bedroom | 11 × 11 | Main Level |
| Full Baths | 1 Main, 2 Upper |
| Construction | Site-Built Home |
|---|---|
| Exterior | Brick,Vinyl |
| Lot Size | 14,810 sq ft |
| Acreage | 0.34 Acres |
| Lot Dimensions | 100x150 |
| Parking | Yes |
| Sewer | City |
| Water | City |
| Fence | None |
| Area | Adams County |
|---|---|
| Location | City/Town/Suburb |
| County | Adams |
| Subdivision | Deer Run |
| Township | Washington |
| City | Decatur |
| State | IN |
| Zip | 46733 |
| School District | North Adams Community |
|---|---|
| Elementary | Bellmont |
| Middle School | Bellmont |
| High School | Bellmont |
| Financing Terms | Cash, Conventional, FHA, USDA, VA |
|---|---|
| Assoc. Dues | $0.00 Not Applicable |
MLS# 202620015
IDX information provided by the Indiana Regional MLS.
IDX information is provided exclusively for consumers’ personal, non-commercial use and may not be used for any purpose other than to identify prospective properties consumers may be interested in purchasing. Data is deemed reliable but is not guaranteed accurate by the MLS.
Listing Provided Courtesy of Sheryl Inskeep
Harner Realty LLC
Listing updated August 26, 2026 at 3:15 pm
Last checked 8 minutes ago
Learn More About 2720 W Deer Run Trail