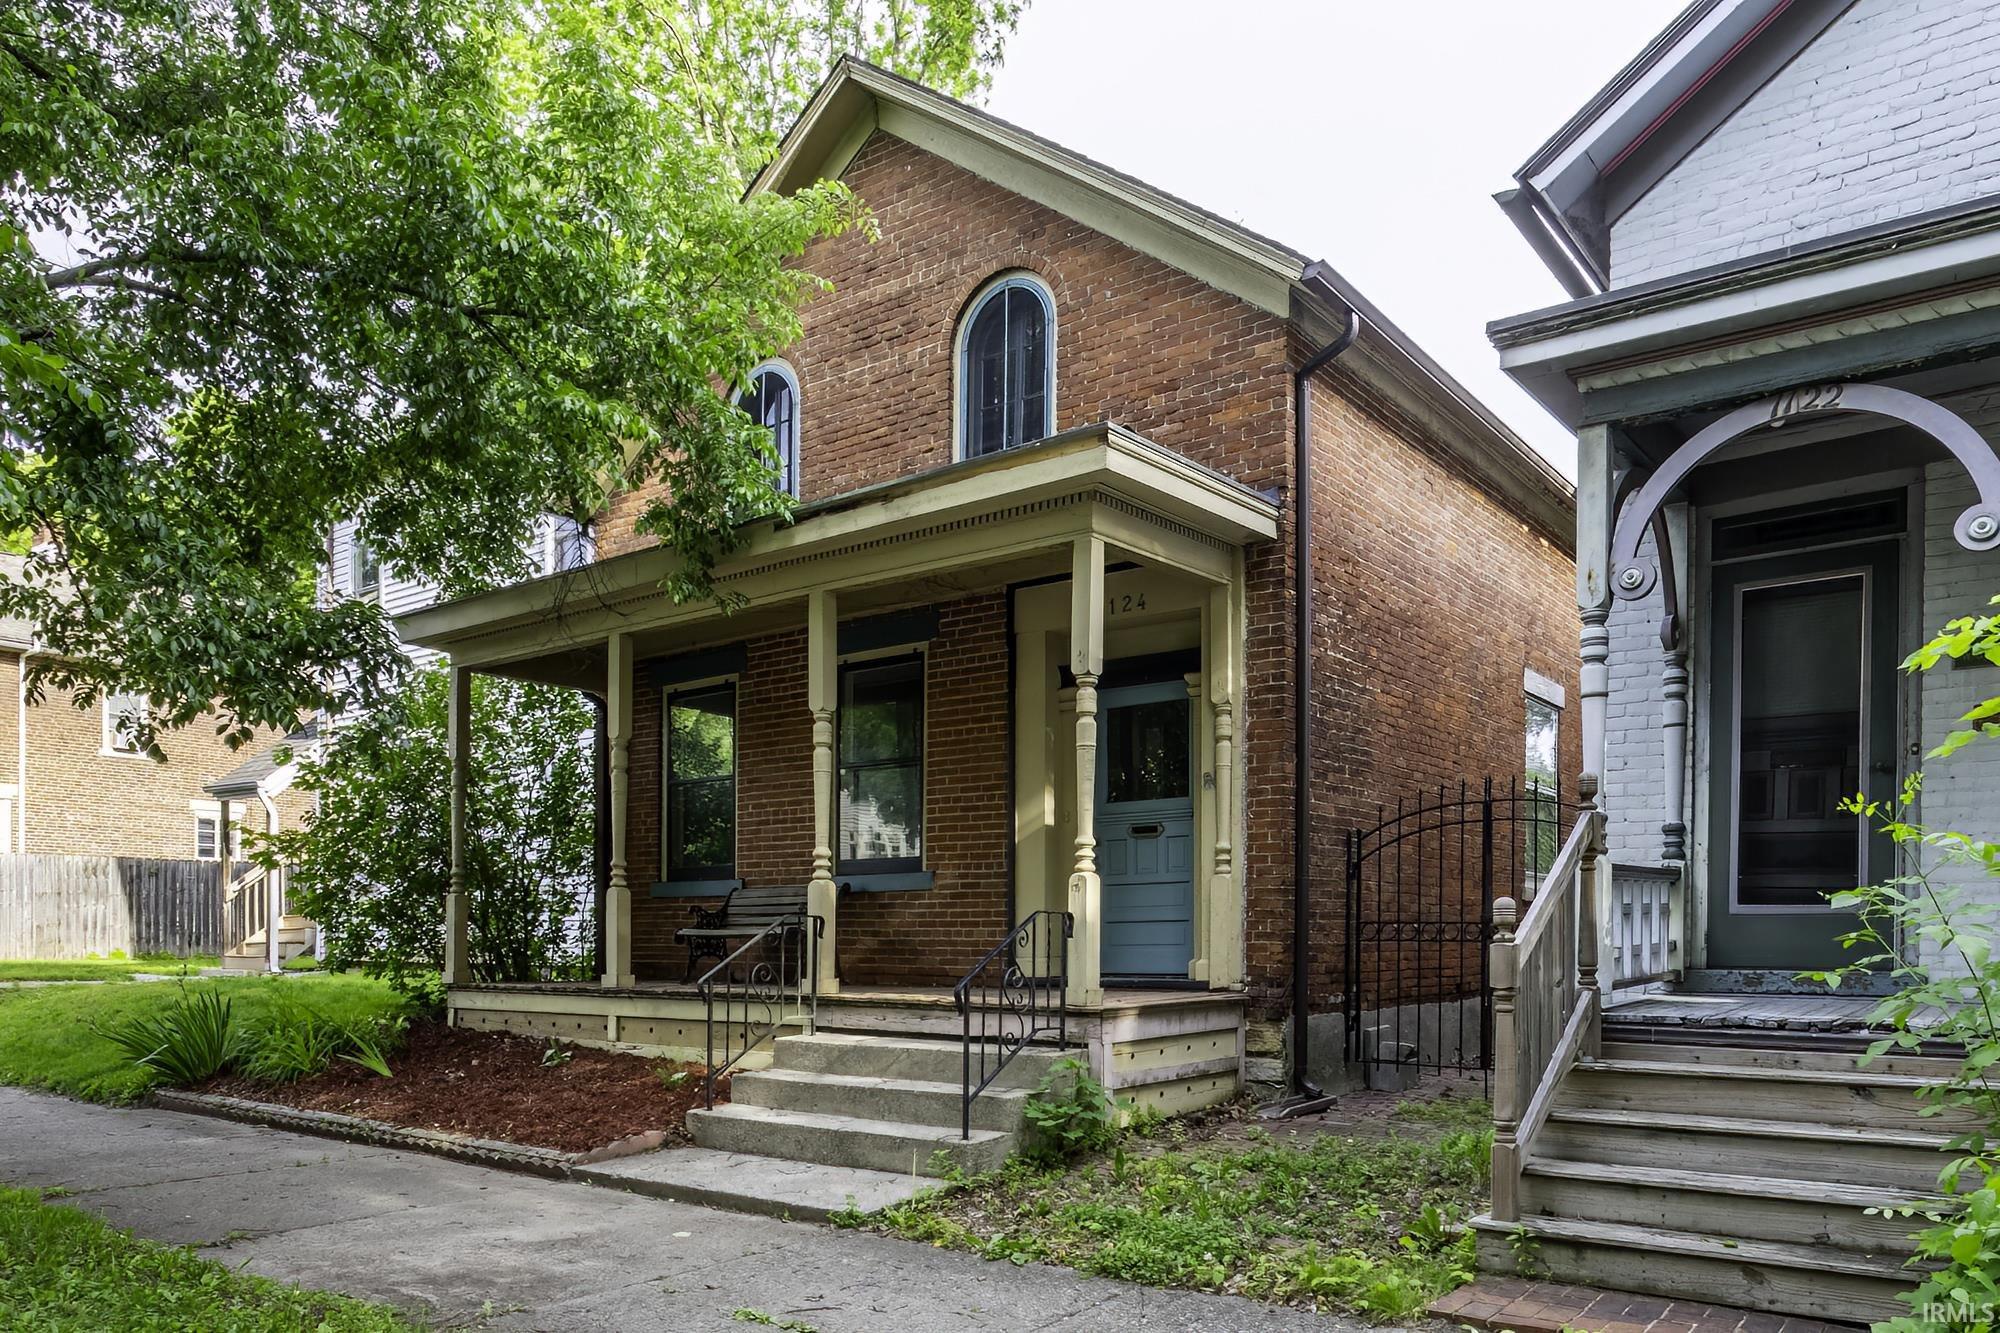
$249,900
1124 W Jefferson Boulevard
Welcome to a timeless brick home nestled in the heart of Fort Wayne's sought-after West Central neighborhood. Just moments from Electric Works, Promenade Park, Parkview Field, local restaurants, coffee shops, festivals, and everything downtown has to offer, this home places you in one of the city's most vibrant and walkable communities while still providing a peaceful place to call home. Inside, you'll find nearly 2,000 square feet of living space filled with the craftsmanship and character that make historic homes so special. Soaring ceilings, beautiful period woodwork, and architectural details create an inviting atmosphere throughout. The formal dining room features an intricate tin ceiling, while the living room is highlighted by a stunning coffered ceiling, offering spaces that are equally suited for everyday living and entertaining. Upstairs, the spacious full bathroom features a double vanity with convenient access from both bedrooms, blending modern functionality with the home's historic appeal. The detached two-car garage provides excellent parking and storage, while the finished upper level offers valuable bonus space for seasonal storage, hobbies, or whatever best fits your needs. Whether you're enjoying coffee on the welcoming front porch, relaxing in the private backyard, or taking a short stroll to some of Fort Wayne's favorite destinations, this home offers a lifestyle that's difficult to replicate. Rich in character, full of history, and perfectly positioned in one of the city's most beloved neighborhoods, this is a home you'll be proud to call your o
Home is on left side of West Jefferson near Washington Elementary.
Ceiling-9+, Ceiling Fan(s), Ceilings-Beamed, Deck Open, Garage Door Opener, Twin Sink Vanity, Stand Up Shower, Bidet
Sale IncludesMicrowave, Refrigerator, Oven-Electric, Range-Electric
Map to 1124 W Jefferson Boulevard, Fort Wayne, IN 46802
MLS #
202619889
Date Listed
2026-05-24
Status
Active
Property Type
Residential
Property SubType
Site-Built Home
Finished Square Feet
1498 sqft
Total Square Feet
2380 sqft
New Construction
No
Style
Two Story
Type
Site-Built Home
Basement
Yes
Bedrooms
3
Bathrooms
2
(1 Full, 1 Half)
Annual Taxes
$3,810.29
Year Taxes Payable
2025
Year Built
1855
Virtual Tour
youtu.be »
Days on Market
117
Additional
Design
Traditional
Cooling
Central Air, Window
Heating
Gas, Forced Air
Garage
Detached
Main Level Laundry
Yes
Room Dimensions
Living Room
14 × 13
Main Level
Dining Room
12 × 13
Main Level
Kitchen
12 × 14
Main Level
Master Bedroom
17 × 12
Upper Level
2nd Bedroom
11 × 12
Upper Level
3rd Bedroom
7 × 10
Main Level
Bathroom Locations
Full Baths
1 Upper
Half Baths
1 Main
External Features
Construction
Site-Built Home
Exterior
Brick
Lot Size
4,356 sq ft
Acreage
0.10 Acres
Lot Dimensions
30x150
Sewer
Public
Water
Public
Fence
Privacy
Location
Area
Allen County
Location
City/Town/Suburb, Near Walking Trail, Historic District
County
Allen
Subdivision
Rockhill & Nelson
Township
Wayne
City
Fort Wayne
State
IN
Zip
46802
Schools
School District
Fort Wayne Community
Elementary
Washington
Middle School
Portage
High School
Wayne
Financial
Financing Terms
Cash, Conventional, FHA
Assoc. Dues
$0.00 Not Applicable
| MLS # | 202619889 |
|---|---|
| Date Listed | 2026-05-24 |
| Status | Active |
| Property Type | Residential |
| Property SubType | Site-Built Home |
| Finished Square Feet | 1498 sqft |
| Total Square Feet | 2380 sqft |
| New Construction | No |
| Style | Two Story |
| Type | Site-Built Home |
| Basement | Yes |
| Bedrooms | 3 |
| Bathrooms | 2 (1 Full, 1 Half) |
| Annual Taxes | $3,810.29 |
| Year Taxes Payable | 2025 |
| Year Built | 1855 |
| Virtual Tour | youtu.be » |
| Days on Market | 117 |
| Design | Traditional |
|---|---|
| Cooling | Central Air, Window |
| Heating | Gas, Forced Air |
| Garage | Detached |
| Main Level Laundry | Yes |
| Living Room | 14 × 13 | Main Level |
| Dining Room | 12 × 13 | Main Level |
| Kitchen | 12 × 14 | Main Level |
| Master Bedroom | 17 × 12 | Upper Level |
| 2nd Bedroom | 11 × 12 | Upper Level |
| 3rd Bedroom | 7 × 10 | Main Level |
| Full Baths | 1 Upper |
| Half Baths | 1 Main |
| Construction | Site-Built Home |
|---|---|
| Exterior | Brick |
| Lot Size | 4,356 sq ft |
| Acreage | 0.10 Acres |
| Lot Dimensions | 30x150 |
| Sewer | Public |
| Water | Public |
| Fence | Privacy |
| Area | Allen County |
|---|---|
| Location | City/Town/Suburb, Near Walking Trail, Historic District |
| County | Allen |
| Subdivision | Rockhill & Nelson |
| Township | Wayne |
| City | Fort Wayne |
| State | IN |
| Zip | 46802 |
| School District | Fort Wayne Community |
|---|---|
| Elementary | Washington |
| Middle School | Portage |
| High School | Wayne |
| Financing Terms | Cash, Conventional, FHA |
|---|---|
| Assoc. Dues | $0.00 Not Applicable |
MLS# 202619889
IDX information provided by the Indiana Regional MLS.
IDX information is provided exclusively for consumers’ personal, non-commercial use and may not be used for any purpose other than to identify prospective properties consumers may be interested in purchasing. Data is deemed reliable but is not guaranteed accurate by the MLS.
Listing Provided Courtesy of Nathaniel Hicks
Real Broker, LLC
Listing updated August 14, 2026 at 11:00 am
Last checked 2 minutes ago
Learn More About 1124 W Jefferson Boulevard