$375,000
593 W 450 S Road
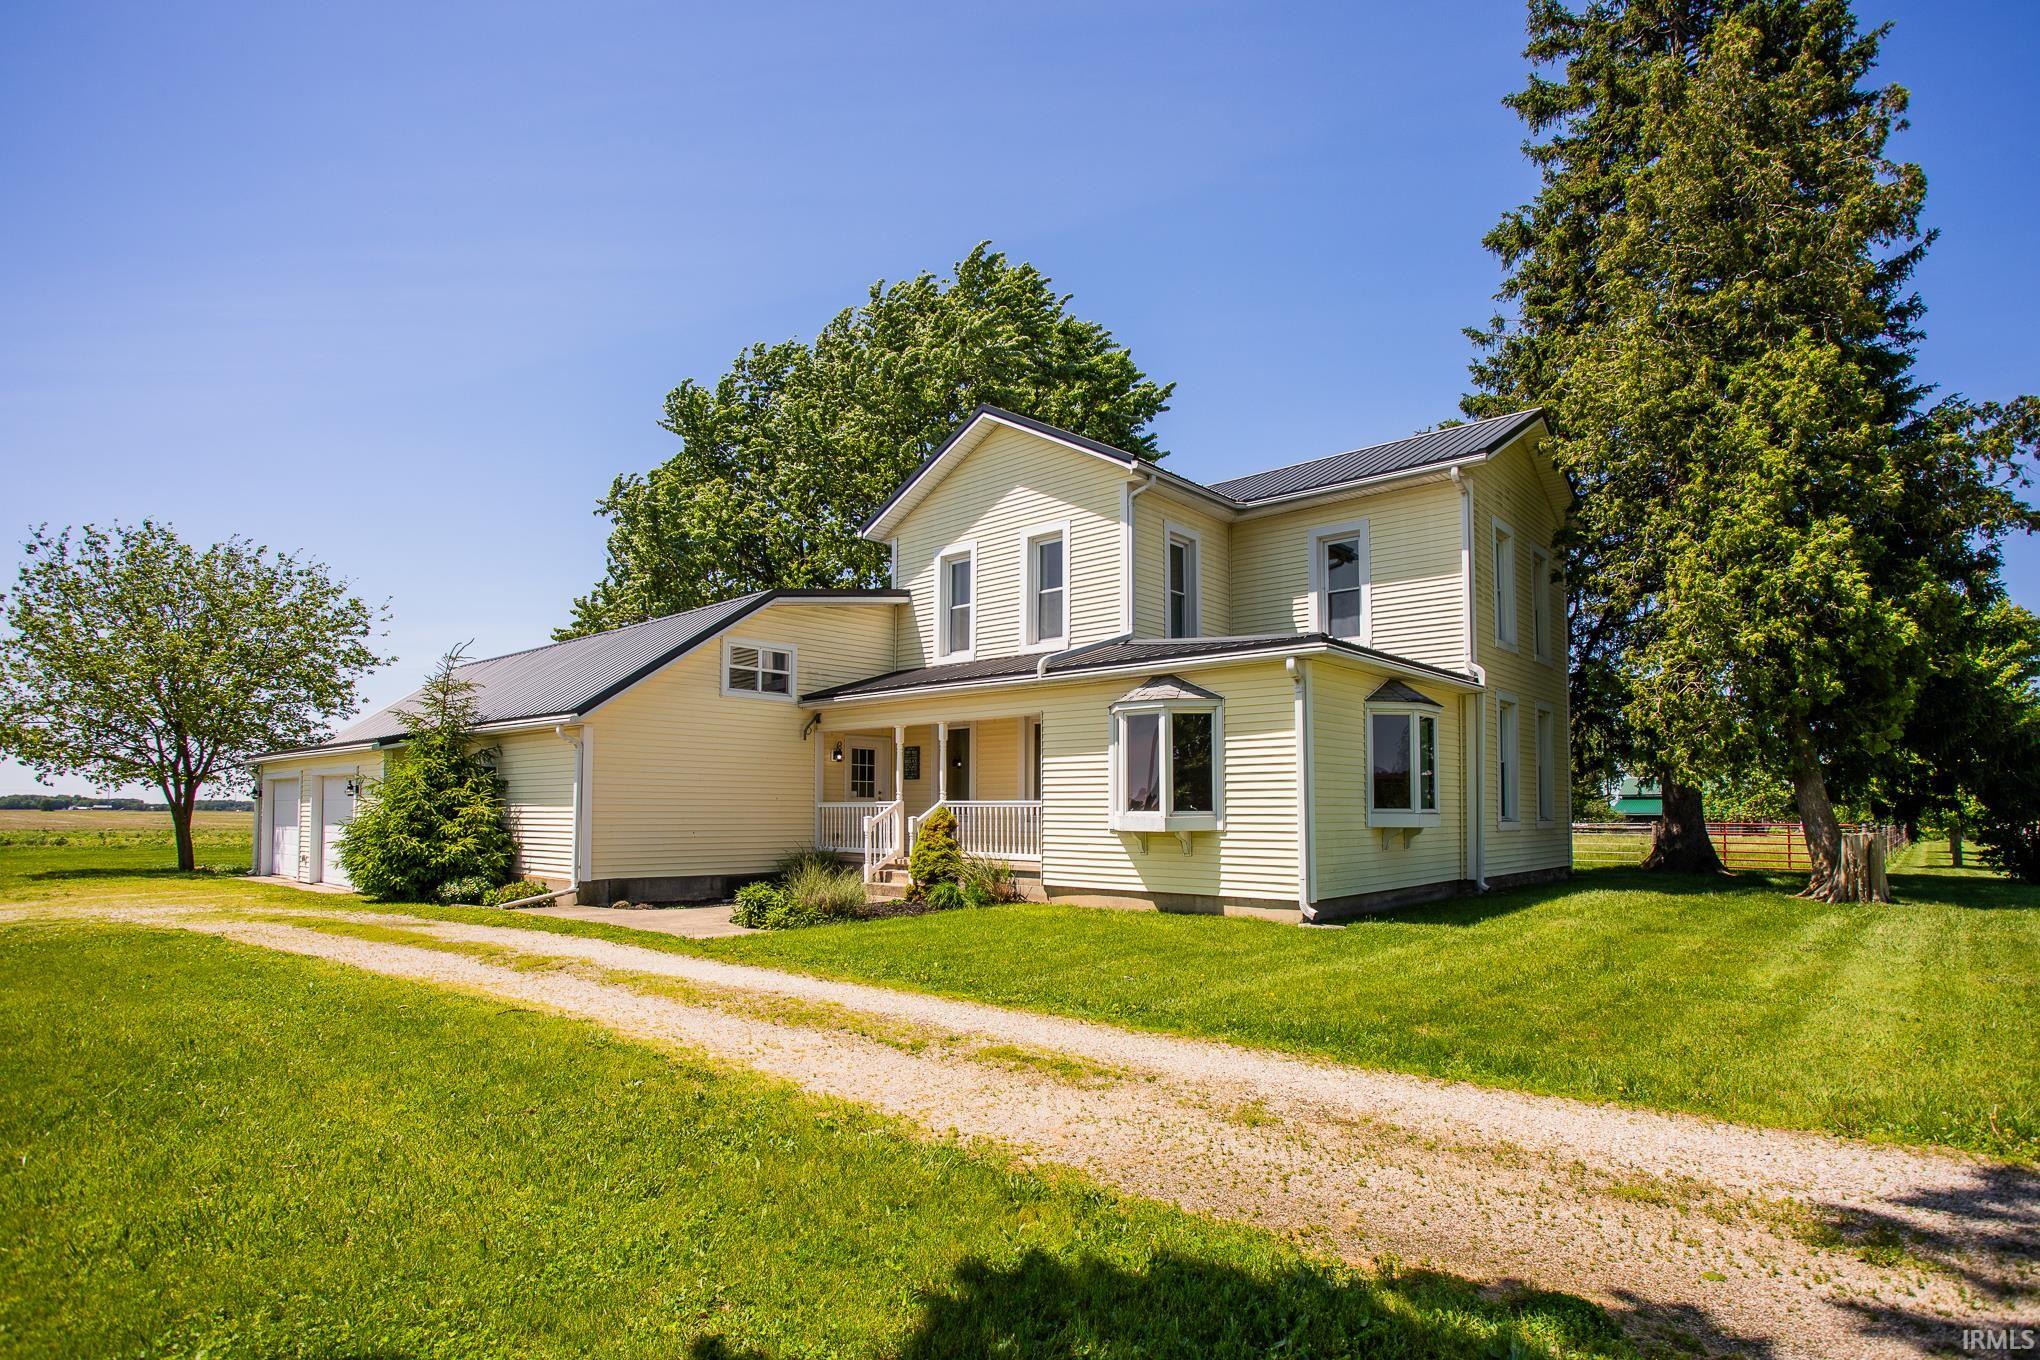
Start Showing Date: 5/30/2026 Open House May 30 1:00-3:00 You will fall in love with this fantastic 4-bedroom, 2.5 bath home on over 2 acres. The layout is a classic farmhouse style, but the finishes of a high-end vacation home! A horse barn and fenced pasture complete this amazing property. Unlike older homes, you'll find a walk-in pantry, laundry room, bonus room floored and ready to finish, large mudroom with antique barn plank walls, and you'll never want to leave the master bath with stone shower and soaker tub.... you'll need to see this home to believe it! Professional pictures coming soon!
GPS brings you here.
1st Bdrm En Suite, Attic Storage, Attic-Walk-up, Ceiling Fan(s), Firepit, Foyer Entry, Garage Door Opener, Garden Tub, Landscaped, Natural Woodwork, Pantry-Walk In, Porch Covered, Storm Doors, RV Parking, Stand Up Shower, Tub and Separate Shower, Tub/Shower Combination, Workshop, Main Level Bedroom Suite, Main Floor Laundry
Map to 593 W 450 S Road, Warren, IN 46792
MLS #
202619554
Date Listed
2026-05-18
Status
Listed Coming Soon
Property Type
Residential
Property SubType
Site-Built Home
Square Feet
2646 sqft
New Construction
No
Style
Two Story
Type
Site-Built Home
Basement
Yes
Bedrooms
4
Bathrooms
3
(2 Full, 1 Half)
Annual Taxes
$2,044.00
Year Taxes Payable
2026
Year Built
1900
Days on Market
6
Additional
Design
Traditional
Cooling
Central Air
Heating
Forced Air
Garage
Attached
Main Level Laundry
Yes
Room Dimensions
Living Room
12 × 12
Main Level
Dining Room
15 × 13
Main Level
Kitchen
14 × 14
Main Level
Master Bedroom
13 × 14
Main Level
2nd Bedroom
10 × 14
Upper Level
3rd Bedroom
12 × 13
Upper Level
4th Bedroom
9 × 12
Upper Level
Bathroom Locations
Full Baths
1 Main, 1 Upper
Half Baths
1 Main
External Features
Construction
Site-Built Home
Exterior
Vinyl
Lot Size
95,396 sq ft
Acreage
2.19 Acres
Lot Dimensions
2.19 Acres
Parking
Yes
Sewer
Septic
Water
Well
Fence
Electric
Location
Area
Huntington County
Location
Rural
County
Huntington
Subdivision
None
Township
Lancaster
City
Warren
State
IN
Zip
46792
Schools
School District
Huntington County Community
Elementary
Salamonie
Middle School
Riverview
High School
Huntington North
Financial
Financing Terms
Cash, Conventional
Assoc. Dues
$0.00 Not Applicable
| MLS # | 202619554 |
|---|---|
| Date Listed | 2026-05-18 |
| Status | Listed Coming Soon |
| Property Type | Residential |
| Property SubType | Site-Built Home |
| Square Feet | 2646 sqft |
| New Construction | No |
| Style | Two Story |
| Type | Site-Built Home |
| Basement | Yes |
| Bedrooms | 4 |
| Bathrooms | 3 (2 Full, 1 Half) |
| Annual Taxes | $2,044.00 |
| Year Taxes Payable | 2026 |
| Year Built | 1900 |
| Days on Market | 6 |
| Design | Traditional |
|---|---|
| Cooling | Central Air |
| Heating | Forced Air |
| Garage | Attached |
| Main Level Laundry | Yes |
| Living Room | 12 × 12 | Main Level |
| Dining Room | 15 × 13 | Main Level |
| Kitchen | 14 × 14 | Main Level |
| Master Bedroom | 13 × 14 | Main Level |
| 2nd Bedroom | 10 × 14 | Upper Level |
| 3rd Bedroom | 12 × 13 | Upper Level |
| 4th Bedroom | 9 × 12 | Upper Level |
| Full Baths | 1 Main, 1 Upper |
| Half Baths | 1 Main |
| Construction | Site-Built Home |
|---|---|
| Exterior | Vinyl |
| Lot Size | 95,396 sq ft |
| Acreage | 2.19 Acres |
| Lot Dimensions | 2.19 Acres |
| Parking | Yes |
| Sewer | Septic |
| Water | Well |
| Fence | Electric |
| Area | Huntington County |
|---|---|
| Location | Rural |
| County | Huntington |
| Subdivision | None |
| Township | Lancaster |
| City | Warren |
| State | IN |
| Zip | 46792 |
| School District | Huntington County Community |
|---|---|
| Elementary | Salamonie |
| Middle School | Riverview |
| High School | Huntington North |
| Financing Terms | Cash, Conventional |
|---|---|
| Assoc. Dues | $0.00 Not Applicable |
MLS# 202619554
IDX information provided by the Indiana Regional MLS.
IDX information is provided exclusively for consumers’ personal, non-commercial use and may not be used for any purpose other than to identify prospective properties consumers may be interested in purchasing. Data is deemed reliable but is not guaranteed accurate by the MLS.
Listing Provided Courtesy of Brande Ringger
Steffen Group
Listing updated May 22, 2026 at 11:02 am
Last checked 2 minutes ago
Learn More About 593 W 450 S Road