$261,900
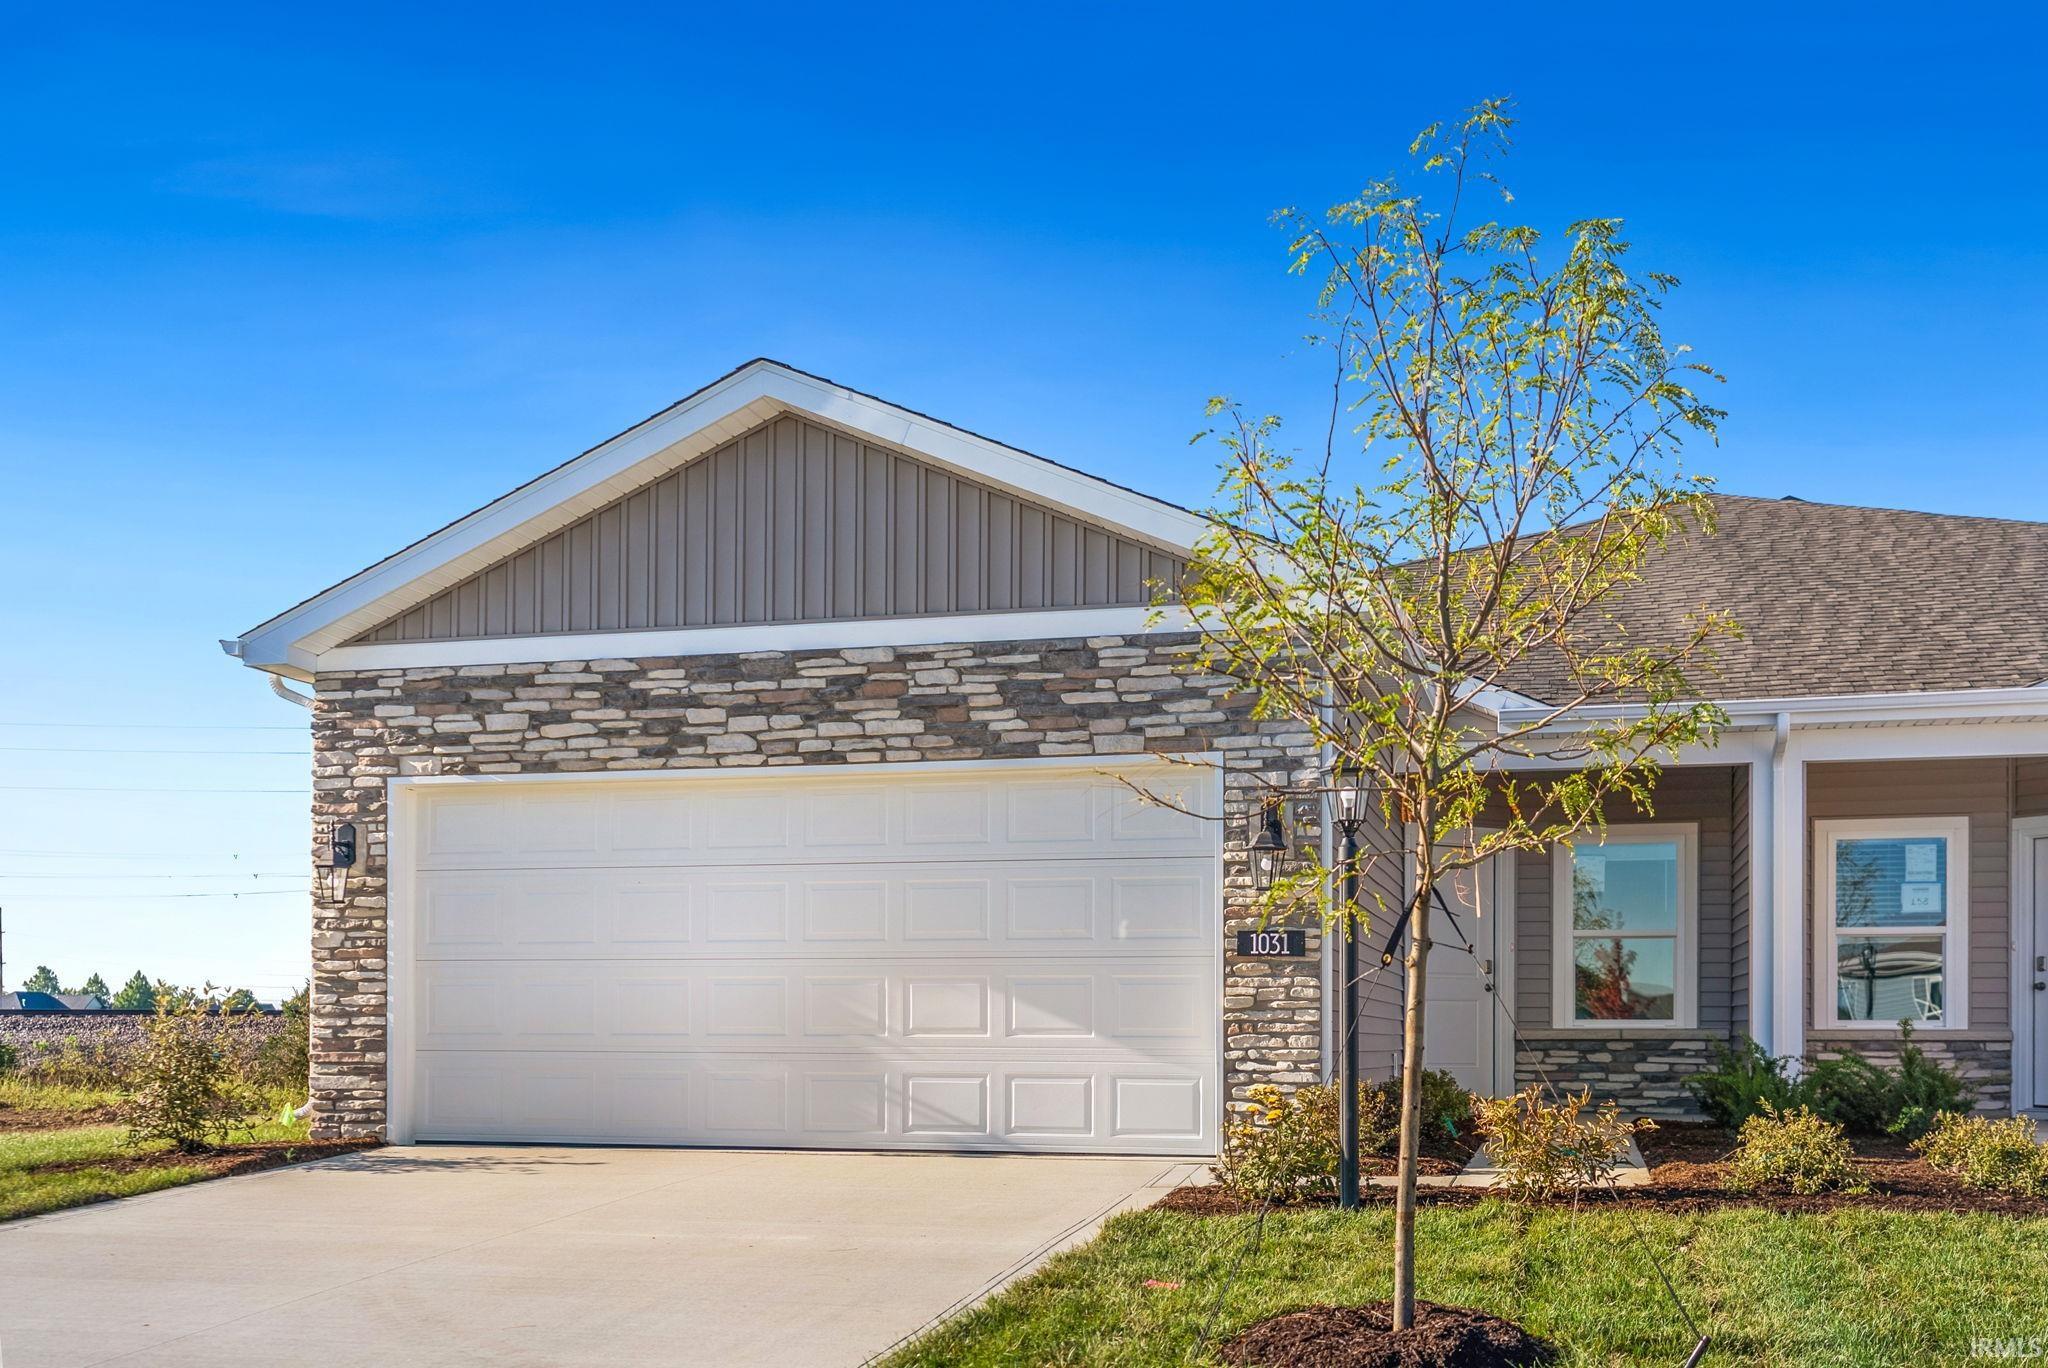
1031 Butler Lake Court
Sat, Sep 19, 1:00pm – 4:00pm
OPEN HOUSE: Quick Move in Ready Home! New Build Construction is complete. Join us for an Open House this Saturday & Sunday from 1-4pm. Please come to the Model Home to grab a snack/drink, and then start your tour.
This thoughtfully designed single-story home blends comfort, efficiency, and modern style into a layout that lives larger than its footprint located at 1031 Butler Lake Court. Located in a quiet low maintenance community near everyday amenities at Illinois Road. From the welcoming entry, the home opens into a spacious central living area where the kitchen, dining, and great room flow together seamlessly—ideal for everyday living and easy entertaining. The kitchen offers ample counter space, a convenient pantry, and clear sightlines to the living area, making it both functional and inviting. The modern kitchen features includes white shaker style cabinets, miami vena quartz countertops, and Whirlpool stainless steel appliances, The private primary suite is tucked away from the secondary bedroom, creating a peaceful retreat complete with a well-appointed ensuite bath and generous closet space. A second full bath and bedroom provide flexibility for guests, a home office, or hobbies. Additional highlights include a dedicated laundry area, smart storage solutions throughout, and a two-car garage that adds everyday convenience. With its efficient use of space, single-level living, and versatile design, this plan is well-suited for a variety of lifestyles. Visit 1031 Butler Lake Court today to see it for yourself. This new construction home is slated to be completed by August 21, 2026 provided there are no delays for unforeseen reasons, with weather permitting. Ask about builder closing incentives with preferred lender.
The intersection at Scott Road and Bass Road is currently closed for construction. Utilize West Hamilton Road North to turn onto Bass Road. Follow Bass road and turn left onto Livingston Lakes Way to enter community.
1st Bdrm En Suite, Closet(s) Walk-in, Disposal, Dryer Hook Up Electric, Eat-In Kitchen, Home Warranty Included, Kitchen Island, Open Floor Plan, Pantry-Walk In, Patio Covered, Wiring-Smart Home, Stand Up Shower, Tub/Shower Combination, Main Level Bedroom Suite, Main Floor Laundry, Washer Hook-Up
Sale IncludesDishwasher, Microwave, Refrigerator, Range-Gas, Water Heater Electric
Map to 1031 Butler Lake Court, Fort Wayne, IN 46818
MLS #
202619371
Date Listed
2026-05-21
Status
Active
Property Type
Residential
Property SubType
Site-Built Home
Square Feet
1410 sqft
New Construction
Spec
Style
Attached
Type
Site-Built Home
Bedrooms
2
Bathrooms
2
Year Taxes Payable
2026
Year Built
2026
Builder Name
DR Horton
Virtual Tour
zillow.com »
Days on Market
120
Additional
Design
Traditional
Cooling
Central Air
Heating
Gas, Forced Air
Garage
Attached
Main Level Laundry
Yes
Room Dimensions
Living Room
15 × 15
Main Level
Dining Room
8 × 12
Main Level
Kitchen
11 × 10
Main Level
Master Bedroom
13 × 14
Main Level
2nd Bedroom
11 × 10
Main Level
Extra Room
11 × 10
Main Level
Bathroom Locations
Full Baths
2 Main
External Features
Construction
Site-Built Home
Exterior
Stone,Vinyl
Lot Size
7,144 sq ft
Acreage
0.16 Acres
Lot Dimensions
140.45 x 130.91 x 43.17+20.54 x 41.29
Sewer
City
Water
City
Fence
None
Location
Area
Allen County
Location
City/Town/Suburb
County
Allen
Subdivision
Livingston Lakes
Township
Aboite
City
Fort Wayne
State
IN
Zip
46818
Schools
School District
MSD of Southwest Allen Cnty
Elementary
Deer Ridge
Middle School
Woodside
High School
Homestead
Financial
Financing Terms
Cash, Conventional, FHA, VA
Assoc. Dues
$350.00 Annually
Assoc. Restrictions
Yes
Other Fees
$429.00 Quarterly
| MLS # | 202619371 |
|---|---|
| Date Listed | 2026-05-21 |
| Status | Active |
| Property Type | Residential |
| Property SubType | Site-Built Home |
| Square Feet | 1410 sqft |
| New Construction | Spec |
| Style | Attached |
| Type | Site-Built Home |
| Bedrooms | 2 |
| Bathrooms | 2 |
| Year Taxes Payable | 2026 |
| Year Built | 2026 |
| Builder Name | DR Horton |
| Virtual Tour | zillow.com » |
| Days on Market | 120 |
| Design | Traditional |
|---|---|
| Cooling | Central Air |
| Heating | Gas, Forced Air |
| Garage | Attached |
| Main Level Laundry | Yes |
| Living Room | 15 × 15 | Main Level |
| Dining Room | 8 × 12 | Main Level |
| Kitchen | 11 × 10 | Main Level |
| Master Bedroom | 13 × 14 | Main Level |
| 2nd Bedroom | 11 × 10 | Main Level |
| Extra Room | 11 × 10 | Main Level |
| Full Baths | 2 Main |
| Construction | Site-Built Home |
|---|---|
| Exterior | Stone,Vinyl |
| Lot Size | 7,144 sq ft |
| Acreage | 0.16 Acres |
| Lot Dimensions | 140.45 x 130.91 x 43.17+20.54 x 41.29 |
| Sewer | City |
| Water | City |
| Fence | None |
| Area | Allen County |
|---|---|
| Location | City/Town/Suburb |
| County | Allen |
| Subdivision | Livingston Lakes |
| Township | Aboite |
| City | Fort Wayne |
| State | IN |
| Zip | 46818 |
| School District | MSD of Southwest Allen Cnty |
|---|---|
| Elementary | Deer Ridge |
| Middle School | Woodside |
| High School | Homestead |
| Financing Terms | Cash, Conventional, FHA, VA |
|---|---|
| Assoc. Dues | $350.00 Annually |
| Assoc. Restrictions | Yes |
| Other Fees | $429.00 Quarterly |
MLS# 202619371
IDX information provided by the Indiana Regional MLS.
IDX information is provided exclusively for consumers’ personal, non-commercial use and may not be used for any purpose other than to identify prospective properties consumers may be interested in purchasing. Data is deemed reliable but is not guaranteed accurate by the MLS.
Listing Provided Courtesy of Jihan Rachel Brooks
DRH Realty of Indiana, LLC
Listing updated September 16, 2026 at 11:45 am
Last checked 17 minutes ago
Learn More About 1031 Butler Lake Court