$209,900
710 W Park Drive
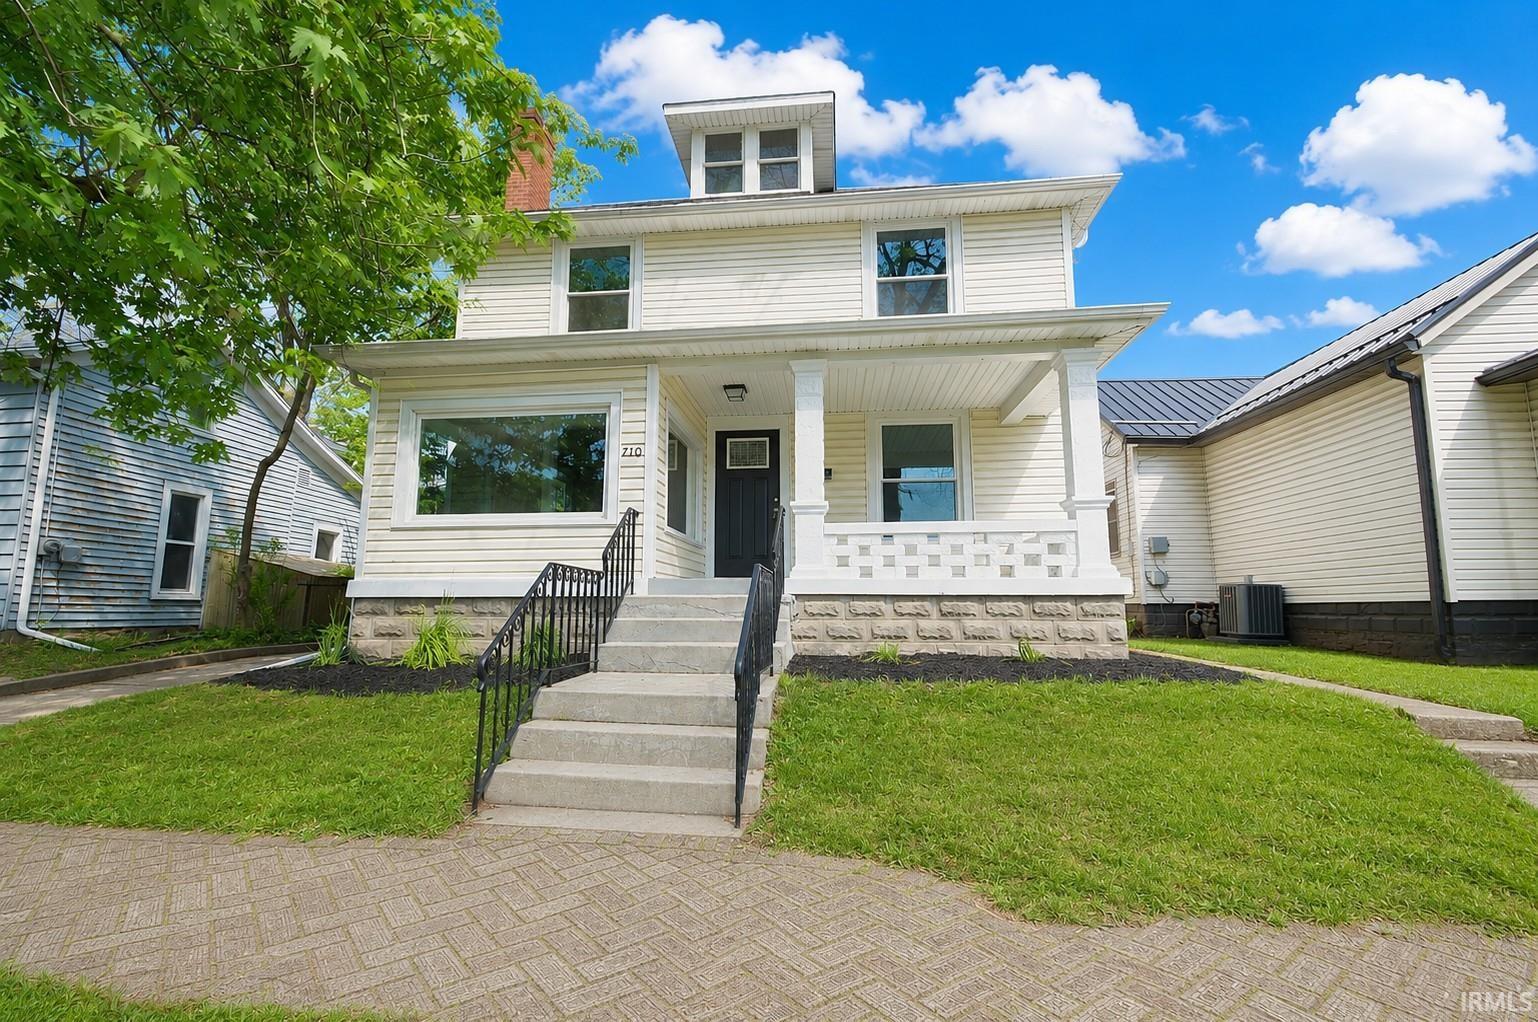
Welcome to 710 W Park in Huntington — a beautifully updated home blending timeless character with modern finishes throughout. From the moment you step inside, you’ll appreciate the fresh paint, all new flooring, updated lighting, and stylish new door hardware that give this home a fresh, move-in-ready feel. The completely remodeled kitchen features brand new cabinetry, countertops, and stainless steel appliances, while all bathrooms have been thoughtfully renovated with updated finishes and fixtures. Wood laminate flooring flows throughout the main level, complemented by plush new carpet upstairs for added comfort. Additional major updates include new windows throughout the home, a new AC unit, and a new roof on the detached garage for added peace of mind. The spacious main floor offers a large living room centered around a cozy fireplace with beautiful built-ins, creating the perfect gathering space. At the front of the home, a charming reading nook, sunroom, or office area provides flexible living options filled with natural light. The formal dining room includes built-in storage and is ideal for entertaining, while the breakfast nook just off the kitchen could also serve as an excellent walk-in pantry or additional storage area. A convenient half bath completes the main level. Upstairs, you’ll find three generously sized bedrooms, including one with a private half bath, along with an additional spacious full bathroom. A walk-up attic offers exceptional storage potential and added versatility. The basement houses the laundry area along with the furnace and water heater. Outside, enjoy the privacy of the backyard along with a detached one-car garage for secured parking and additional off-street parking space. This thoughtfully updated home offers the perfect combination of charm, function, and modern convenience in a desirable Huntington location.
From Jefferson St, Turn Southwest onto W Park Dr. Home will be on the Right.
Attic-Walk-up, Ceiling Fan(s), Dryer Hook Up Electric, Near Walking Trail, Porch Covered, Range/Oven Hook Up Elec, Formal Dining Room
Sale IncludesDishwasher, Microwave, Refrigerator, Range-Electric, Water Heater Gas
Map to 710 W Park Drive, Huntington, IN 46750
MLS #
202619148
Date Listed
2026-05-20
Status
Cont-AccptngBackupOffers
Property Type
Residential
Property SubType
Site-Built Home
Finished Square Feet
1804 sqft
Total Square Feet
2716 sqft
New Construction
No
Style
Two Story
Type
Site-Built Home
Basement
Yes
Bedrooms
3
Bathrooms
3
(1 Full, 2 Half)
Annual Taxes
$1,238.40
Year Taxes Payable
2026
Year Built
1945
Days on Market
4
Additional
Cooling
Central Air
Heating
Gas, Forced Air
Garage
Detached
Room Dimensions
Living Room
27 × 14
Main Level
Dining Room
17 × 14
Main Level
Kitchen
13 × 10
Main Level
Breakfast Area
9 × 5
Main Level
Den
9 × 8
Main Level
Master Bedroom
15 × 12
Upper Level
2nd Bedroom
14 × 11
Upper Level
3rd Bedroom
15 × 11
Upper Level
Bathroom Locations
Full Baths
1 Upper
Half Baths
1 Main, 1 Upper
External Features
Construction
Site-Built Home
Exterior
Vinyl
Lot Size
5,544 sq ft
Acreage
0.13 Acres
Lot Dimensions
42X132
Parking
Yes
Sewer
City
Water
City
Fence
None
Location
Area
Huntington County
County
Huntington
Subdivision
Roches
Township
Huntington
City
Huntington
State
IN
Zip
46750
Schools
School District
Huntington County Community
Elementary
Flint Springs
Middle School
Crestview
High School
Huntington North
Financial
Financing Terms
Cash, Conventional, FHA, VA
Assoc. Dues
$0.00 Not Applicable
| MLS # | 202619148 |
|---|---|
| Date Listed | 2026-05-20 |
| Status | Cont-AccptngBackupOffers |
| Property Type | Residential |
| Property SubType | Site-Built Home |
| Finished Square Feet | 1804 sqft |
| Total Square Feet | 2716 sqft |
| New Construction | No |
| Style | Two Story |
| Type | Site-Built Home |
| Basement | Yes |
| Bedrooms | 3 |
| Bathrooms | 3 (1 Full, 2 Half) |
| Annual Taxes | $1,238.40 |
| Year Taxes Payable | 2026 |
| Year Built | 1945 |
| Days on Market | 4 |
| Cooling | Central Air |
|---|---|
| Heating | Gas, Forced Air |
| Garage | Detached |
| Living Room | 27 × 14 | Main Level |
| Dining Room | 17 × 14 | Main Level |
| Kitchen | 13 × 10 | Main Level |
| Breakfast Area | 9 × 5 | Main Level |
| Den | 9 × 8 | Main Level |
| Master Bedroom | 15 × 12 | Upper Level |
| 2nd Bedroom | 14 × 11 | Upper Level |
| 3rd Bedroom | 15 × 11 | Upper Level |
| Full Baths | 1 Upper |
| Half Baths | 1 Main, 1 Upper |
| Construction | Site-Built Home |
|---|---|
| Exterior | Vinyl |
| Lot Size | 5,544 sq ft |
| Acreage | 0.13 Acres |
| Lot Dimensions | 42X132 |
| Parking | Yes |
| Sewer | City |
| Water | City |
| Fence | None |
| Area | Huntington County |
|---|---|
| County | Huntington |
| Subdivision | Roches |
| Township | Huntington |
| City | Huntington |
| State | IN |
| Zip | 46750 |
| School District | Huntington County Community |
|---|---|
| Elementary | Flint Springs |
| Middle School | Crestview |
| High School | Huntington North |
| Financing Terms | Cash, Conventional, FHA, VA |
|---|---|
| Assoc. Dues | $0.00 Not Applicable |
MLS# 202619148
IDX information provided by the Indiana Regional MLS.
IDX information is provided exclusively for consumers’ personal, non-commercial use and may not be used for any purpose other than to identify prospective properties consumers may be interested in purchasing. Data is deemed reliable but is not guaranteed accurate by the MLS.
Listing Provided Courtesy of Andrea Gates
Coldwell Banker Real Estate Gr
Cell: 260-403-6818
Listing updated May 23, 2026 at 1:15 pm
Last checked 24 minutes ago
Learn More About 710 W Park Drive