Sold for $550,000 Listed for $550,000
15670 County Road 42
This property is not currently for sale or for rent.
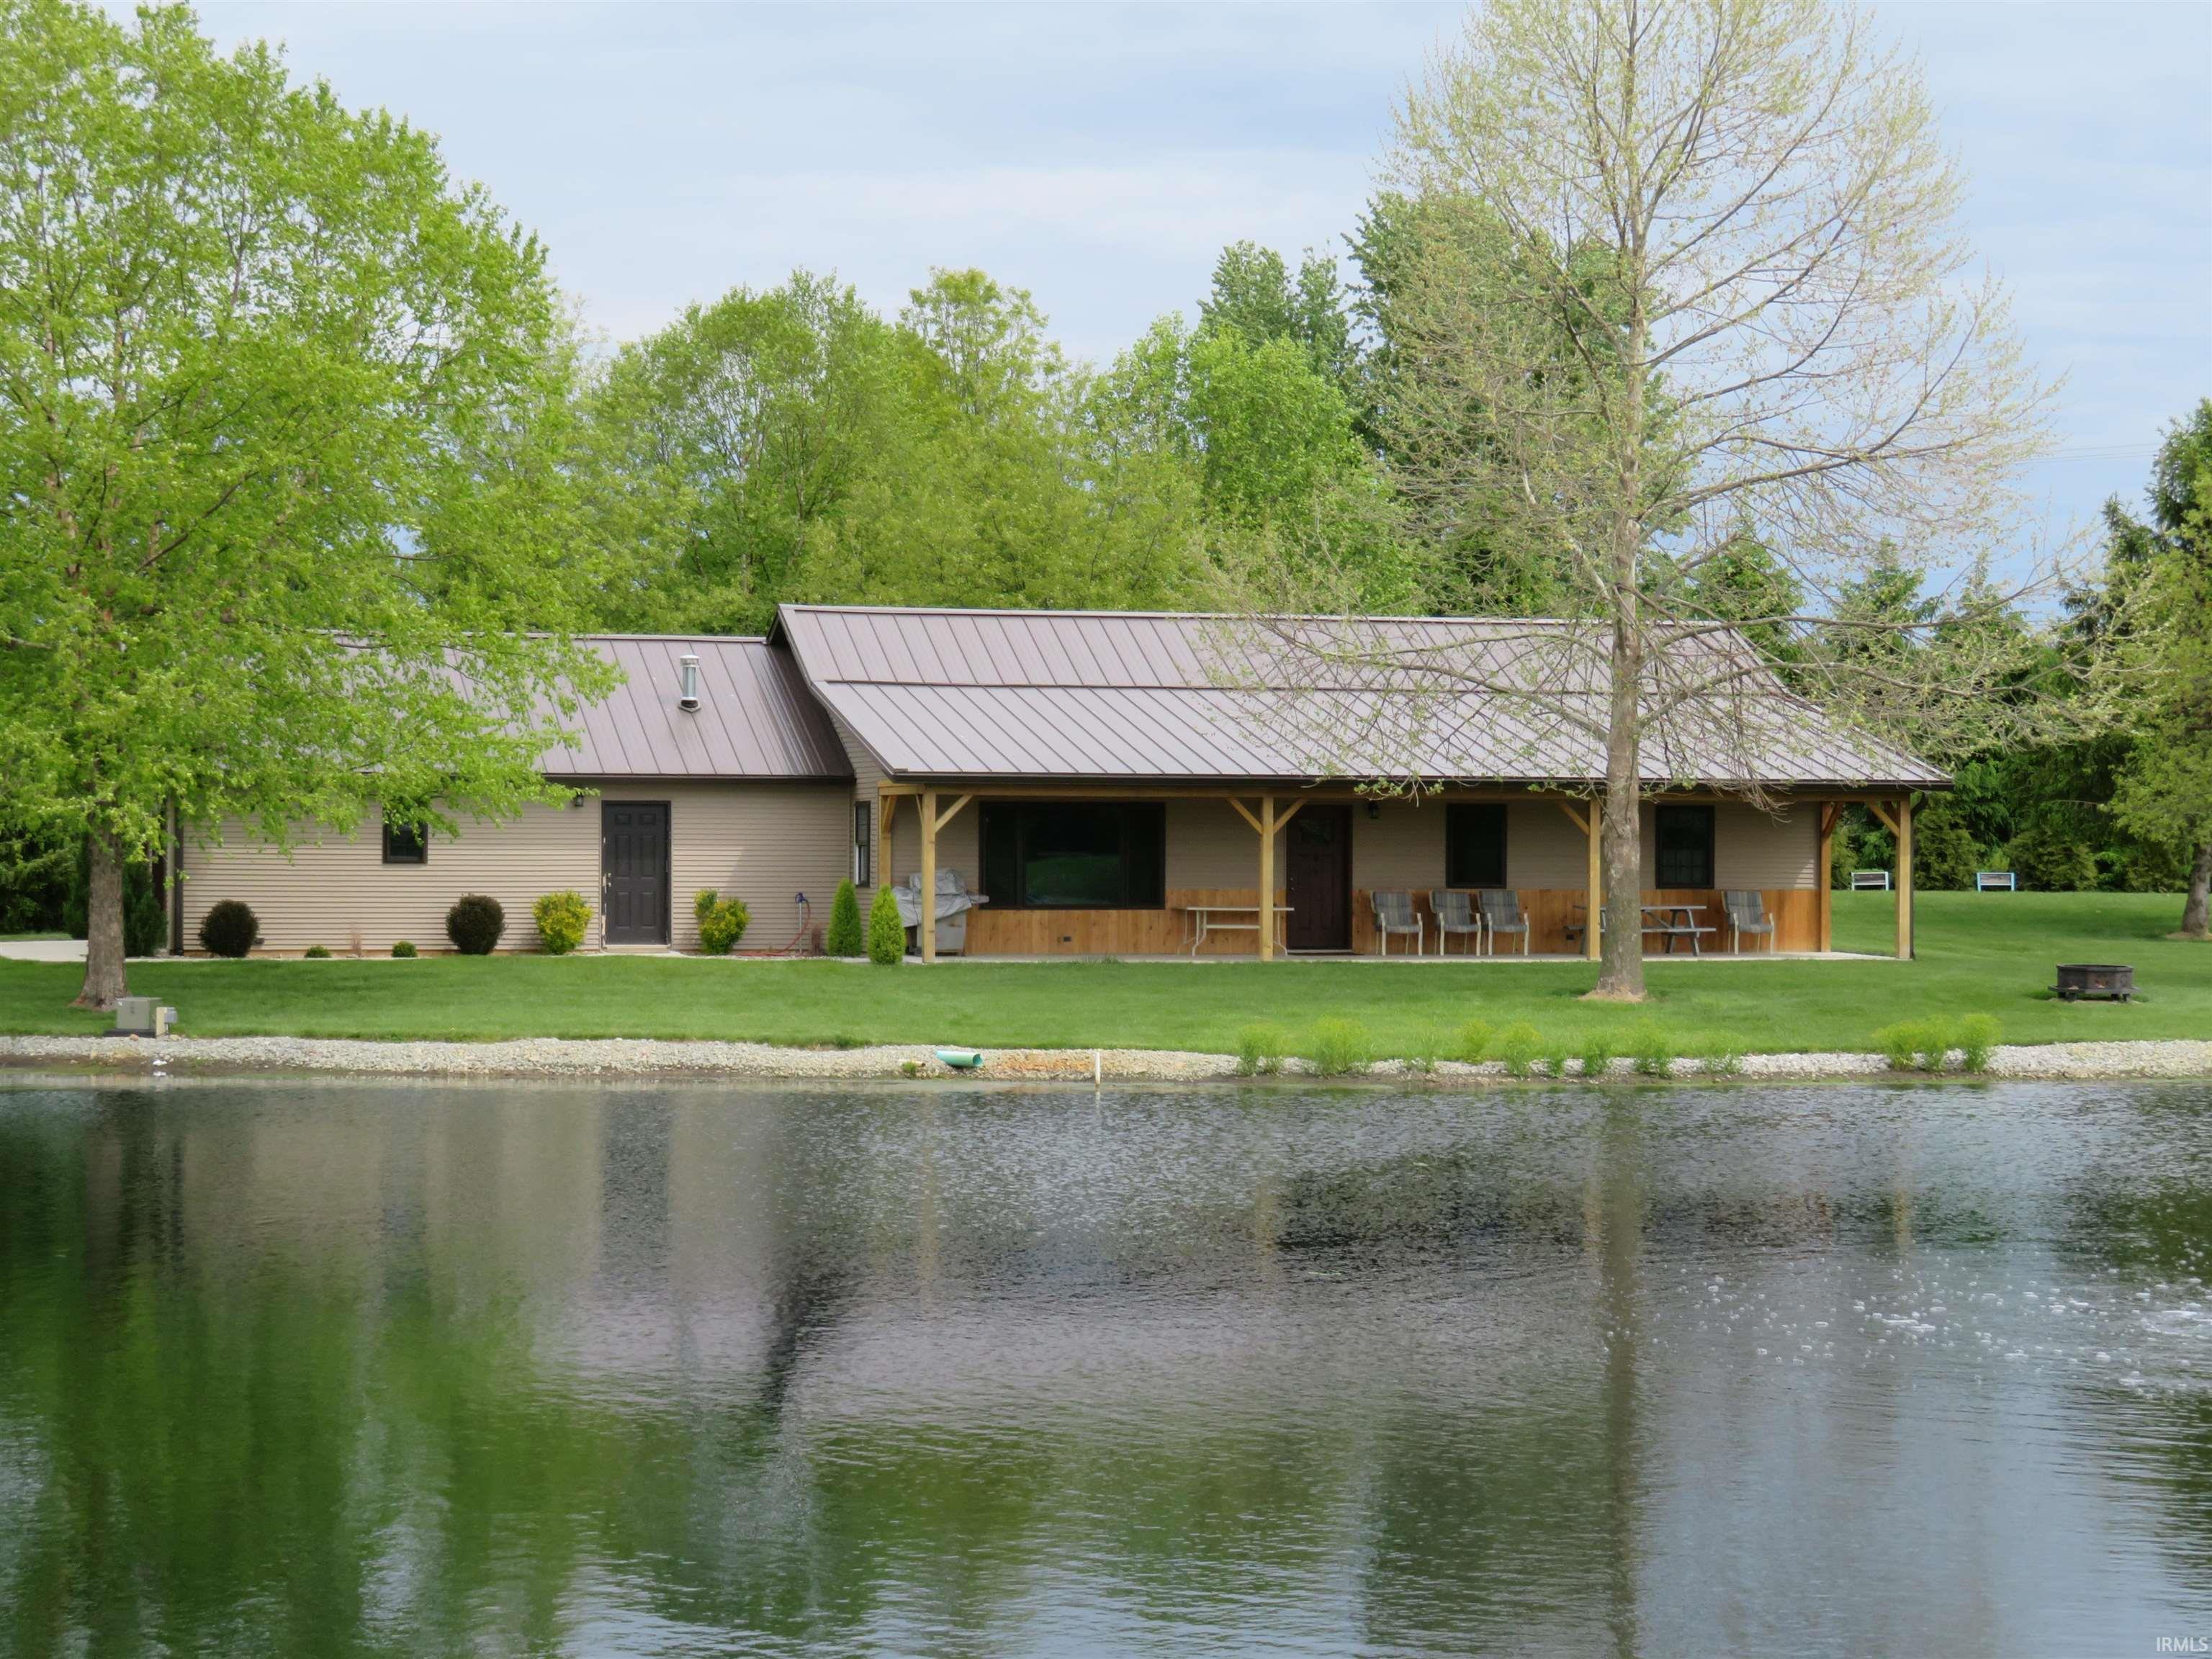
CHECK OUT YOUR OWN PRIVATE RETREAT! This 6.36 Acre property with a stocked pond, trees and nature galore surrounding this well maintained home. Open concept ranch with vaulted ceiling in the spacious living room & huge kitchen w/ abundant cabinets, all appliances are included. Primary BR w/ sitting nook/office, walk-in closet & an awesome private bath w/ huge walk-in tiled shower. Handicap accessible makes it really nice! In-floor radiant heat, steel roof. 42x30 heated shop building w/ concrete floor. 24x30 corn crib storage building. Pond has 2 aerator units & an automatic water elevation control system w/ pipe drop for overflow control. Stocked w/ blue gill, bass & channel cat. House has 5" well & RV Parking area. Add'l 4" well near shop building. Your oasis awaits! Check it out now!
On CR 42 between CR 31 and CR 33
Ceiling-Cathedral, Ceiling Fan(s), Closet(s) Walk-in, Disposal, Eat-In Kitchen, Garage Door Opener, Open Floor Plan, Porch Covered, Twin Sink Vanity, RV Parking, Workshop, Main Level Bedroom Suite, Main Floor Laundry
Sale IncludesDishwasher, Microwave, Refrigerator, Washer, Dryer-Electric, Range-Gas, Water Filtration System, Water Heater Gas, Water Softener-Owned
Map to 15670 County Road 42, Goshen, IN 46528
MLS #
202618732
Date Listed
2026-05-15
Status
Sold
Property Type
Residential
Property SubType
Site-Built Home
Square Feet
1536 sqft
New Construction
No
Style
One Story
Type
Site-Built Home
Bedrooms
2
Bathrooms
2
Annual Taxes
$3,543.00
Year Taxes Payable
2026
Year Built
2022
Days on Market
73
Additional
Design
Traditional
Cooling
Central Air
Heating
Gas, Floor, Hot Water, Radiant
Garage
Attached
Main Level Laundry
Yes
Outbuilding
Pole/Post Building, Shed
Room Dimensions
Living Room
25 × 18
Main Level
Kitchen
18 × 13
Main Level
Master Bedroom
14 × 13
Main Level
2nd Bedroom
12 × 10
Main Level
Bathroom Locations
Full Baths
2 Main
External Features
Construction
Site-Built Home
Exterior
Vinyl
Lot Size
277,042 sq ft
Acreage
6.36 Acres
Lot Dimensions
6.36 acres
Parking
Yes
Out Buildings
Pole/Post Building
Sewer
Septic
Water
Well
Fence
None
Location
Area
Elkhart County
Location
Rural
County
Elkhart
Subdivision
None
Township
Benton
City
Goshen
State
IN
Zip
46528
Schools
School District
Fairfield Community Schools
Elementary
Benton
Middle School
Fairfield Jr/Sr
High School
Fairfield Jr/Sr
Financial
Financing Terms
Cash, Conventional
Assoc. Dues
$0.00 Not Applicable
Assoc. Restrictions
No
| MLS # | 202618732 |
|---|---|
| Date Listed | 2026-05-15 |
| Status | Sold |
| Property Type | Residential |
| Property SubType | Site-Built Home |
| Square Feet | 1536 sqft |
| New Construction | No |
| Style | One Story |
| Type | Site-Built Home |
| Bedrooms | 2 |
| Bathrooms | 2 |
| Annual Taxes | $3,543.00 |
| Year Taxes Payable | 2026 |
| Year Built | 2022 |
| Days on Market | 73 |
| Design | Traditional |
|---|---|
| Cooling | Central Air |
| Heating | Gas, Floor, Hot Water, Radiant |
| Garage | Attached |
| Main Level Laundry | Yes |
| Outbuilding | Pole/Post Building, Shed |
| Living Room | 25 × 18 | Main Level |
| Kitchen | 18 × 13 | Main Level |
| Master Bedroom | 14 × 13 | Main Level |
| 2nd Bedroom | 12 × 10 | Main Level |
| Full Baths | 2 Main |
| Construction | Site-Built Home |
|---|---|
| Exterior | Vinyl |
| Lot Size | 277,042 sq ft |
| Acreage | 6.36 Acres |
| Lot Dimensions | 6.36 acres |
| Parking | Yes |
| Out Buildings | Pole/Post Building |
| Sewer | Septic |
| Water | Well |
| Fence | None |
| Area | Elkhart County |
|---|---|
| Location | Rural |
| County | Elkhart |
| Subdivision | None |
| Township | Benton |
| City | Goshen |
| State | IN |
| Zip | 46528 |
| School District | Fairfield Community Schools |
|---|---|
| Elementary | Benton |
| Middle School | Fairfield Jr/Sr |
| High School | Fairfield Jr/Sr |
| Financing Terms | Cash, Conventional |
|---|---|
| Assoc. Dues | $0.00 Not Applicable |
| Assoc. Restrictions | No |
MLS# 202618732
IDX information provided by the Indiana Regional MLS.
IDX information is provided exclusively for consumers’ personal, non-commercial use and may not be used for any purpose other than to identify prospective properties consumers may be interested in purchasing. Data is deemed reliable but is not guaranteed accurate by the MLS.
Listing Provided Courtesy of Sheila Showalter
RE/MAX Results
Cell: 574-536-5815
Listing updated September 8, 2026 at 3:45 pm
Last checked 10 minutes ago
Learn More About 15670 County Road 42