$399,900
414 S 6th Street
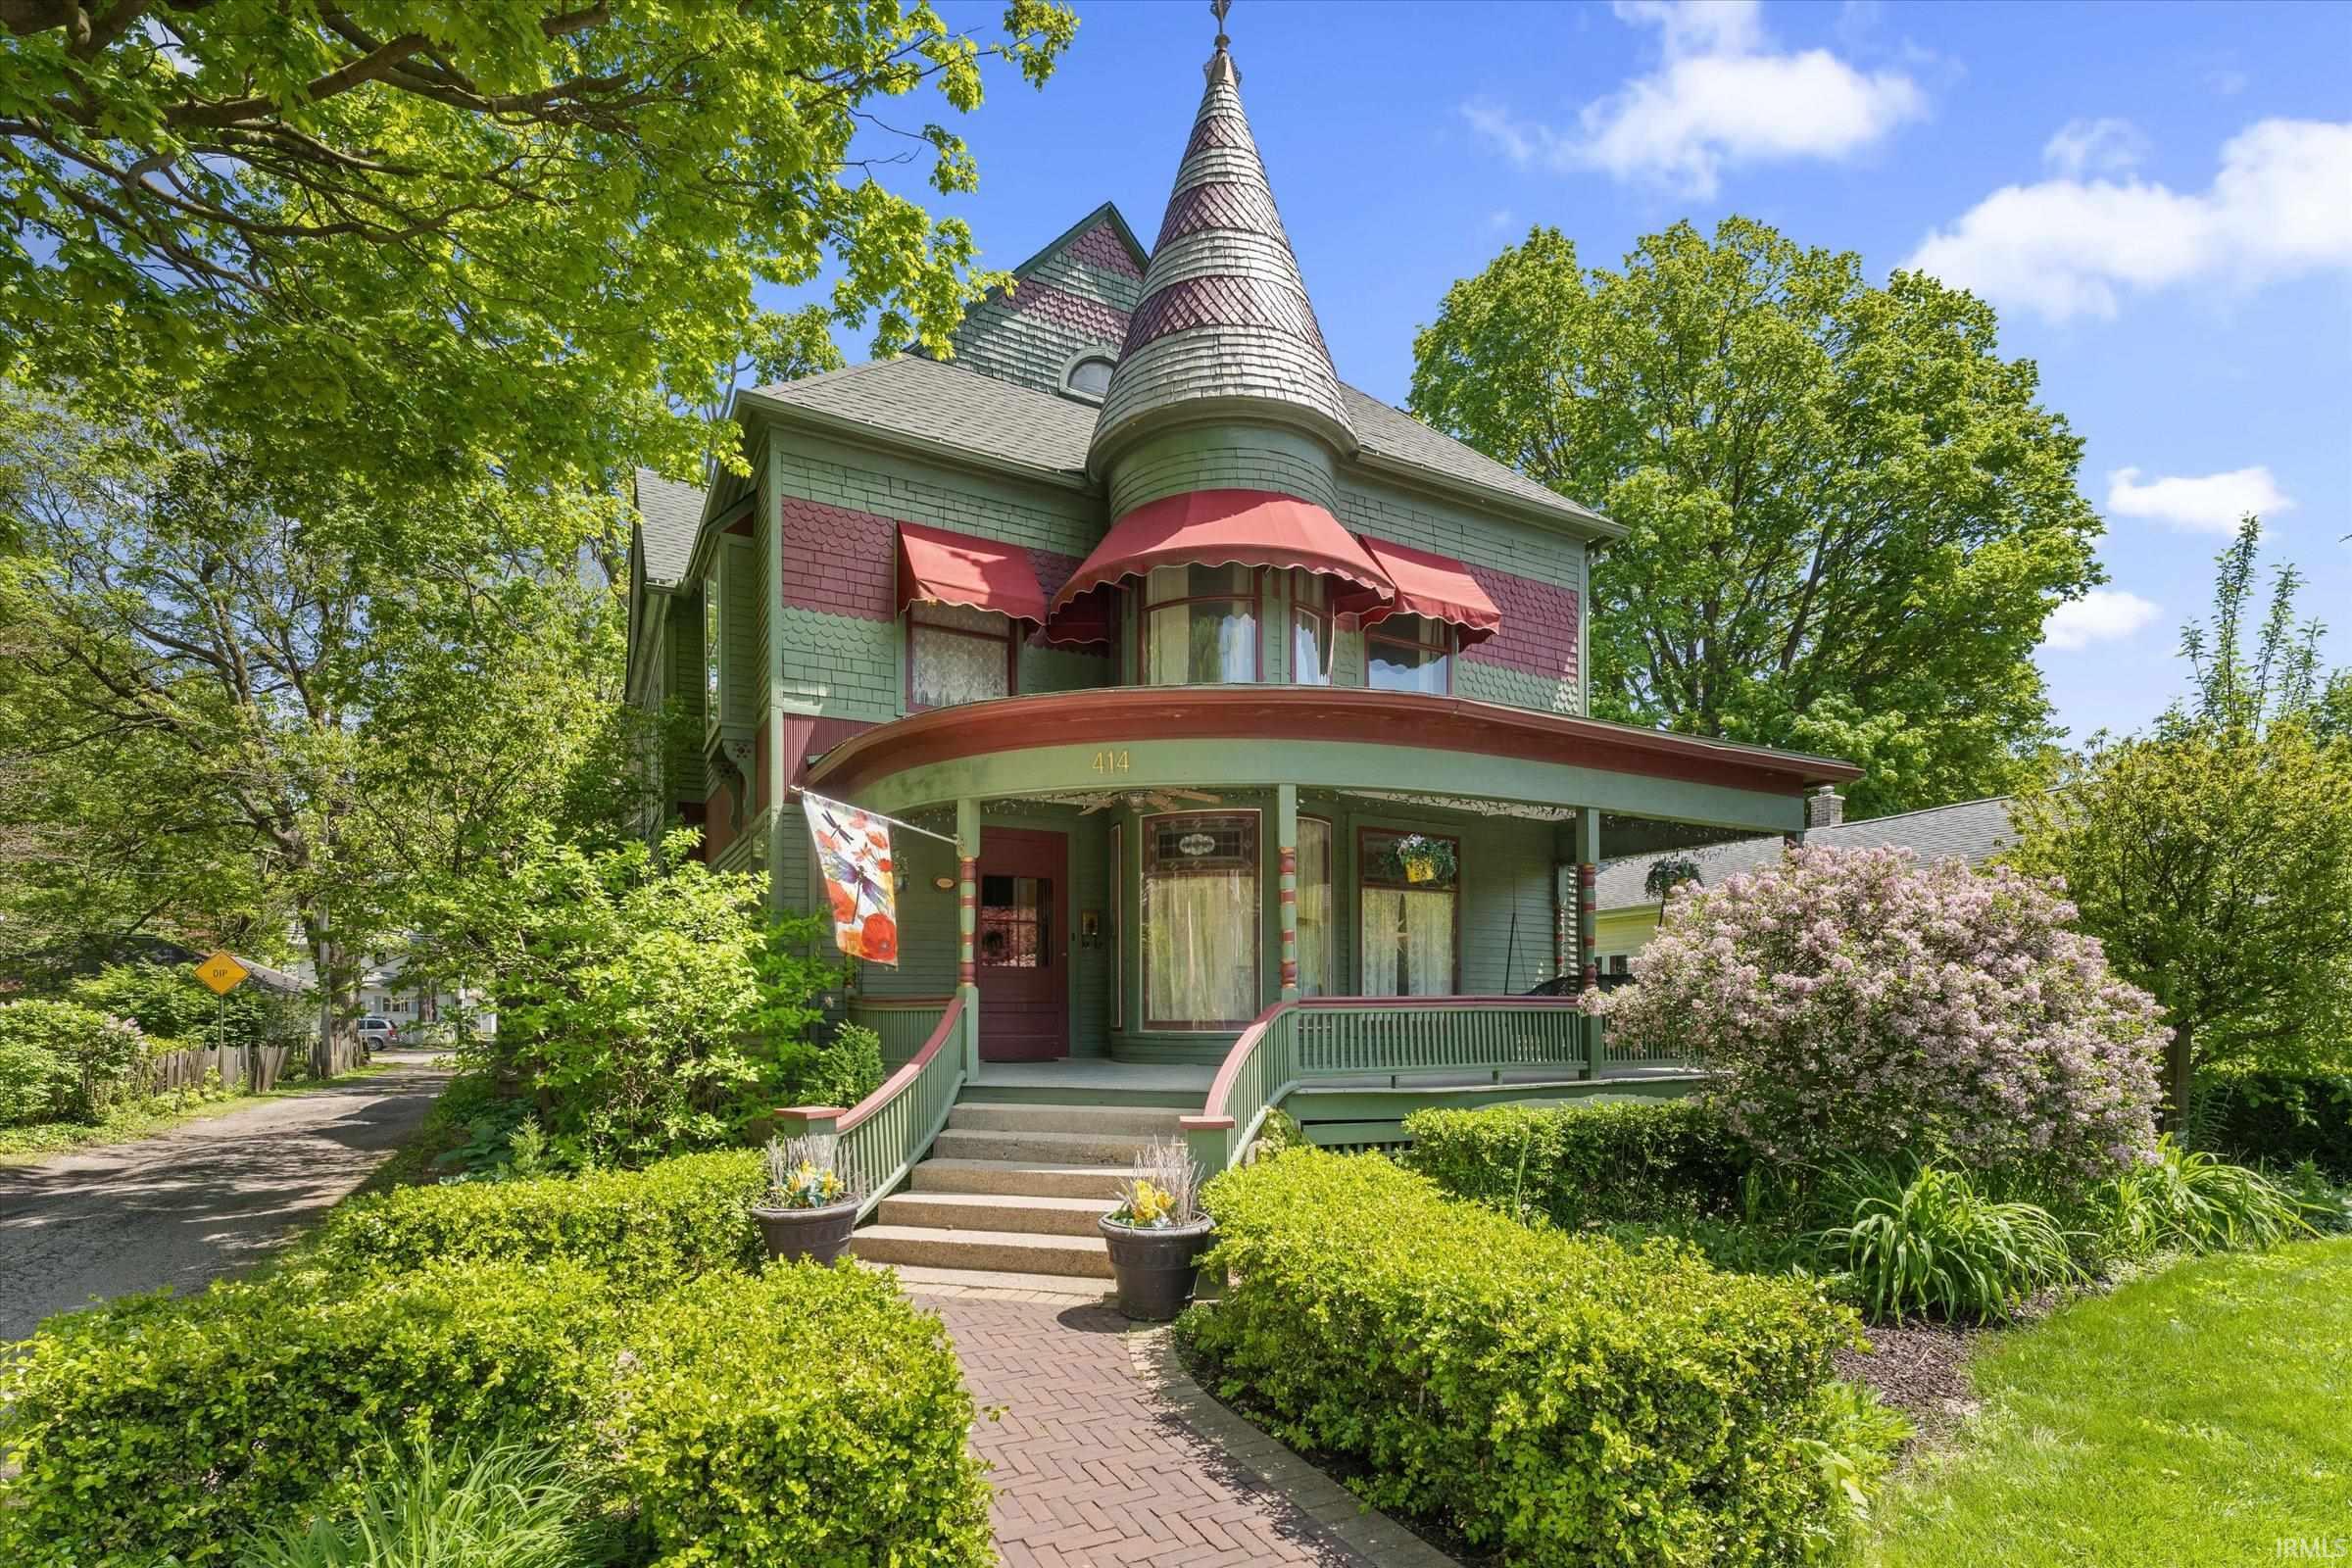
This beautiful Victorian home is located in an area of grand homes. Close to downtown shopping and restaraunts. All of the character and space you have been craving. Wrap around porch, pocket doors, a grand foyer with open staircase, , beautiful woodwork, curved glass windows, stained glass windows, butler pantry...There are 4 bedrooms on the upper floors and a possible 5th on the first floor with an adjoining full bath. Large eat in kitchen with double ovens and the original ice box! Main floor laundry. There is a large finished movie room in the lower level, a fenced backyard and a 2 car carriage house garage. Seller's are offering a Home Warranty and the Grand Piano can stay!
Take 15 to E Madison South on S 6th. Located between E Madison and E Monroe streets.
Countertops-Laminate, Crown Molding, Eat-In Kitchen, Foyer Entry, Home Warranty Included, Natural Woodwork, Pantry-Walk In, Pocket Doors, Porch Covered, Stand Up Shower, Tub and Separate Shower, Main Level Bedroom Suite, Formal Dining Room, Garage-Heated, Main Floor Laundry, Garage Utilities
Sale IncludesDishwasher, Microwave, Refrigerator, Washer, Window Treatments, Dryer-Electric, Oven-Electric, Radon System, Range-Electric, Water Heater Gas, Water Softener-Owned
Map to 414 S 6th Street, Goshen, IN 46526
MLS #
202618731
Date Listed
2026-05-15
Status
Active
Property Type
Residential
Property SubType
Site-Built Home
Finished Square Feet
3838 sqft
Total Square Feet
4920 sqft
New Construction
No
Style
Multi-Story (3+)
Type
Site-Built Home
Basement
Yes
Bedrooms
4
Bathrooms
2
Annual Taxes
$4,801.00
Year Taxes Payable
2025
Year Built
1890
Virtual Tour
propertypanorama.com »
Days on Market
126
Additional
Design
Victorian
Cooling
Central Air
Heating
Gas, Forced Air
Garage
Detached
Hardwood Floors
Yes
Main Level Laundry
Yes
Room Dimensions
Living Room
27 × 15
Main Level
Dining Room
17 × 11
Main Level
Family Room
14 × 18
Basement Level
Kitchen
13 × 10
Main Level
Breakfast Area
8 × 9
Main Level
Den
13 × 12
Main Level
Master Bedroom
15 × 13
Upper Level
2nd Bedroom
15 × 10
Upper Level
3rd Bedroom
17 × 11
Upper Level
4th Bedroom
10 × 9
Upper Level
Extra Room
18 × 14
Upper Level
Bathroom Locations
Full Baths
1 Main, 1 Upper
External Features
Construction
Site-Built Home
Exterior
Wood
Lot Size
8,233 sq ft
Acreage
0.19 Acres
Lot Dimensions
55 x 165
Sewer
City
Water
City
Fence
Privacy
Location
Area
Elkhart County
Location
City/Town/Suburb
County
Elkhart
Subdivision
None
Township
Elkhart
City
Goshen
State
IN
Zip
46526
Schools
School District
Goshen Community Schools
Elementary
Parkside
Middle School
Goshen
High School
Goshen
Financial
Financing Terms
Cash, Conventional
Assoc. Dues
$0.00 Not Applicable
| MLS # | 202618731 |
|---|---|
| Date Listed | 2026-05-15 |
| Status | Active |
| Property Type | Residential |
| Property SubType | Site-Built Home |
| Finished Square Feet | 3838 sqft |
| Total Square Feet | 4920 sqft |
| New Construction | No |
| Style | Multi-Story (3+) |
| Type | Site-Built Home |
| Basement | Yes |
| Bedrooms | 4 |
| Bathrooms | 2 |
| Annual Taxes | $4,801.00 |
| Year Taxes Payable | 2025 |
| Year Built | 1890 |
| Virtual Tour | propertypanorama.com » |
| Days on Market | 126 |
| Design | Victorian |
|---|---|
| Cooling | Central Air |
| Heating | Gas, Forced Air |
| Garage | Detached |
| Hardwood Floors | Yes |
| Main Level Laundry | Yes |
| Living Room | 27 × 15 | Main Level |
| Dining Room | 17 × 11 | Main Level |
| Family Room | 14 × 18 | Basement Level |
| Kitchen | 13 × 10 | Main Level |
| Breakfast Area | 8 × 9 | Main Level |
| Den | 13 × 12 | Main Level |
| Master Bedroom | 15 × 13 | Upper Level |
| 2nd Bedroom | 15 × 10 | Upper Level |
| 3rd Bedroom | 17 × 11 | Upper Level |
| 4th Bedroom | 10 × 9 | Upper Level |
| Extra Room | 18 × 14 | Upper Level |
| Full Baths | 1 Main, 1 Upper |
| Construction | Site-Built Home |
|---|---|
| Exterior | Wood |
| Lot Size | 8,233 sq ft |
| Acreage | 0.19 Acres |
| Lot Dimensions | 55 x 165 |
| Sewer | City |
| Water | City |
| Fence | Privacy |
| Area | Elkhart County |
|---|---|
| Location | City/Town/Suburb |
| County | Elkhart |
| Subdivision | None |
| Township | Elkhart |
| City | Goshen |
| State | IN |
| Zip | 46526 |
| School District | Goshen Community Schools |
|---|---|
| Elementary | Parkside |
| Middle School | Goshen |
| High School | Goshen |
| Financing Terms | Cash, Conventional |
|---|---|
| Assoc. Dues | $0.00 Not Applicable |
MLS# 202618731
IDX information provided by the Indiana Regional MLS.
IDX information is provided exclusively for consumers’ personal, non-commercial use and may not be used for any purpose other than to identify prospective properties consumers may be interested in purchasing. Data is deemed reliable but is not guaranteed accurate by the MLS.
Listing Provided Courtesy of Christine Tirotta
Cressy & Everett - South Bend
Cell: 574-210-8269
Listing updated September 14, 2026 at 12:00 pm
Last checked 16 minutes ago
Learn More About 414 S 6th Street