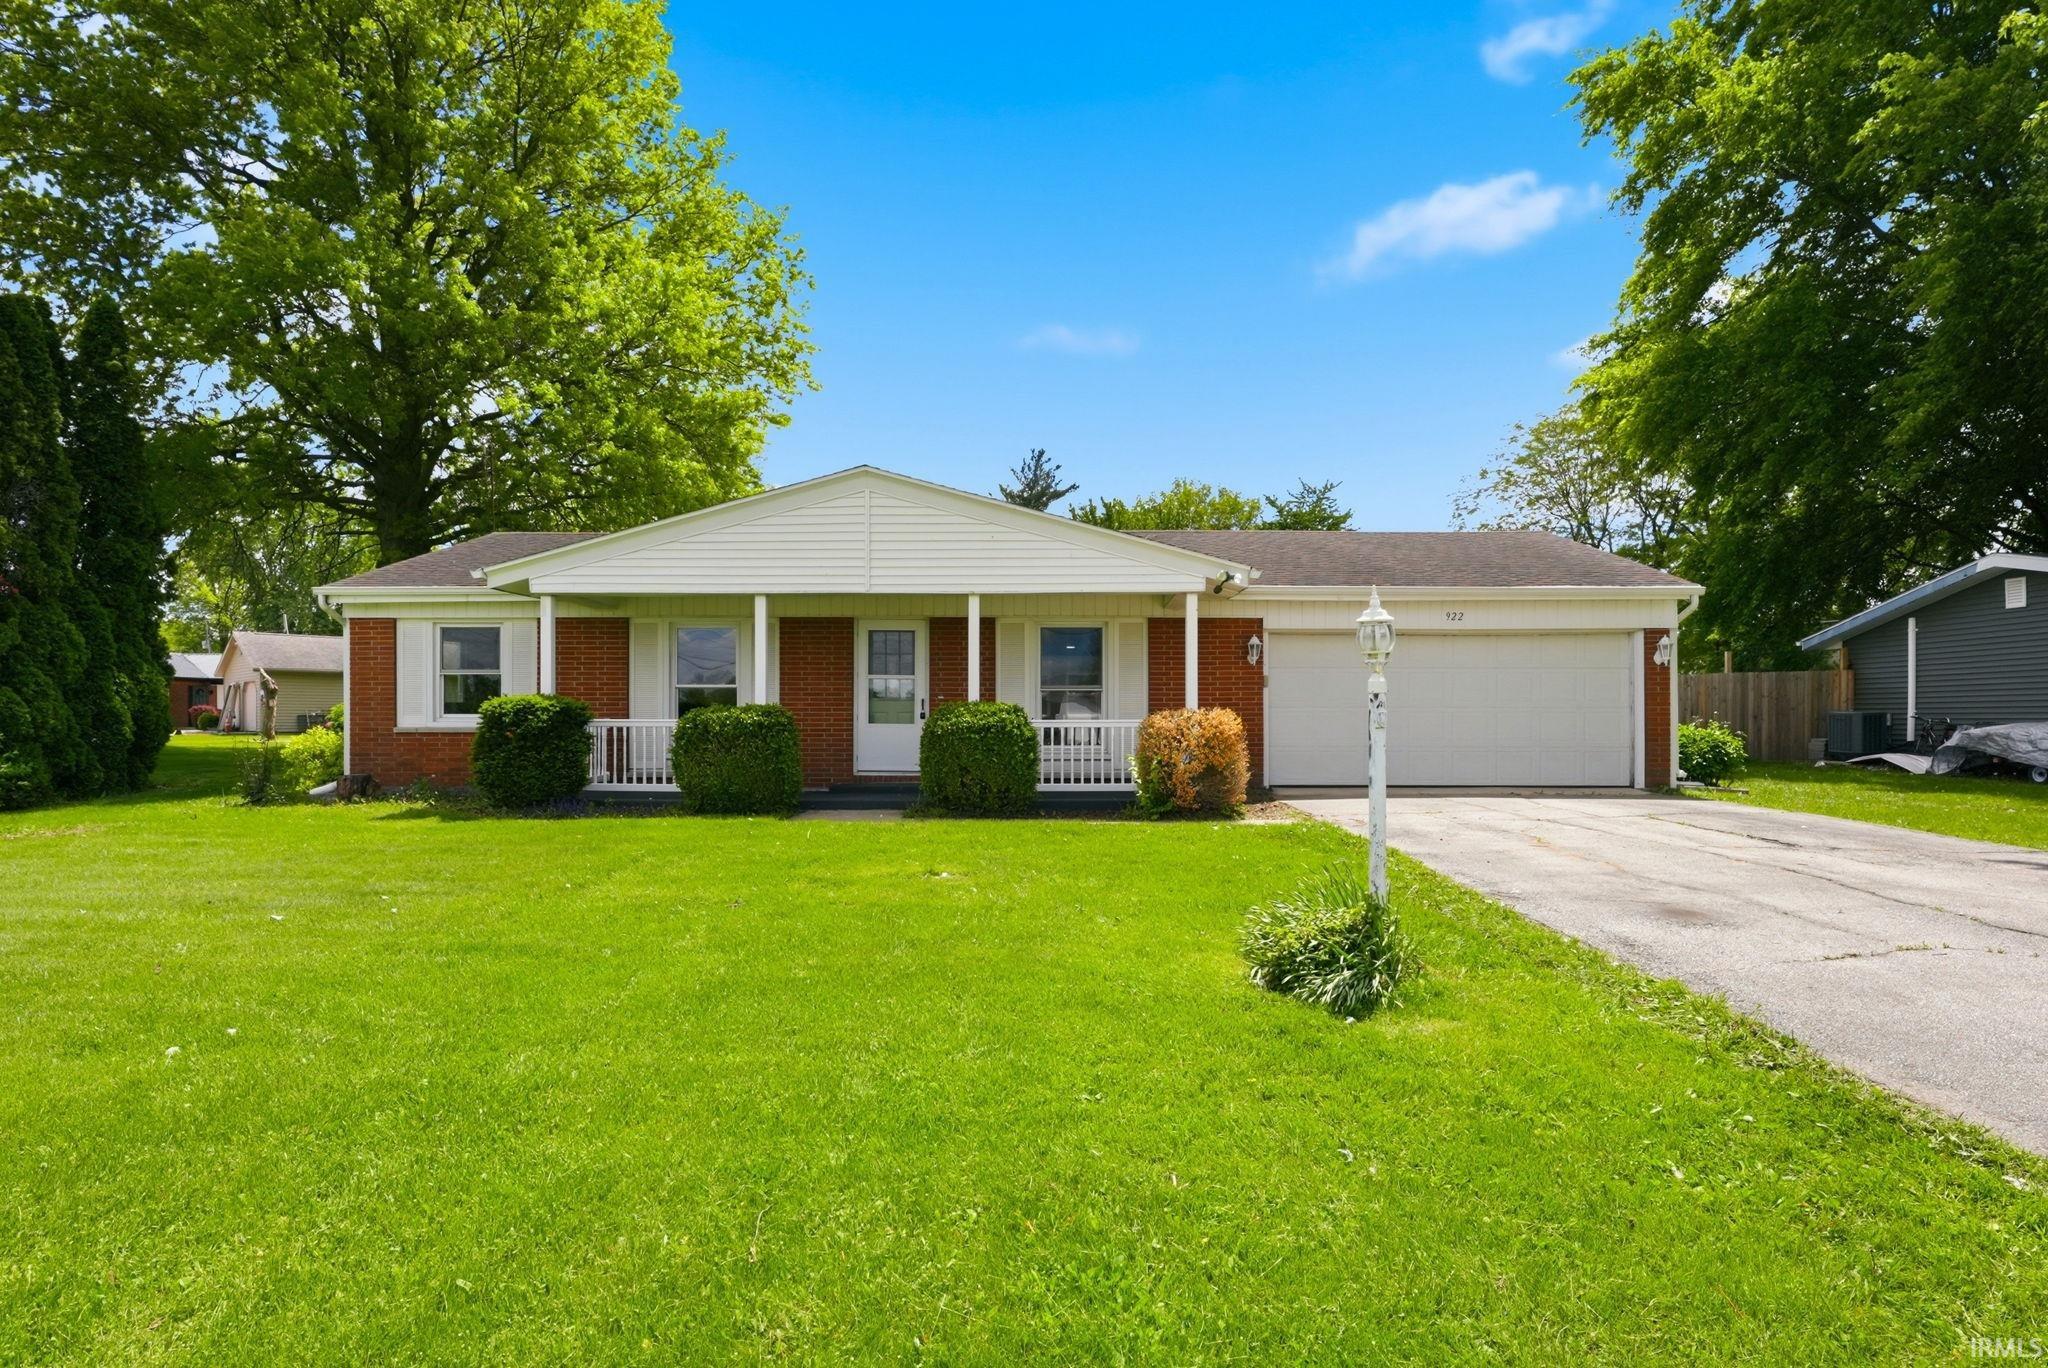
$219,900
922 E Monroe Street
This well-maintained 3-bedroom, 1.5-bath home in Decatur offers a comfortable blend of indoor and outdoor living. Recent updates include new flooring throughout, fresh paint, updated light fixtures, and stainless steel appliances, creating a clean and move-in-ready feel. Enjoy relaxing mornings or peaceful evenings in the sunroom, or host gatherings in the fully fenced backyard featuring a firepit and plenty of space for barbecues and outdoor entertaining. The property also includes a 2-car garage and driveway parking for up to four additional vehicles, providing ample room for guests and everyday convenience. Located just 5 minutes from shopping and dining, and near Eastbrook Park, St. Mary's Nature Preserve, and the Rivergreenway Trailhead, this home offers easy access to both local amenities and outdoor recreation.
Enter address into Google Maps.
Ceiling Fan(s), Ceilings-Vaulted, Chair Rail, Dryer Hook Up Electric, Eat-In Kitchen, Garage Door Opener, Near Walking Trail, Porch Covered, Tub/Shower Combination, Main Floor Laundry, Washer Hook-Up
Sale IncludesDishwasher, Microwave, Refrigerator, Range-Electric, Water Heater Electric
Map to 922 E Monroe Street, Decatur, IN 46733
MLS #
202618592
Date Listed
2026-05-15
Status
Cont-AccptngBackupOffers
Property Type
Residential
Property SubType
Site-Built Home
Square Feet
1038 sqft
New Construction
No
Style
One Story
Type
Site-Built Home
Bedrooms
3
Bathrooms
2
(1 Full, 1 Half)
Annual Taxes
$1,363.50
Year Taxes Payable
2026
Year Built
1965
Virtual Tour
listing.arthomephoto.com »
Days on Market
9
Additional
Design
Ranch
Cooling
Central Air
Heating
Gas, Forced Air
Garage
Attached
Main Level Laundry
Yes
Outbuilding
Shed
Room Dimensions
Living Room
16 × 14
Main Level
Dining Room
9 × 11
Main Level
Kitchen
12 × 11
Main Level
Master Bedroom
11 × 11
Main Level
2nd Bedroom
11 × 11
Main Level
3rd Bedroom
8 × 11
Main Level
Extra Room
17 × 13
Level
Bathroom Locations
Full Baths
1 Main
Half Baths
1 Main
External Features
Construction
Site-Built Home
Exterior
Brick,Vinyl
Lot Size
13,950 sq ft
Acreage
0.32 Acres
Lot Dimensions
90X155
Parking
Yes
Out Buildings
Shed
Sewer
City
Water
City
Fence
Full,Wood
Location
Area
Adams County
Location
City/Town/Suburb
County
Adams
Subdivision
Anthony Wayne Meadows
Township
Washington
City
Decatur
State
IN
Zip
46733
Schools
School District
North Adams Community
Elementary
Bellmont
Middle School
Bellmont
High School
Bellmont
Financial
Financing Terms
Cash, Conventional, VA, Other
Assoc. Dues
$0.00 Not Applicable
| MLS # | 202618592 |
|---|---|
| Date Listed | 2026-05-15 |
| Status | Cont-AccptngBackupOffers |
| Property Type | Residential |
| Property SubType | Site-Built Home |
| Square Feet | 1038 sqft |
| New Construction | No |
| Style | One Story |
| Type | Site-Built Home |
| Bedrooms | 3 |
| Bathrooms | 2 (1 Full, 1 Half) |
| Annual Taxes | $1,363.50 |
| Year Taxes Payable | 2026 |
| Year Built | 1965 |
| Virtual Tour | listing.arthomephoto.com » |
| Days on Market | 9 |
| Design | Ranch |
|---|---|
| Cooling | Central Air |
| Heating | Gas, Forced Air |
| Garage | Attached |
| Main Level Laundry | Yes |
| Outbuilding | Shed |
| Living Room | 16 × 14 | Main Level |
| Dining Room | 9 × 11 | Main Level |
| Kitchen | 12 × 11 | Main Level |
| Master Bedroom | 11 × 11 | Main Level |
| 2nd Bedroom | 11 × 11 | Main Level |
| 3rd Bedroom | 8 × 11 | Main Level |
| Extra Room | 17 × 13 | Level |
| Full Baths | 1 Main |
| Half Baths | 1 Main |
| Construction | Site-Built Home |
|---|---|
| Exterior | Brick,Vinyl |
| Lot Size | 13,950 sq ft |
| Acreage | 0.32 Acres |
| Lot Dimensions | 90X155 |
| Parking | Yes |
| Out Buildings | Shed |
| Sewer | City |
| Water | City |
| Fence | Full,Wood |
| Area | Adams County |
|---|---|
| Location | City/Town/Suburb |
| County | Adams |
| Subdivision | Anthony Wayne Meadows |
| Township | Washington |
| City | Decatur |
| State | IN |
| Zip | 46733 |
| School District | North Adams Community |
|---|---|
| Elementary | Bellmont |
| Middle School | Bellmont |
| High School | Bellmont |
| Financing Terms | Cash, Conventional, VA, Other |
|---|---|
| Assoc. Dues | $0.00 Not Applicable |
MLS# 202618592
IDX information provided by the Indiana Regional MLS.
IDX information is provided exclusively for consumers’ personal, non-commercial use and may not be used for any purpose other than to identify prospective properties consumers may be interested in purchasing. Data is deemed reliable but is not guaranteed accurate by the MLS.
Listing Provided Courtesy of Jordan Wildman
eXp Realty, LLC
Home: 260-498-0384
Listing updated May 18, 2026 at 9:43 am
Last checked 27 minutes ago
Learn More About 922 E Monroe Street