$199,900
1510 N Lafontaine Street
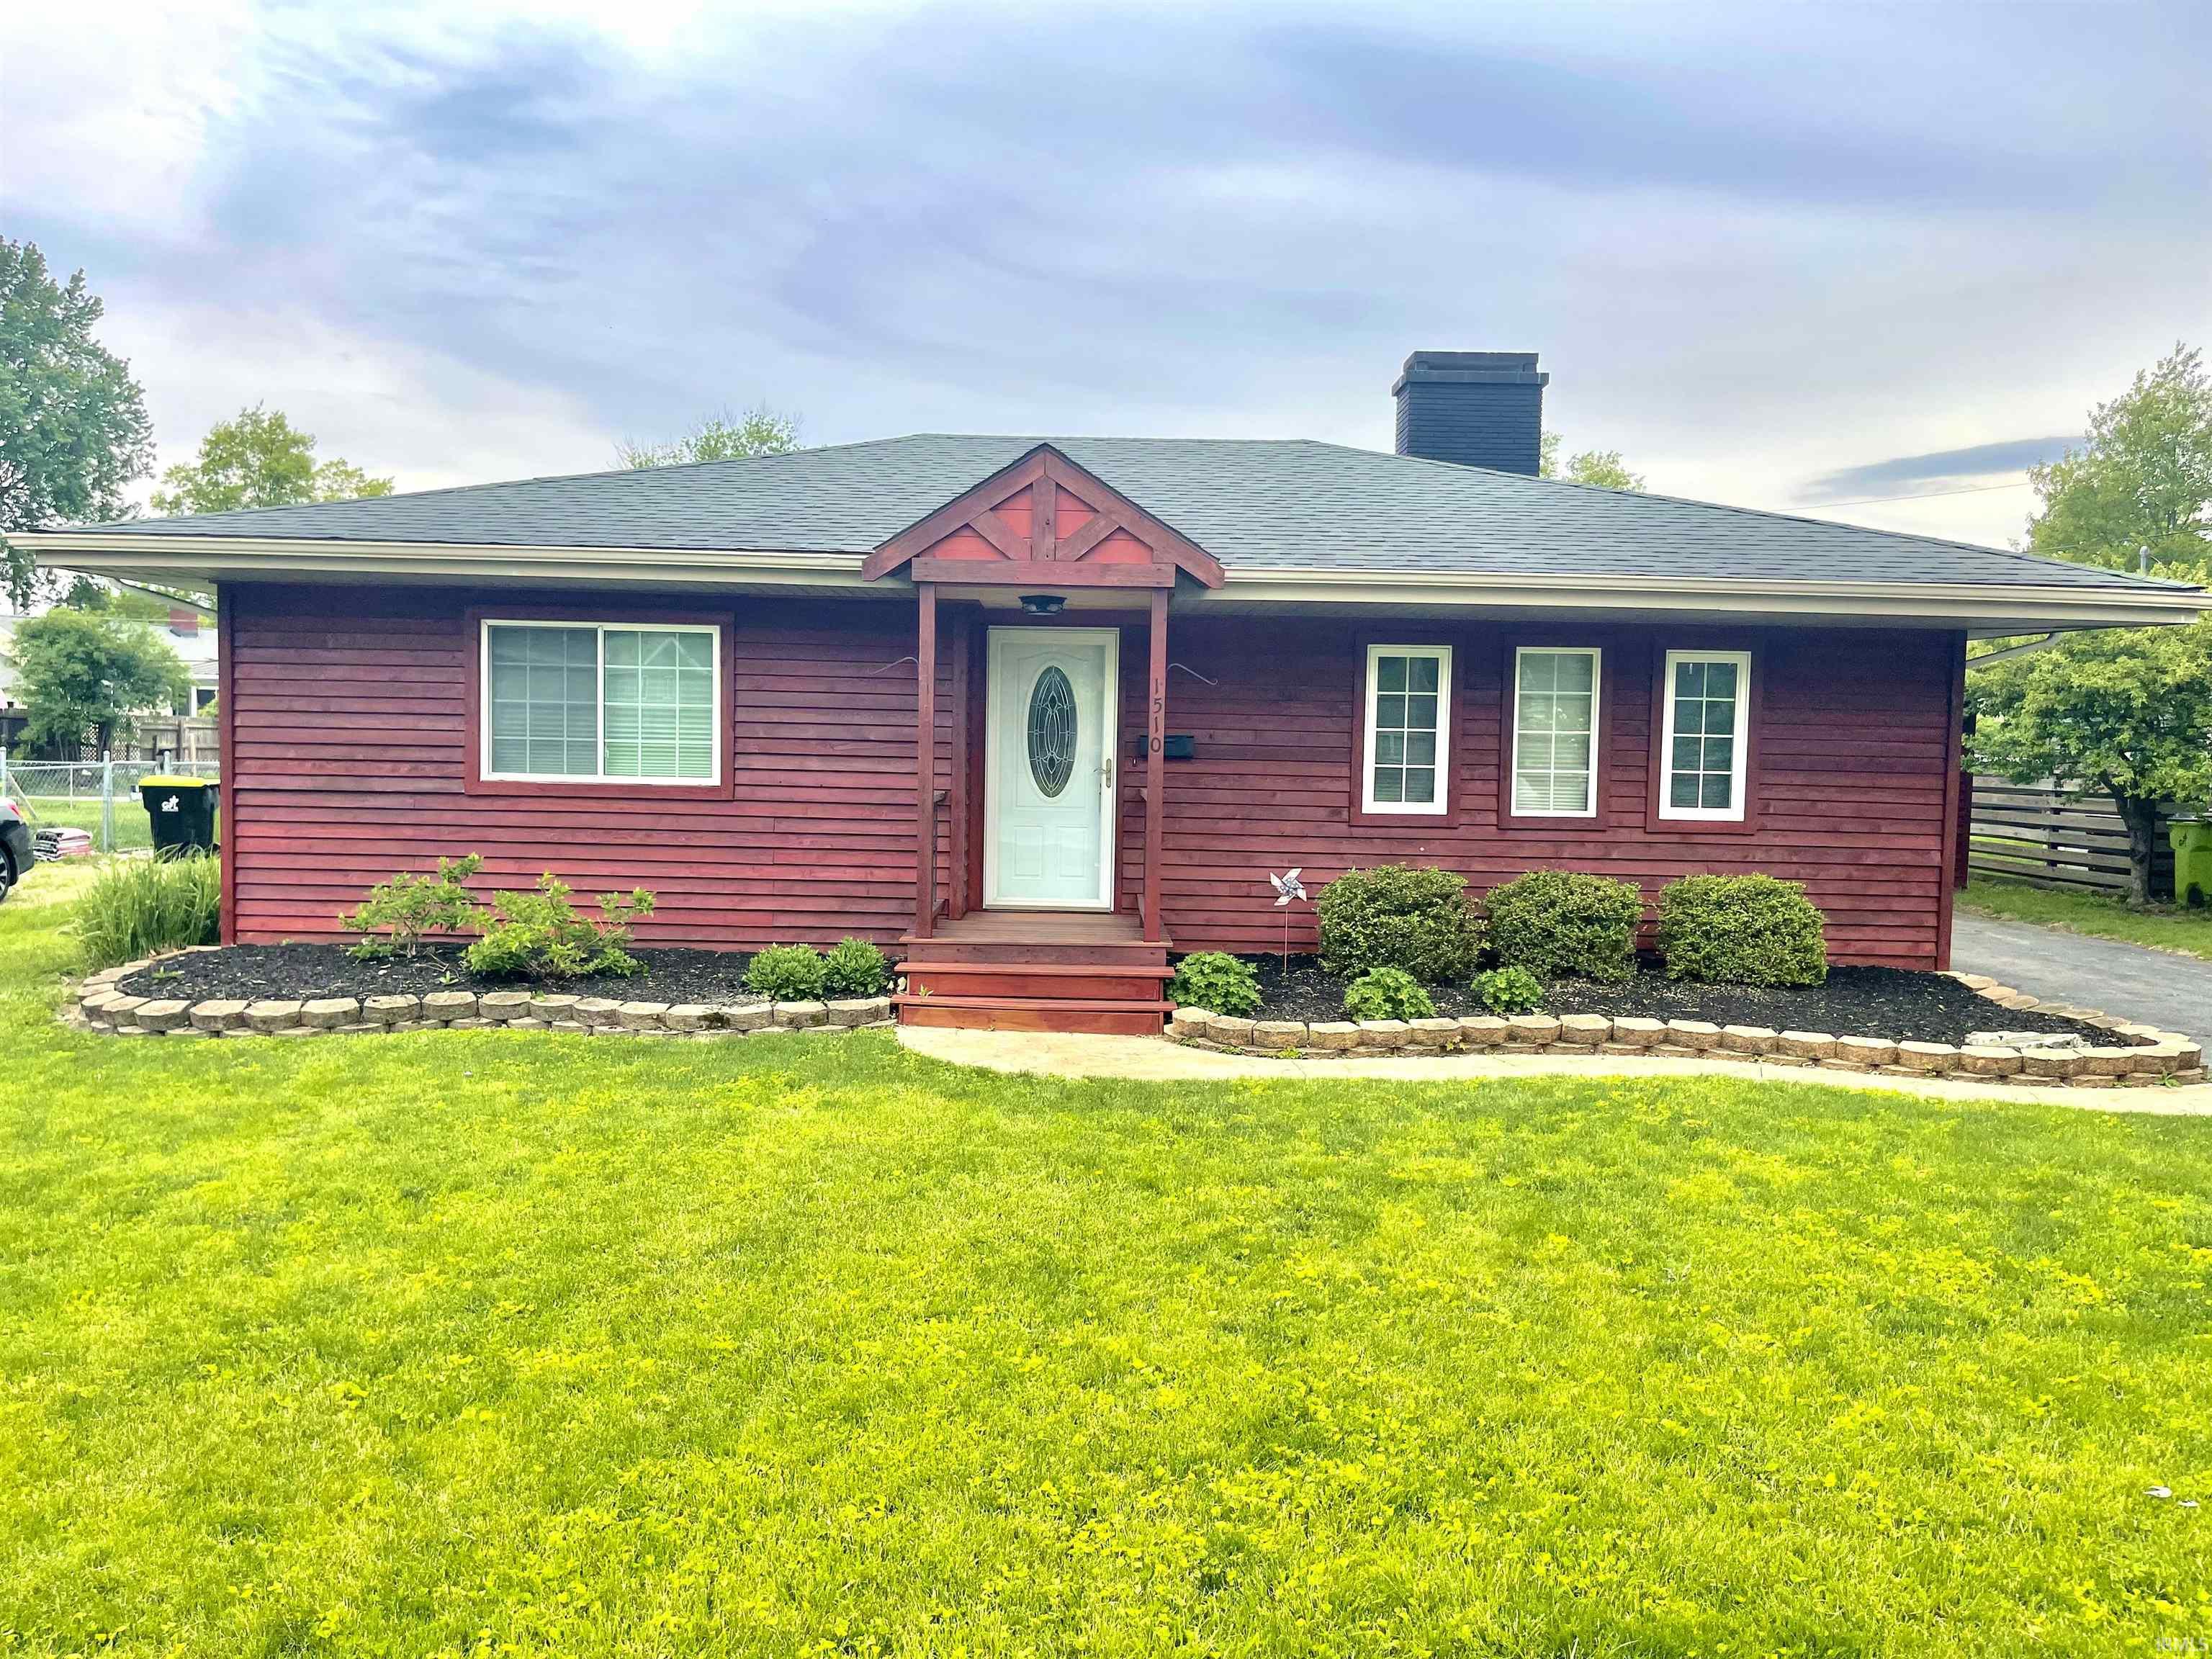
Welcome to 1510 N LaFontaine Street! This well-maintained, 2-bedroom home with an attached garage and spacious Florida room make this the perfect place to call home. Interior features include updated flooring, a large living room with fireplace, dedicated laundry room, and a bathroom with a tiled shower. The kitchen offers stainless steel appliances and plenty of cabinet space. Both bedrooms include built-in storage. The Florida room provides additional living and entertaining space overlooking the backyard. Outside features include a large yard, and an attached garage with an access door from the front and rear of home, along with extra storage/workspace area. Move-in ready, desirable location, and functional single story living.
Turn East on Flaxmill off of Highway 24. At the intersection of Flaxmill and Macgahan turn North. Travel to North on Macgahan to LaFontaine Street, turn East and the house is on the right.
Dishwasher, Microwave, Refrigerator, Oven-Gas
Map to 1510 N Lafontaine Street, Huntington, IN 46750
MLS #
202617970
Date Listed
2026-05-13
Status
Cont-AccptngBackupOffers
Property Type
Residential
Property SubType
Site-Built Home
Square Feet
1174 sqft
New Construction
No
Style
One Story
Type
Site-Built Home
Bedrooms
2
Bathrooms
1
Annual Taxes
$1,488.60
Year Taxes Payable
2025 pay 2026
Year Built
1956
Virtual Tour
propertypanorama.com »
Days on Market
11
Additional
Design
Ranch
Cooling
Central Air
Heating
Gas, Forced Air
Garage
Attached
Hardwood Floors
Yes
Main Level Laundry
Yes
Room Dimensions
Living Room
16 × 12
Main Level
Dining Room
15 × 10
Main Level
Kitchen
11 × 8
Main Level
Master Bedroom
13 × 12
Main Level
2nd Bedroom
13 × 9
Main Level
Bathroom Locations
Full Baths
1 Main
External Features
Construction
Site-Built Home
Exterior
Cedar,Shingle,Vinyl
Lot Size
8,712 sq ft
Acreage
0.20 Acres
Lot Dimensions
65 x 135
Sewer
City
Water
City
Fence
None
Location
Area
Huntington County
County
Huntington
Subdivision
Lee Wall
Township
Huntington
City
Huntington
State
IN
Zip
46750
Schools
School District
Huntington County Community
Elementary
Flint Springs
Middle School
Riverview
High School
Huntington North
Financial
Financing Terms
Cash, Conventional, FHA, VA
Assoc. Dues
$0.00 Not Applicable
| MLS # | 202617970 |
|---|---|
| Date Listed | 2026-05-13 |
| Status | Cont-AccptngBackupOffers |
| Property Type | Residential |
| Property SubType | Site-Built Home |
| Square Feet | 1174 sqft |
| New Construction | No |
| Style | One Story |
| Type | Site-Built Home |
| Bedrooms | 2 |
| Bathrooms | 1 |
| Annual Taxes | $1,488.60 |
| Year Taxes Payable | 2025 pay 2026 |
| Year Built | 1956 |
| Virtual Tour | propertypanorama.com » |
| Days on Market | 11 |
| Design | Ranch |
|---|---|
| Cooling | Central Air |
| Heating | Gas, Forced Air |
| Garage | Attached |
| Hardwood Floors | Yes |
| Main Level Laundry | Yes |
| Living Room | 16 × 12 | Main Level |
| Dining Room | 15 × 10 | Main Level |
| Kitchen | 11 × 8 | Main Level |
| Master Bedroom | 13 × 12 | Main Level |
| 2nd Bedroom | 13 × 9 | Main Level |
| Full Baths | 1 Main |
| Construction | Site-Built Home |
|---|---|
| Exterior | Cedar,Shingle,Vinyl |
| Lot Size | 8,712 sq ft |
| Acreage | 0.20 Acres |
| Lot Dimensions | 65 x 135 |
| Sewer | City |
| Water | City |
| Fence | None |
| Area | Huntington County |
|---|---|
| County | Huntington |
| Subdivision | Lee Wall |
| Township | Huntington |
| City | Huntington |
| State | IN |
| Zip | 46750 |
| School District | Huntington County Community |
|---|---|
| Elementary | Flint Springs |
| Middle School | Riverview |
| High School | Huntington North |
| Financing Terms | Cash, Conventional, FHA, VA |
|---|---|
| Assoc. Dues | $0.00 Not Applicable |
MLS# 202617970
IDX information provided by the Indiana Regional MLS.
IDX information is provided exclusively for consumers’ personal, non-commercial use and may not be used for any purpose other than to identify prospective properties consumers may be interested in purchasing. Data is deemed reliable but is not guaranteed accurate by the MLS.
Listing Provided Courtesy of Courtney Finney
Metz Phillipy Real Estate
Cell: 260-330-5431
Listing updated May 19, 2026 at 11:13 am
Last checked 27 minutes ago
Learn More About 1510 N Lafontaine Street