$1,399,900
16886 Kell Road
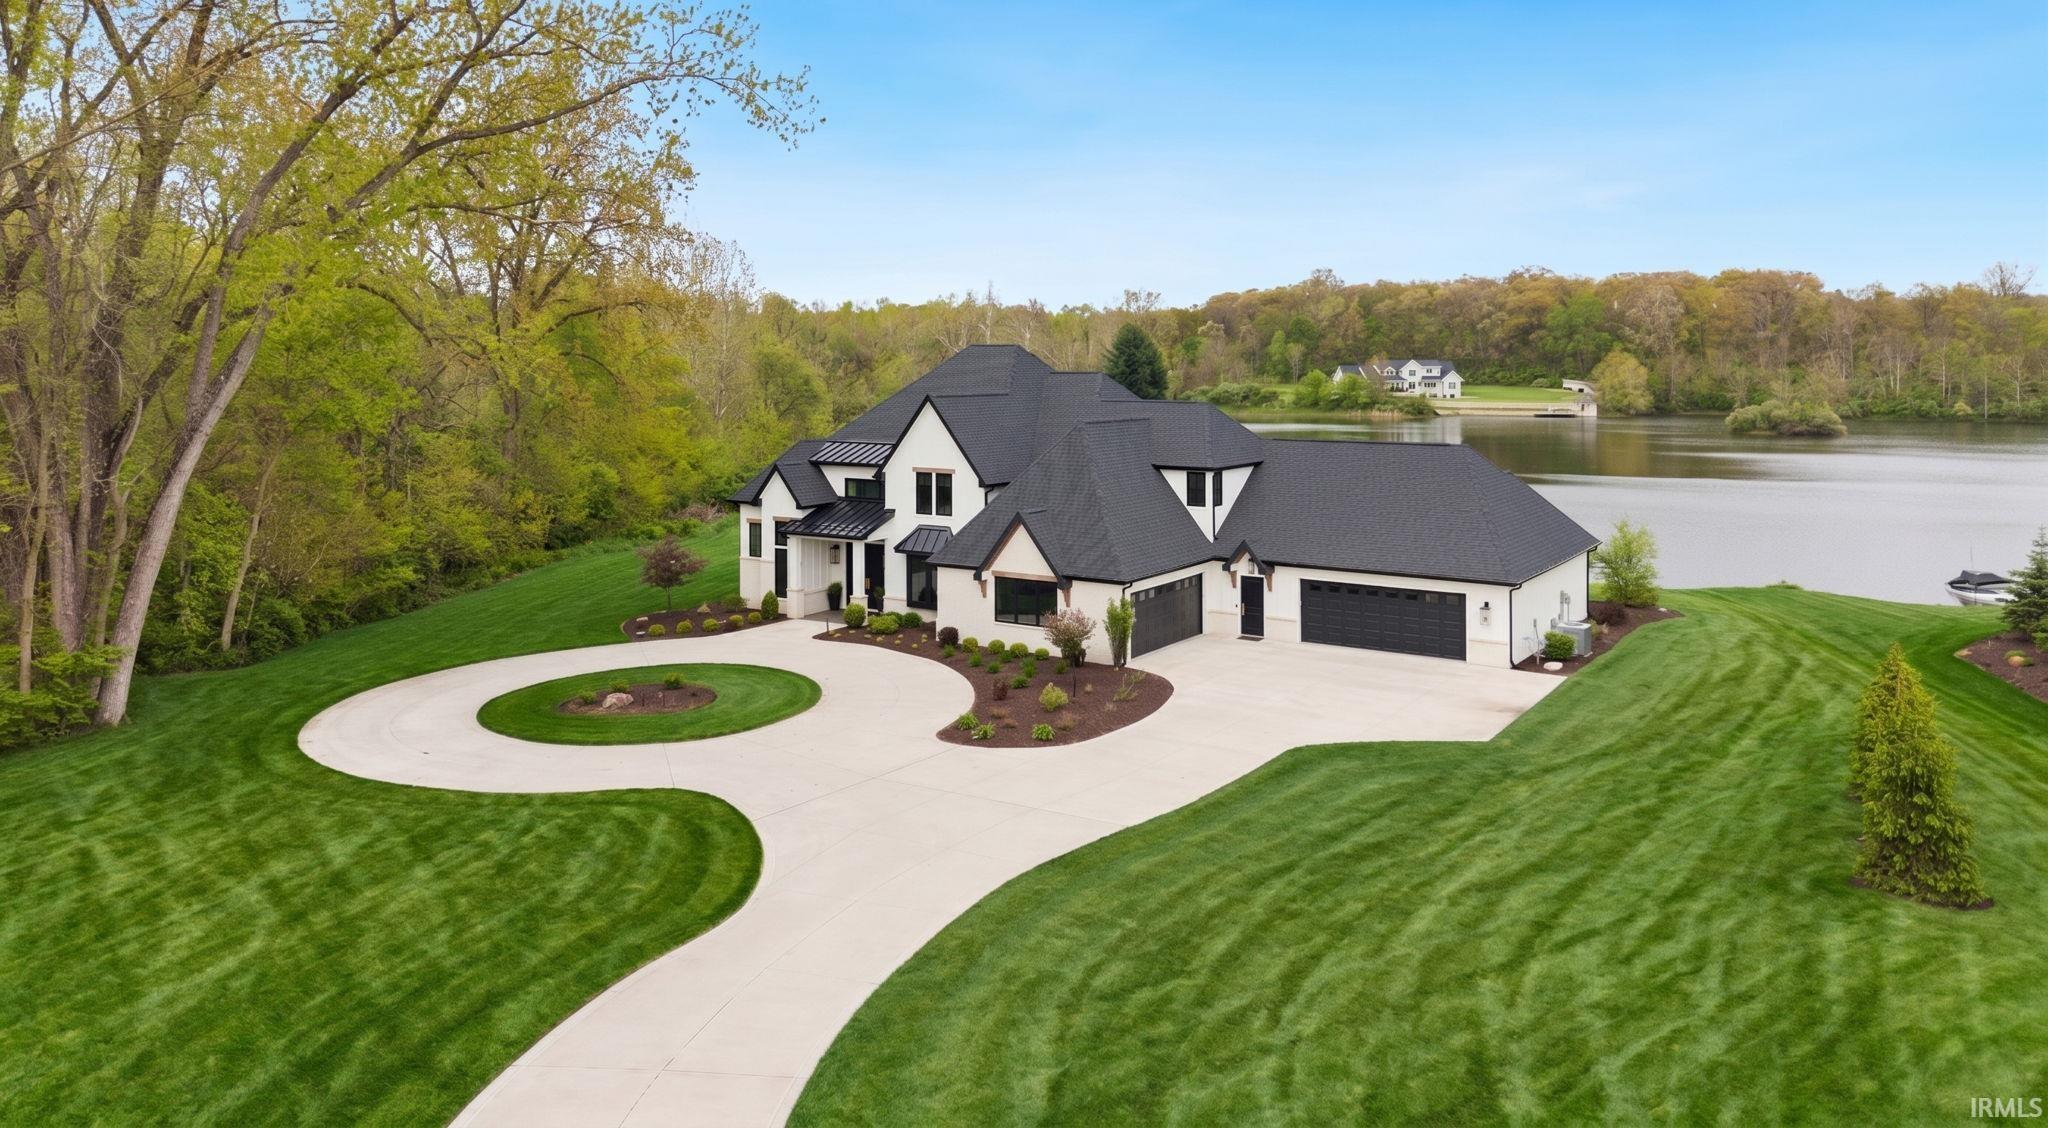
Built in 2022 this exceptional custom Preston Allen home offers luxury living in a quiet, peaceful setting with quick access to both Coldwater & Lima Road. Nestled on 4 breathtaking acres featuring mature trees, a picturesque lake with 477 feet of frontage & a beautiful flowing stream this property perfectly blends privacy, nature & convenience. A grand circle driveway welcomes you to this stunning 4-bedroom, 4-bath home complete with a spacious 5-car garage, laundry on both floors & thoughtfully designed spaces throughout. Inside expansive windows frame serene natural views from nearly every room filling the home with natural light & creating a seamless connection to the outdoors. Designed for both everyday comfort & elevated entertaining the home features 2 fireplaces including a stunning stone fireplace on the covered back porch perfect for relaxing evenings surrounded by peaceful scenery. The gourmet kitchen serves as the heart of the home showcasing stone countertops, double islands, double ovens, built-in bar & a hidden cabinet pantry that blends beauty with functionality. Upstairs a large bonus retreat with a built-in wet bar offers the perfect space for entertaining, movie nights or relaxing while overlooking the water. One of the bedrooms features a charming bunk room design for family or guests. With spacious living areas, exceptional craftsmanship & direct access to the Pufferbelly Trail just steps away including a charming bridge crossing over a babbling creek this one-of-a-kind property offers breathtaking views & a lifestyle centered around luxury, comfort & nature.
Lima Rd North, right onto Cedar Canyon Rd, left onto Kell Rd house is on the right.
Attic Storage, Bar, Breakfast Bar, Ceiling-9+, Ceiling-Tray, Ceiling Fan(s), Ceilings-Beamed, Closet(s) Walk-in, Countertops-Solid Surf, Countertops-Stone, Crown Molding, Detector-Carbon Monoxide, Detector-Smoke, Disposal, Dryer Hook Up Gas/Elec, Eat-In Kitchen, Foyer Entry, Garage Door Opener, Garden Tub, Guest Quarters, Irrigation System, Kitchen Island, Landscaped, Near Walking Trail, Open Floor Plan, Pantry-Walk In, Patio Covered, Pocket Doors, Porch Open, Range/Oven Hk Up Gas/Elec, Split Br Floor Plan, Twin Sink Vanity, Utility Sink, Wet Bar, Stand Up Shower, Tub and Separate Shower, Tub/Shower Combination, Main Level Bedroom Suite, Main Floor Laundry, Custom Cabinetry, Jack & Jill Bath
Sale IncludesDishwasher, Microwave, Refrigerator, Washer, Window Treatments, Cooktop-Gas, Dryer-Gas, Ice Maker, Kitchen Exhaust Hood, Oven-Built-In, Oven-Double, Oven-Gas, Water Softener-Owned, Window Treatment-Blinds, Wine Chiller
Map to 16886 Kell Road, Huntertown, IN 46748
MLS #
202617740
Date Listed
2026-05-12
Status
Pending
Property Type
Residential
Property SubType
Site-Built Home
Finished Square Feet
3971 sqft
Total Square Feet
4345 sqft
New Construction
No
Style
Two Story
Type
Site-Built Home
Bedrooms
4
Bathrooms
4
(3 Full, 1 Half)
Annual Taxes
$9,951.50
Year Taxes Payable
2025
Year Built
2022
Virtual Tour
propertypanorama.com »
Days on Market
7
Additional
Design
Traditional
Cooling
Central Air
Heating
Gas, Floor, Forced Air
Garage
Attached
Room Dimensions
Living Room
13 × 13
Main Level
Dining Room
17 × 12
Main Level
Family Room
19 × 18
Main Level
Kitchen
19 × 17
Main Level
Den
13 × 13
Main Level
Master Bedroom
16 × 15
Main Level
2nd Bedroom
13 × 11
Upper Level
3rd Bedroom
12 × 12
Upper Level
4th Bedroom
14 × 12
Upper Level
Recreation Room
20 × 18
Upper Level
Bathroom Locations
Full Baths
1 Main, 2 Upper
Half Baths
1 Main
External Features
Construction
Site-Built Home
Exterior
Vinyl
Lot Size
162,250 sq ft
Acreage
3.73 Acres
Lot Dimensions
275x466x266x111x618
Parking
No
Sewer
City
Water
City
Fence
None
Location
Area
Allen County
Location
Near Walking Trail
County
Allen
Subdivision
The Quarry
Township
Perry
City
Huntertown
State
IN
Zip
46748
Schools
School District
Northwest Allen County
Elementary
Cedar Canyon
Middle School
Maple Creek
High School
Carroll
Financial
Financing Terms
Cash, Conventional
Assoc. Dues
$610.00 Annually
| MLS # | 202617740 |
|---|---|
| Date Listed | 2026-05-12 |
| Status | Pending |
| Property Type | Residential |
| Property SubType | Site-Built Home |
| Finished Square Feet | 3971 sqft |
| Total Square Feet | 4345 sqft |
| New Construction | No |
| Style | Two Story |
| Type | Site-Built Home |
| Bedrooms | 4 |
| Bathrooms | 4 (3 Full, 1 Half) |
| Annual Taxes | $9,951.50 |
| Year Taxes Payable | 2025 |
| Year Built | 2022 |
| Virtual Tour | propertypanorama.com » |
| Days on Market | 7 |
| Design | Traditional |
|---|---|
| Cooling | Central Air |
| Heating | Gas, Floor, Forced Air |
| Garage | Attached |
| Living Room | 13 × 13 | Main Level |
| Dining Room | 17 × 12 | Main Level |
| Family Room | 19 × 18 | Main Level |
| Kitchen | 19 × 17 | Main Level |
| Den | 13 × 13 | Main Level |
| Master Bedroom | 16 × 15 | Main Level |
| 2nd Bedroom | 13 × 11 | Upper Level |
| 3rd Bedroom | 12 × 12 | Upper Level |
| 4th Bedroom | 14 × 12 | Upper Level |
| Recreation Room | 20 × 18 | Upper Level |
| Full Baths | 1 Main, 2 Upper |
| Half Baths | 1 Main |
| Construction | Site-Built Home |
|---|---|
| Exterior | Vinyl |
| Lot Size | 162,250 sq ft |
| Acreage | 3.73 Acres |
| Lot Dimensions | 275x466x266x111x618 |
| Parking | No |
| Sewer | City |
| Water | City |
| Fence | None |
| Area | Allen County |
|---|---|
| Location | Near Walking Trail |
| County | Allen |
| Subdivision | The Quarry |
| Township | Perry |
| City | Huntertown |
| State | IN |
| Zip | 46748 |
| School District | Northwest Allen County |
|---|---|
| Elementary | Cedar Canyon |
| Middle School | Maple Creek |
| High School | Carroll |
| Financing Terms | Cash, Conventional |
|---|---|
| Assoc. Dues | $610.00 Annually |
MLS# 202617740
IDX information provided by the Indiana Regional MLS.
IDX information is provided exclusively for consumers’ personal, non-commercial use and may not be used for any purpose other than to identify prospective properties consumers may be interested in purchasing. Data is deemed reliable but is not guaranteed accurate by the MLS.
Listing Provided Courtesy of Nancey Weaver
Agency & Co. Real Estate
Listing updated May 20, 2026 at 7:11 am
Last checked 4 minutes ago
Learn More About 16886 Kell Road