$210,000
539 Phillip Street
Sun, Jun 7, 1:00pm – 3:00pm
Come join me for an Open House. The seller will be moved out so you can see how your things would look there... :-)
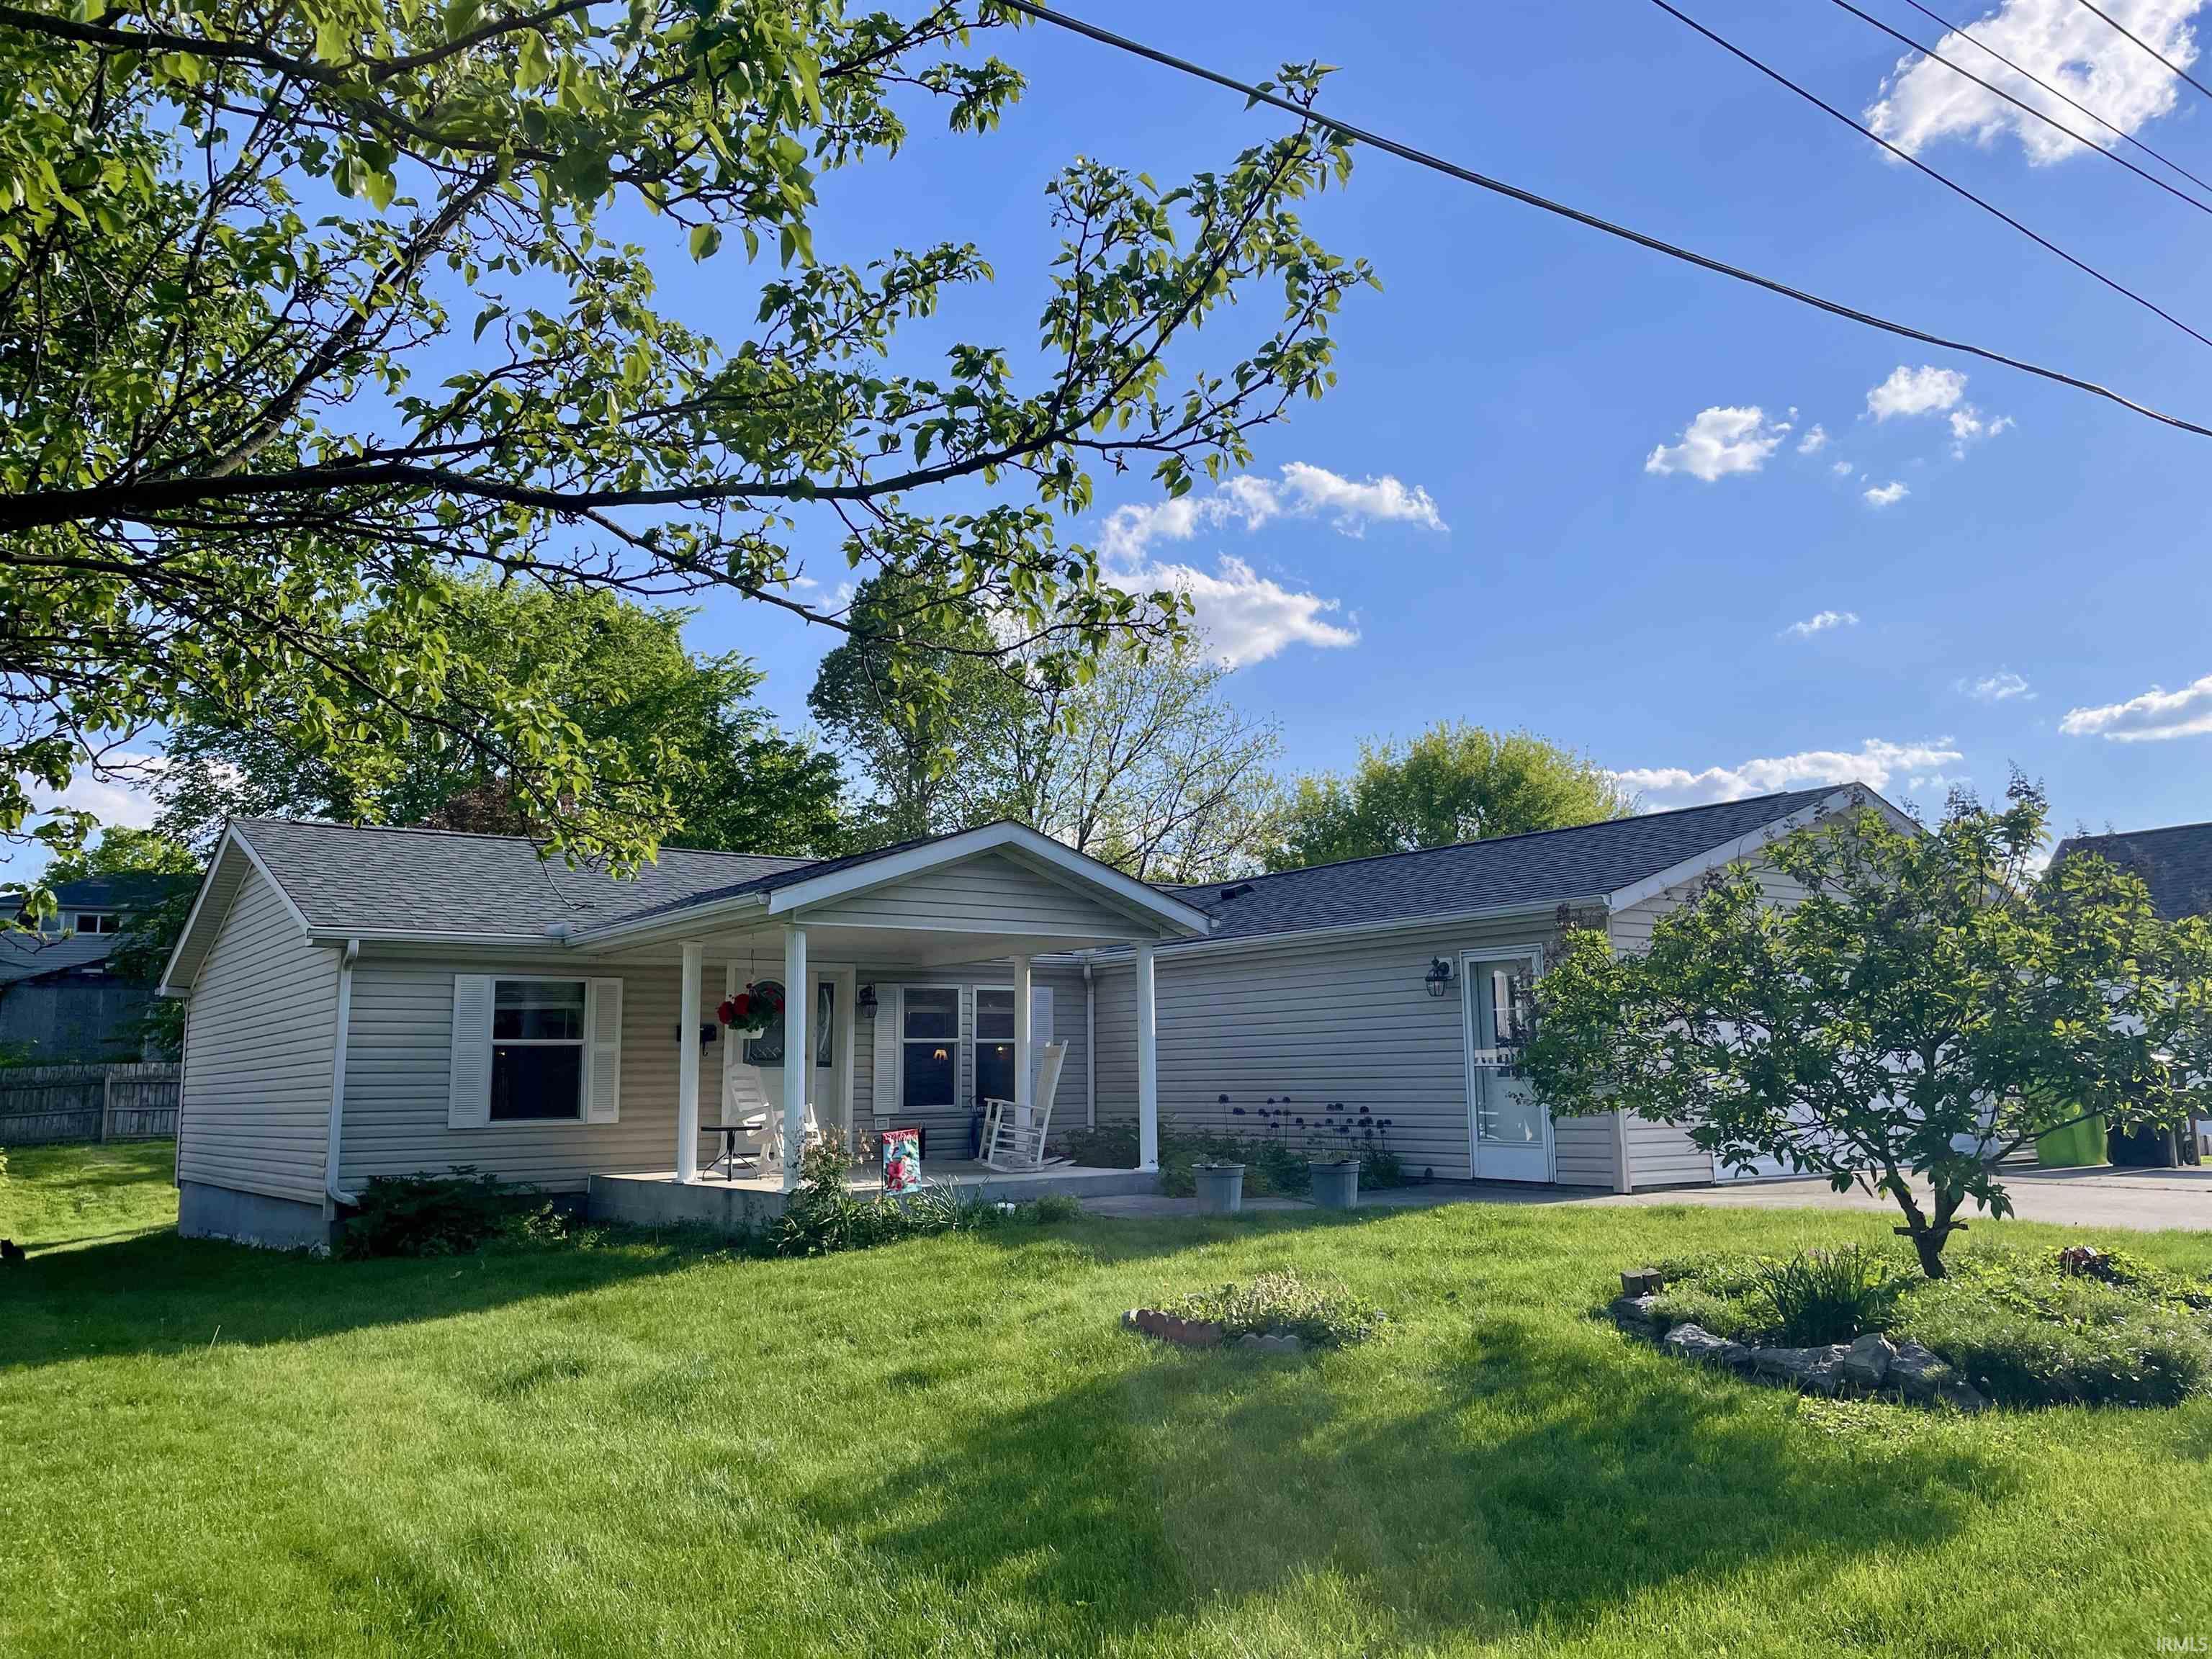
OPEN HOUSE: Sunday 6/7/26 from 1:00 - 3:00. Come check it out! Welcome to this beautifully maintained 3 Bedroom, 2 Bath, manufactured home, located conveniently north of town close to the university, dining and shopping! With a spacious layout of 1472 sq. ft., this property is the perfect blend of comfort and functionality. You will love the nice sized, covered front porch! As you step inside, you will be greeted by a warm and inviting atmosphere. The heart of the home features a bright and open living area, ideal for both relaxing and entertaining. The well- appointed kitchen with abundant counter and cabinet space makes meal preparation a breeze. One of the standout features of this home is the versatile 3rd Bedroom currently transformed into an office space/craft room, complete with a full-length desk and overhead cabinets, making it perfect for those working from home, or those who need study or hobby space. These can, of course, be removed to make it back into a bedroom if preferred. The exterior of this home is just as impressive. With the 2-car attached garage and a 12 x 10 storage shed, this gives ample space for storage, keeping your outdoor space tidy. The seller has also added a 10 x 12 3 Season Sunroom on the back since the home was delivered. Don't miss out on making this charming home your own! Schedule a showing today and experience all it has to offer! Seller has just added a new dishwasher. PLEASE: NO SHOWINGS AFTER 8:00 P.M.
Head North on Byron Street. Cross over Division Street. Phillip Street will be the first street you come to. Turn right on Phillip and it will be on the right side of the street between Byron and College Avenue.
Ceiling Fan(s), Dryer Hook Up Electric, Split Br Floor Plan
Sale IncludesMicrowave, Refrigerator, Washer, Dryer-Electric, Oven-Electric, Range-Electric
Map to 539 Phillip Street, Huntington, IN 46750
MLS #
202617727
Date Listed
2026-05-11
Status
Active
Property Type
Residential
Property SubType
Manuf. Home/Mobile Home
Square Feet
1352 sqft
New Construction
No
Style
One Story
Type
Manuf. Home/Mobile Home
Bedrooms
3
Bathrooms
2
Annual Taxes
$1,130.00
Year Taxes Payable
2025
Year Built
2002
Virtual Tour
propertypanorama.com »
Days on Market
13
Additional
Cooling
Central Air
Heating
Gas, Forced Air
Garage
Attached
Main Level Laundry
Yes
Outbuilding
Shed
Room Dimensions
Living Room
22 × 13
Main Level
Dining Room
15 × 13
Main Level
Kitchen
20 × 6
Main Level
Master Bedroom
13 × 13
Main Level
2nd Bedroom
13 × 10
Main Level
3rd Bedroom
13 × 10
Main Level
Bathroom Locations
Full Baths
2 Main
External Features
Construction
Manuf. Home/Mobile Home
Exterior
Vinyl
Lot Size
9,372 sq ft
Acreage
0.22 Acres
Lot Dimensions
71 x 132
Parking
Yes
Out Buildings
Shed
Sewer
City
Water
City
Fence
None
Location
Area
Huntington County
Location
City/Town/Suburb, Near College Campus
County
Huntington
Subdivision
Cobb(s)
Township
Huntington
City
Huntington
State
IN
Zip
46750
Schools
School District
Huntington County Community
Elementary
Flint Springs
Middle School
Crestview
High School
Huntington North
Financial
Financing Terms
Cash, Conventional
Assoc. Dues
$0.00 Not Applicable
| MLS # | 202617727 |
|---|---|
| Date Listed | 2026-05-11 |
| Status | Active |
| Property Type | Residential |
| Property SubType | Manuf. Home/Mobile Home |
| Square Feet | 1352 sqft |
| New Construction | No |
| Style | One Story |
| Type | Manuf. Home/Mobile Home |
| Bedrooms | 3 |
| Bathrooms | 2 |
| Annual Taxes | $1,130.00 |
| Year Taxes Payable | 2025 |
| Year Built | 2002 |
| Virtual Tour | propertypanorama.com » |
| Days on Market | 13 |
| Cooling | Central Air |
|---|---|
| Heating | Gas, Forced Air |
| Garage | Attached |
| Main Level Laundry | Yes |
| Outbuilding | Shed |
| Living Room | 22 × 13 | Main Level |
| Dining Room | 15 × 13 | Main Level |
| Kitchen | 20 × 6 | Main Level |
| Master Bedroom | 13 × 13 | Main Level |
| 2nd Bedroom | 13 × 10 | Main Level |
| 3rd Bedroom | 13 × 10 | Main Level |
| Full Baths | 2 Main |
| Construction | Manuf. Home/Mobile Home |
|---|---|
| Exterior | Vinyl |
| Lot Size | 9,372 sq ft |
| Acreage | 0.22 Acres |
| Lot Dimensions | 71 x 132 |
| Parking | Yes |
| Out Buildings | Shed |
| Sewer | City |
| Water | City |
| Fence | None |
| Area | Huntington County |
|---|---|
| Location | City/Town/Suburb, Near College Campus |
| County | Huntington |
| Subdivision | Cobb(s) |
| Township | Huntington |
| City | Huntington |
| State | IN |
| Zip | 46750 |
| School District | Huntington County Community |
|---|---|
| Elementary | Flint Springs |
| Middle School | Crestview |
| High School | Huntington North |
| Financing Terms | Cash, Conventional |
|---|---|
| Assoc. Dues | $0.00 Not Applicable |
MLS# 202617727
IDX information provided by the Indiana Regional MLS.
IDX information is provided exclusively for consumers’ personal, non-commercial use and may not be used for any purpose other than to identify prospective properties consumers may be interested in purchasing. Data is deemed reliable but is not guaranteed accurate by the MLS.
Listing Provided Courtesy of Tamera Selig
Century 21 The Property Shoppe
Listing updated May 23, 2026 at 4:48 pm
Last checked 24 minutes ago
Learn More About 539 Phillip Street