$189,900
1015 College Avenue
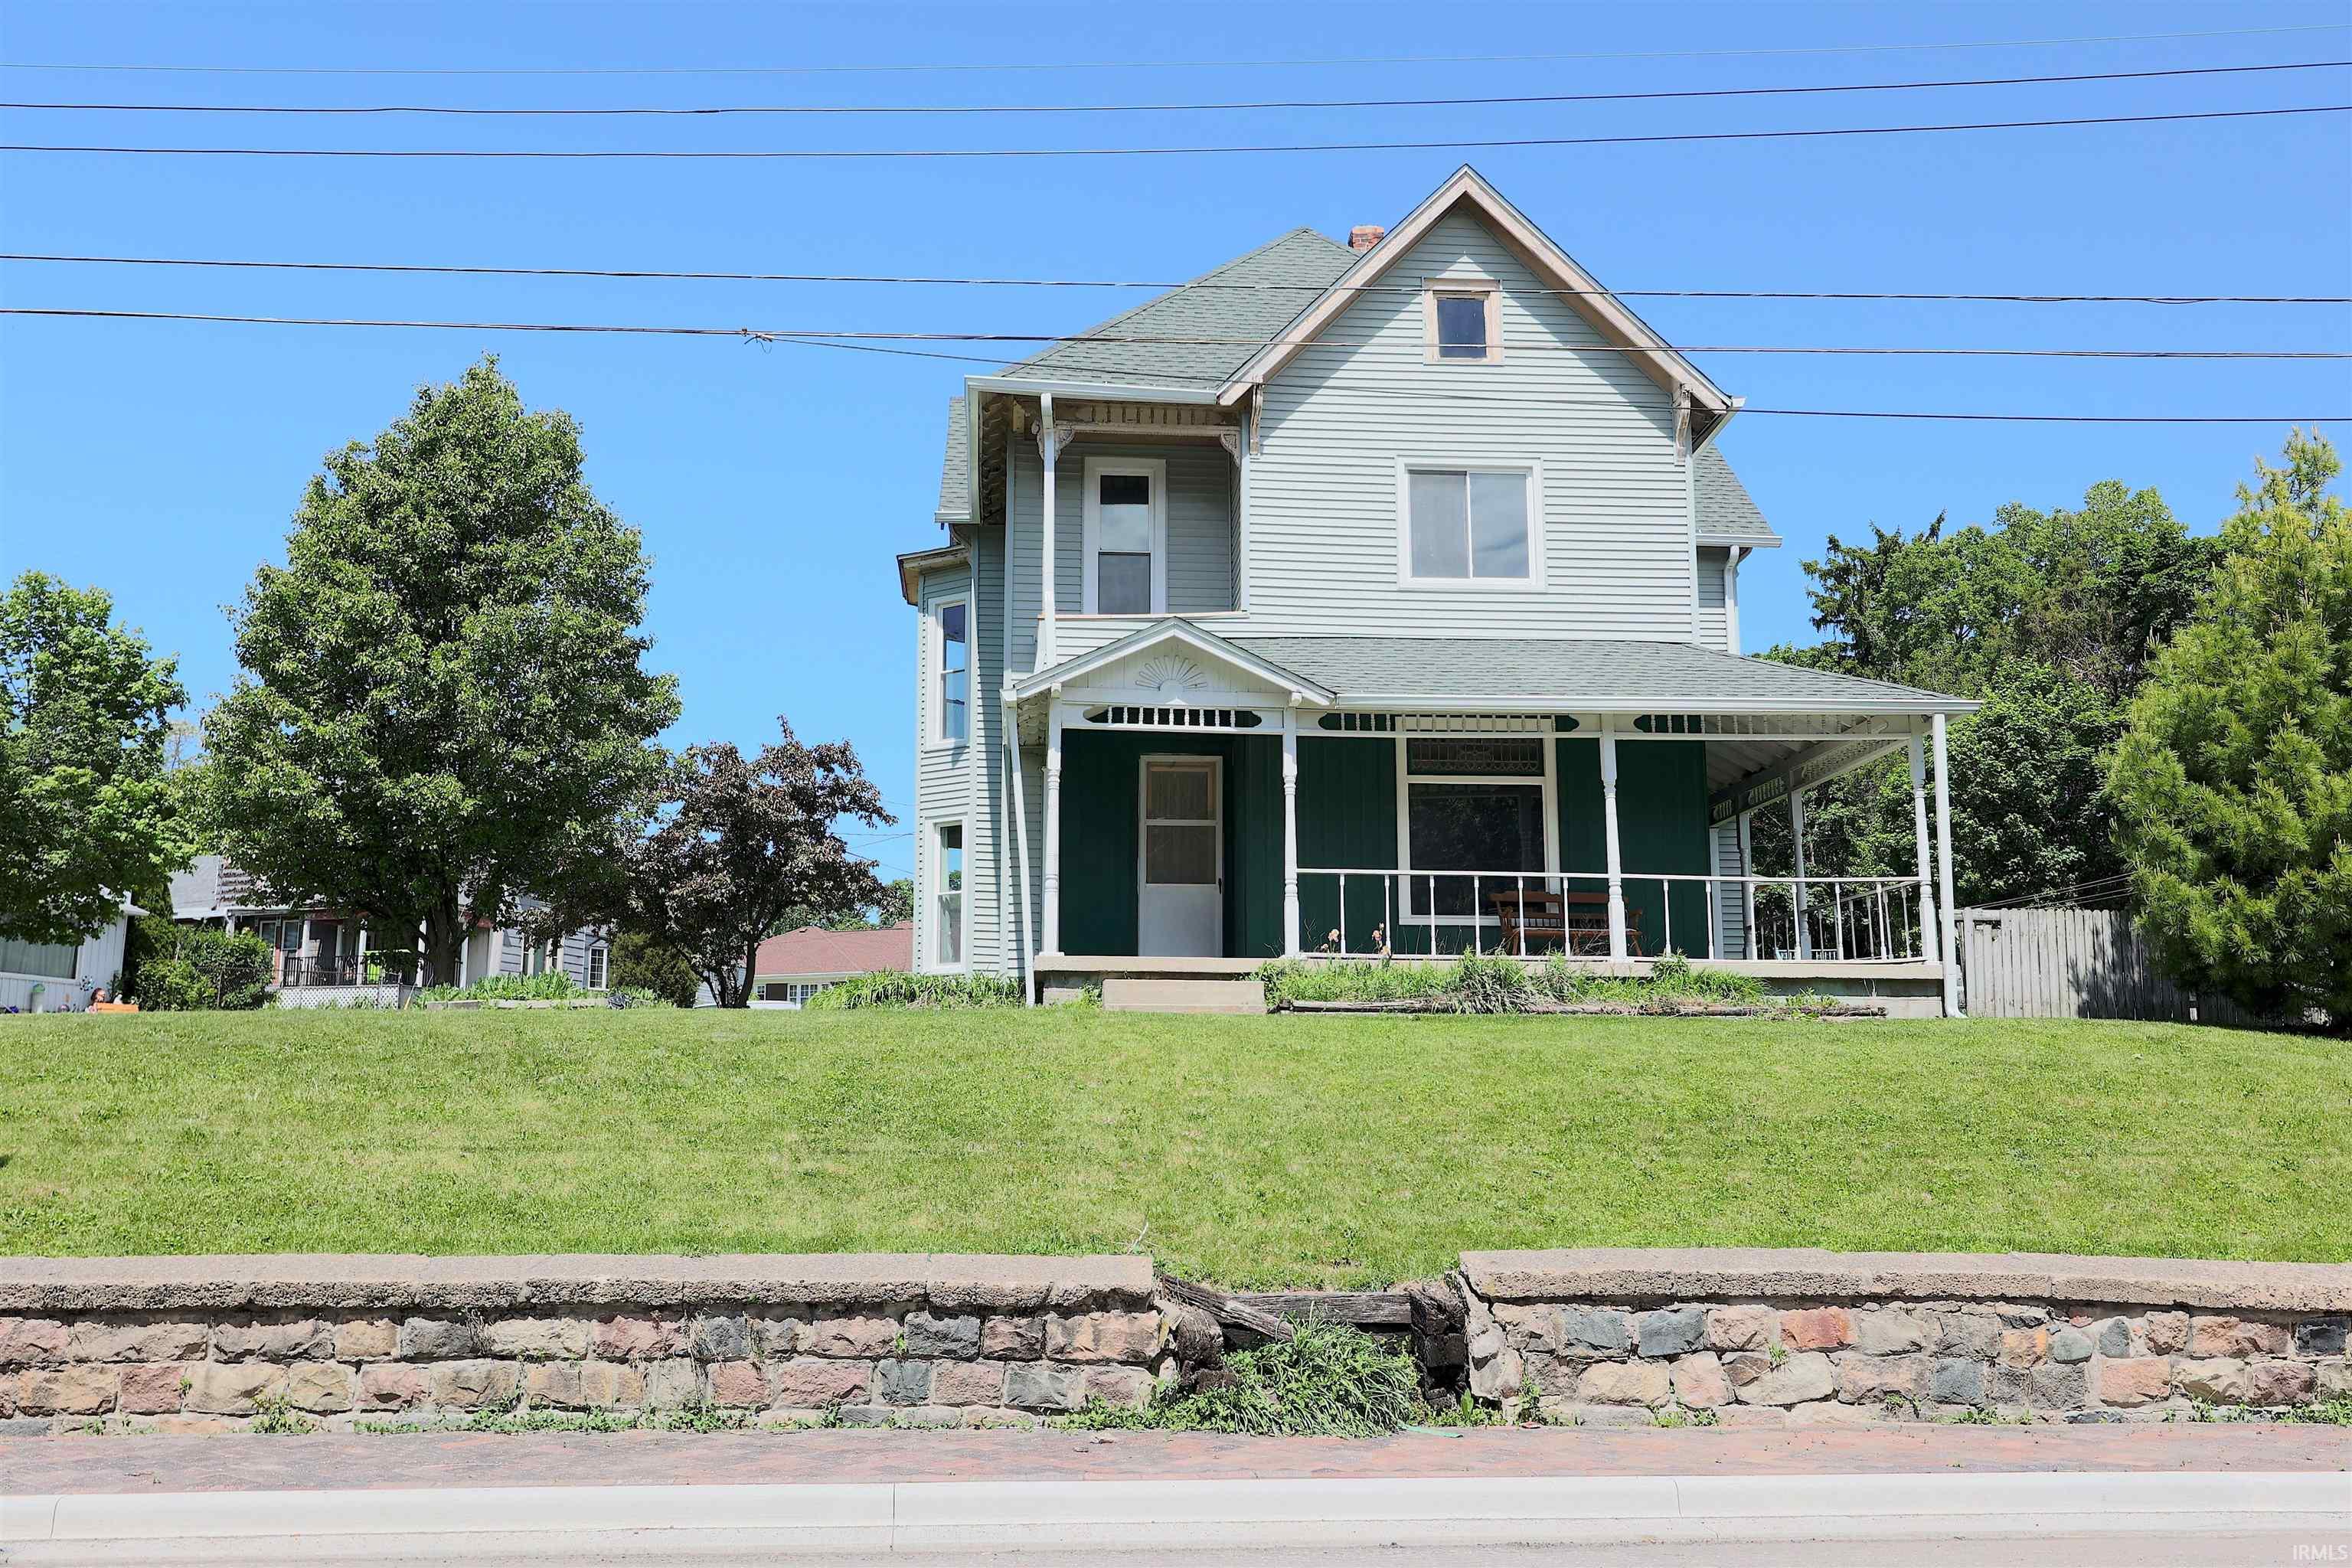
Now offered at $189,900, this classic Victorian stands proudly on College Avenue, showcasing the timeless architecture and unmistakable charm that make historic homes so special. Recent exterior upgrades include new siding and a newer roof. Giving the home a crisp, refreshed look while preserving its original character. Inside, tall ceilings, expansive windows, and generous room sizes create bright, inviting spaces throughout. The home’s walk-up attic adds exceptional storage or potential future expansion. With its blend of preserved Victorian detail and meaningful updates already completed, this property delivers curb appeal and enduring style.
College Ave South from Division St. Home sits on the corner of College and Tipton
Attic-Walk-up, Built-In Bookcase, Ceiling-9+, Dryer Hook Up Electric, Garage Door Opener, Natural Woodwork, Porch Enclosed, Porch Open, Range/Oven Hook Up Gas
Sale IncludesMicrowave, Refrigerator, Oven-Gas, Range-Gas, Water Heater Gas
Map to 1015 College Avenue, Huntington, IN 46750
MLS #
202617672
Date Listed
2026-05-11
Status
Pending
Property Type
Residential
Property SubType
Site-Built Home
Finished Square Feet
2766 sqft
Total Square Feet
2953 sqft
New Construction
No
Style
Two Story
Type
Site-Built Home
Basement
Yes
Bedrooms
5
Bathrooms
2
Annual Taxes
$3,250.00
Year Taxes Payable
2025
Year Built
1945
Virtual Tour
propertypanorama.com »
Days on Market
129
Additional
Design
Victorian
Cooling
Central Air
Heating
Gas, Forced Air
Garage
Detached
Hardwood Floors
Yes
Main Level Laundry
Yes
Room Dimensions
Living Room
17 × 15
Main Level
Dining Room
13 × 14
Main Level
Family Room
15 × 19
Upper Level
Kitchen
12 × 9
Main Level
Master Bedroom
9 × 13
Main Level
2nd Bedroom
11 × 17
Main Level
3rd Bedroom
14 × 13
Main Level
4th Bedroom
11 × 13
Main Level
5th Bedroom
11 × 15
Main Level
Bathroom Locations
Full Baths
1 Main, 1 Upper
External Features
Construction
Site-Built Home
Exterior
Vinyl,Wood
Lot Size
11,475 sq ft
Acreage
0.26 Acres
Lot Dimensions
85X135
Parking
Yes
Sewer
City
Water
City
Fence
Wood
Location
Area
Huntington County
Location
City/Town/Suburb, Near College Campus
County
Huntington
Subdivision
None
Township
Huntington
City
Huntington
State
IN
Zip
46750
Schools
School District
Huntington County Community
Elementary
Flint Springs
Middle School
Crestview
High School
Huntington North
Financial
Financing Terms
Cash, Conventional
Assoc. Dues
$0.00 Not Applicable
| MLS # | 202617672 |
|---|---|
| Date Listed | 2026-05-11 |
| Status | Pending |
| Property Type | Residential |
| Property SubType | Site-Built Home |
| Finished Square Feet | 2766 sqft |
| Total Square Feet | 2953 sqft |
| New Construction | No |
| Style | Two Story |
| Type | Site-Built Home |
| Basement | Yes |
| Bedrooms | 5 |
| Bathrooms | 2 |
| Annual Taxes | $3,250.00 |
| Year Taxes Payable | 2025 |
| Year Built | 1945 |
| Virtual Tour | propertypanorama.com » |
| Days on Market | 129 |
| Design | Victorian |
|---|---|
| Cooling | Central Air |
| Heating | Gas, Forced Air |
| Garage | Detached |
| Hardwood Floors | Yes |
| Main Level Laundry | Yes |
| Living Room | 17 × 15 | Main Level |
| Dining Room | 13 × 14 | Main Level |
| Family Room | 15 × 19 | Upper Level |
| Kitchen | 12 × 9 | Main Level |
| Master Bedroom | 9 × 13 | Main Level |
| 2nd Bedroom | 11 × 17 | Main Level |
| 3rd Bedroom | 14 × 13 | Main Level |
| 4th Bedroom | 11 × 13 | Main Level |
| 5th Bedroom | 11 × 15 | Main Level |
| Full Baths | 1 Main, 1 Upper |
| Construction | Site-Built Home |
|---|---|
| Exterior | Vinyl,Wood |
| Lot Size | 11,475 sq ft |
| Acreage | 0.26 Acres |
| Lot Dimensions | 85X135 |
| Parking | Yes |
| Sewer | City |
| Water | City |
| Fence | Wood |
| Area | Huntington County |
|---|---|
| Location | City/Town/Suburb, Near College Campus |
| County | Huntington |
| Subdivision | None |
| Township | Huntington |
| City | Huntington |
| State | IN |
| Zip | 46750 |
| School District | Huntington County Community |
|---|---|
| Elementary | Flint Springs |
| Middle School | Crestview |
| High School | Huntington North |
| Financing Terms | Cash, Conventional |
|---|---|
| Assoc. Dues | $0.00 Not Applicable |
MLS# 202617672
IDX information provided by the Indiana Regional MLS.
IDX information is provided exclusively for consumers’ personal, non-commercial use and may not be used for any purpose other than to identify prospective properties consumers may be interested in purchasing. Data is deemed reliable but is not guaranteed accurate by the MLS.
Listing Provided Courtesy of Jeremiah Garner
RE/MAX Results
Cell: 260-417-5725
Listing updated September 18, 2026 at 10:15 am
Last checked 15 minutes ago
Learn More About 1015 College Avenue