$175,900
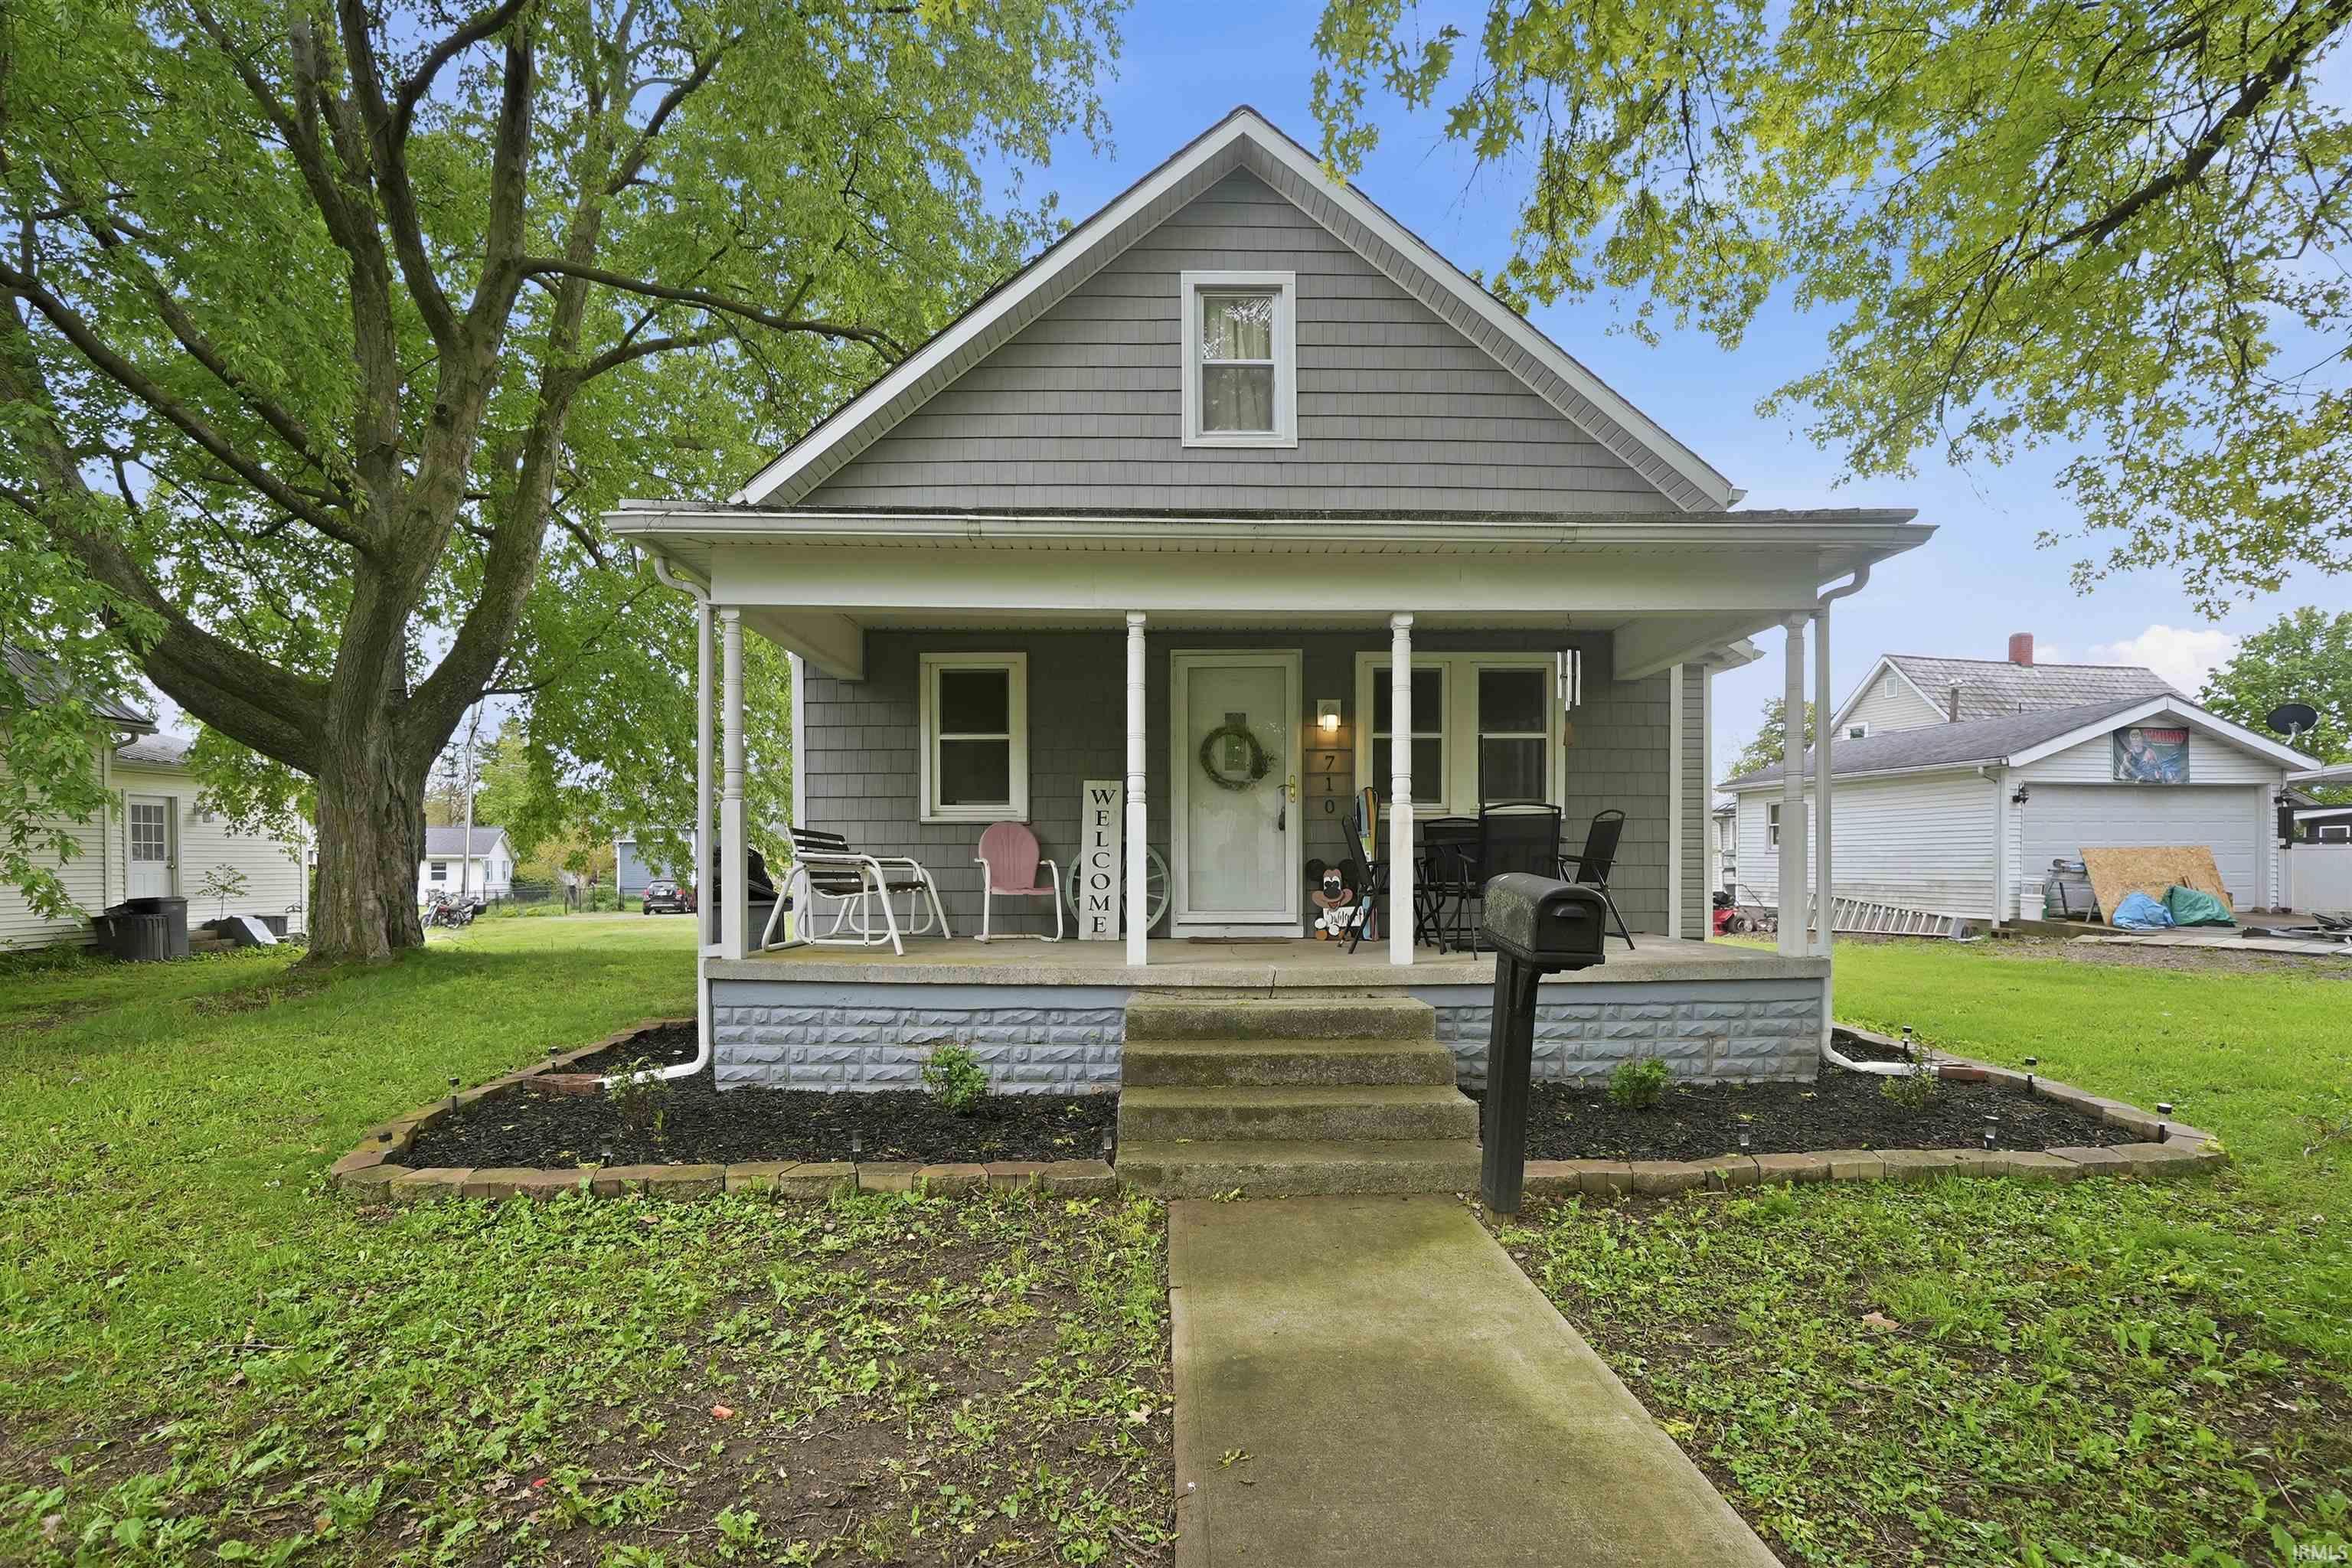
710 N 5TH Street
Welcome home to this charming 1.5-story starter home offering comfort, functionality, and a fantastic location! Just half a block from the neighborhood pool and park, making it easy to enjoy outdoor activities and community amenities. This home offers an amazing kitchen with custom cabinetry and gorgeous countertops. The bright open-concept layout creates an inviting space for everyday living and entertaining. A versatile flex room provides the perfect opportunity for extra dining, playroom, or additional living area to fit your needs. Downstairs bedroom has fiber optic ran for a gamer's dream or that at-home office. The roof is approximately 8 years old, offering added peace of mind. Featuring a spacious detached garage, for storage or a workshop, as well as a large additional parking area off the alley. Don't miss this opportunity with great potential in a desirable location at an amazing price point!
DIRECTIONS TO PROPERTY ARE GPS FRIENDLY
Countertops-Stone, Deck Covered, Eat-In Kitchen, Porch Covered, Twin Sink Vanity, Tub/Shower Combination, Main Floor Laundry, Custom Cabinetry
Sale IncludesDishwasher, Microwave, Refrigerator, Range-Electric, Water Heater Gas
Map to 710 N 5TH Street, Decatur, IN 46733
MLS #
202617481
Date Listed
2026-05-09
Status
Active
Property Type
Residential
Property SubType
Site-Built Home
Finished Square Feet
1546 sqft
Total Square Feet
2436 sqft
New Construction
No
Style
One and Half Story
Type
Site-Built Home
Basement
Yes
Bedrooms
3
Bathrooms
1
Annual Taxes
$1,194.00
Year Taxes Payable
2026
Year Built
1910
Virtual Tour
propertypanorama.com »
Days on Market
15
Additional
Cooling
Central Air
Heating
Gas
Garage
Detached
Hardwood Floors
Yes
Main Level Laundry
Yes
Room Dimensions
Living Room
13 × 13
Main Level
Dining Room
10 × 6
Main Level
Family Room
15 × 11
Main Level
Kitchen
9 × 11
Main Level
Master Bedroom
10 × 7
Main Level
2nd Bedroom
11 × 10
Upper Level
3rd Bedroom
11 × 10
Upper Level
Bathroom Locations
Full Baths
1 Main
External Features
Construction
Site-Built Home
Exterior
Vinyl
Lot Size
8,276 sq ft
Acreage
0.19 Acres
Lot Dimensions
66'X135'
Parking
Yes
Sewer
City
Water
City
Fence
None
Location
Area
Adams County
County
Adams
Subdivision
None
Township
Root
City
Decatur
State
IN
Zip
46733
Schools
School District
North Adams Community
Elementary
Bellmont
Middle School
Bellmont
High School
Bellmont
Financial
Assoc. Dues
$0.00 Not Applicable
| MLS # | 202617481 |
|---|---|
| Date Listed | 2026-05-09 |
| Status | Active |
| Property Type | Residential |
| Property SubType | Site-Built Home |
| Finished Square Feet | 1546 sqft |
| Total Square Feet | 2436 sqft |
| New Construction | No |
| Style | One and Half Story |
| Type | Site-Built Home |
| Basement | Yes |
| Bedrooms | 3 |
| Bathrooms | 1 |
| Annual Taxes | $1,194.00 |
| Year Taxes Payable | 2026 |
| Year Built | 1910 |
| Virtual Tour | propertypanorama.com » |
| Days on Market | 15 |
| Cooling | Central Air |
|---|---|
| Heating | Gas |
| Garage | Detached |
| Hardwood Floors | Yes |
| Main Level Laundry | Yes |
| Living Room | 13 × 13 | Main Level |
| Dining Room | 10 × 6 | Main Level |
| Family Room | 15 × 11 | Main Level |
| Kitchen | 9 × 11 | Main Level |
| Master Bedroom | 10 × 7 | Main Level |
| 2nd Bedroom | 11 × 10 | Upper Level |
| 3rd Bedroom | 11 × 10 | Upper Level |
| Full Baths | 1 Main |
| Construction | Site-Built Home |
|---|---|
| Exterior | Vinyl |
| Lot Size | 8,276 sq ft |
| Acreage | 0.19 Acres |
| Lot Dimensions | 66'X135' |
| Parking | Yes |
| Sewer | City |
| Water | City |
| Fence | None |
| Area | Adams County |
|---|---|
| County | Adams |
| Subdivision | None |
| Township | Root |
| City | Decatur |
| State | IN |
| Zip | 46733 |
| School District | North Adams Community |
|---|---|
| Elementary | Bellmont |
| Middle School | Bellmont |
| High School | Bellmont |
| Assoc. Dues | $0.00 Not Applicable |
|---|
MLS# 202617481
IDX information provided by the Indiana Regional MLS.
IDX information is provided exclusively for consumers’ personal, non-commercial use and may not be used for any purpose other than to identify prospective properties consumers may be interested in purchasing. Data is deemed reliable but is not guaranteed accurate by the MLS.
Listing Provided Courtesy of Jody Dorais
Mike Thomas Assoc., Inc
Listing updated May 19, 2026 at 6:15 pm
Last checked 27 minutes ago
Learn More About 710 N 5TH Street