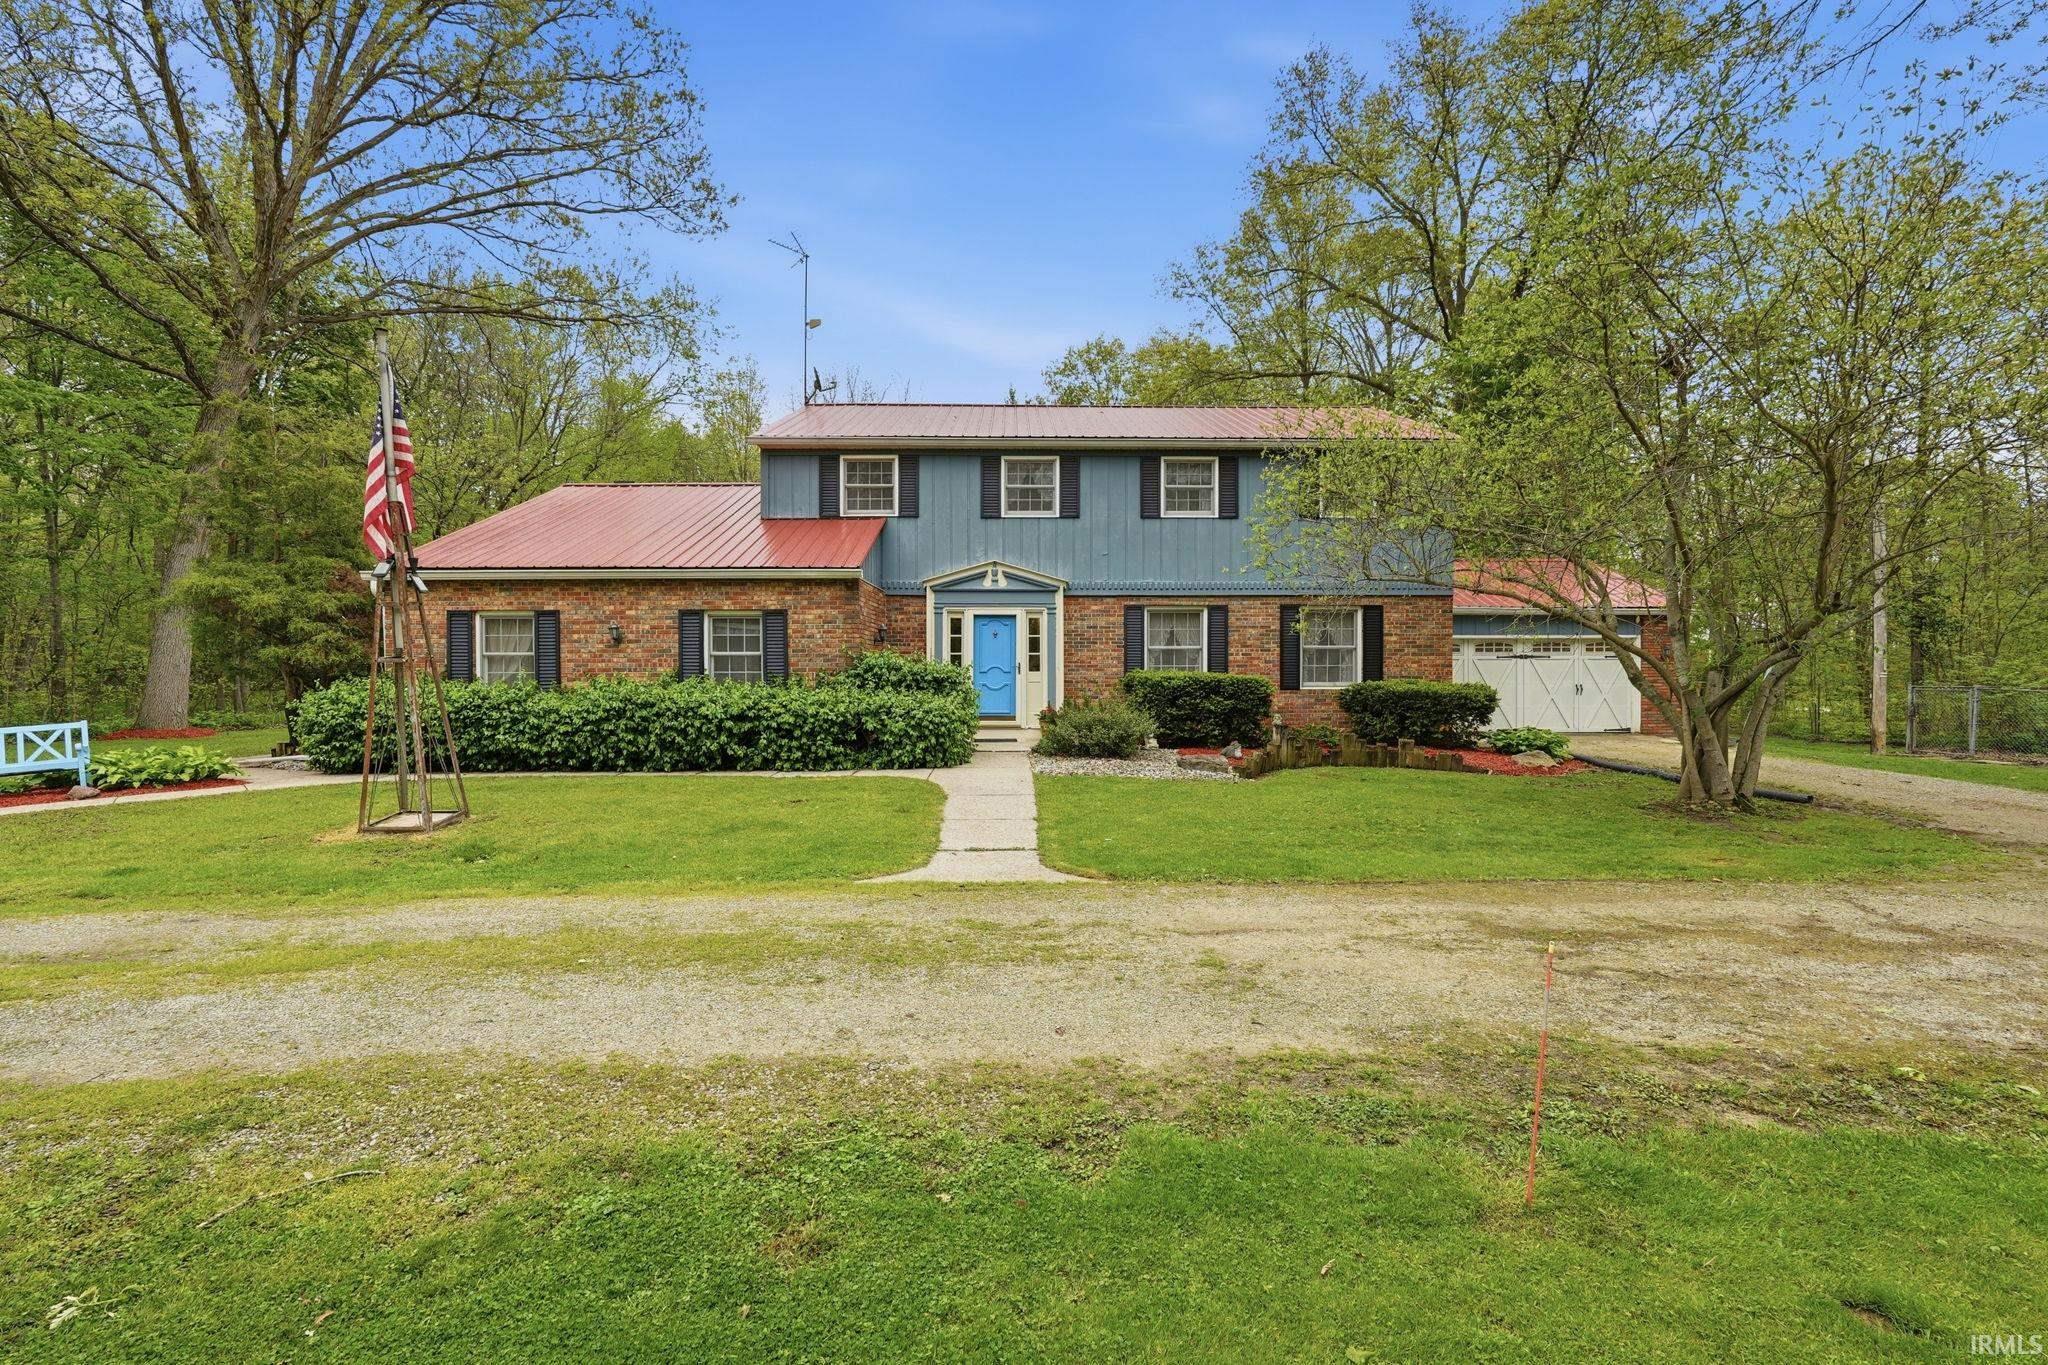
$489,000
10075 N AL- PA Drive
Are you looking for a house on 4.45 acres with lots of space! Fantastic outdoor entertaining area! A 2-car attached garage plus an additional 2- car garage for a workshop or additional storage. A Place that you can enjoy with your Family & Friends! A barn that is all ready for those animals that you been dreaming of! Also 25'x50' dog kennel. Then this property is a must see! County living at its finest! This home features 4 bedrooms, Walkin closet in main bedroom. A built in safe. 2 1/2 baths, Family Room with fireplace with a built-in heat insert. A bar for those that enjoy entertaining. Mr. Planner's Custom Kitchen with Breakfast Nook & Pantry. Dining Room plus a Living room. The Basement area makes a great recreational room for the kids. This home also has whole house cell booster system& Driveway alarm, Metal roof with 6-inch gutters and leaf guard. This home has something for everyone in the family. Come take a look! Don't miss this hard-to-find Rural Property.
US Hwy 27 to 1000 N, East 3.5 miles to AL-PA Entrance.
Alarm System-Security, Attic Pull Down Stairs, Ceiling Fan(s), Disposal, Dryer Hook Up Electric, Garage Door Opener
Sale IncludesDishwasher, Microwave, Refrigerator, Window Treatments, Cooktop-Electric, Kitchen Exhaust Hood, Oven-Built-In, Oven-Convection, Sump Pump, Sump Pump+Battery Backup, Trash Compactor, Water Heater Electric, Water Softener-Owned, Water Heater - Rental
Map to 10075 N AL- PA Drive, Decatur, IN 46733
MLS #
202617466
Date Listed
2026-05-09
Status
Active
Property Type
Residential
Property SubType
Site-Built Home
Finished Square Feet
3487 sqft
Total Square Feet
3927 sqft
New Construction
No
Style
Two Story
Type
Site-Built Home
Basement
Yes
Bedrooms
4
Bathrooms
3
(2 Full, 1 Half)
Annual Taxes
$2,503.32
Year Taxes Payable
2025
Year Built
1974
Virtual Tour
propertypanorama.com »
Days on Market
15
Additional
Cooling
Attic Fan, Central Air
Heating
Electric, Heat Pump
Garage
Attached
Hardwood Floors
Yes
Main Level Laundry
Yes
Outbuilding
Barn, Outbuilding
Room Dimensions
Living Room
20 × 11
Main Level
Dining Room
11 × 12
Main Level
Family Room
21 × 13
Main Level
Kitchen
21 × 21
Main Level
Breakfast Area
12 × 12
Main Level
Master Bedroom
20 × 15
Upper Level
2nd Bedroom
12 × 11
Upper Level
3rd Bedroom
20 × 10
Upper Level
4th Bedroom
12 × 12
Upper Level
Recreation Room
23 × 14
Basement Level
Extra Room
23 × 22
Main Level
Bathroom Locations
Full Baths
2 Upper
Half Baths
1 Main
External Features
Construction
Site-Built Home
Exterior
Aluminum
Lot Size
193,842 sq ft
Acreage
4.45 Acres
Lot Dimensions
194,243
Out Buildings
Barn
Sewer
None
Water
Well
Fence
None
Location
Area
Adams County
Location
Rural Subdivision
County
Adams
Subdivision
Other
Township
Root
City
Decatur
State
IN
Zip
46733
Schools
School District
North Adams Community
Elementary
Bellmont
Middle School
Bellmont
High School
Bellmont
Financial
Financing Terms
Cash, Conventional, FHA, USDA, VA
Assoc. Dues
$0.00 Not Applicable
| MLS # | 202617466 |
|---|---|
| Date Listed | 2026-05-09 |
| Status | Active |
| Property Type | Residential |
| Property SubType | Site-Built Home |
| Finished Square Feet | 3487 sqft |
| Total Square Feet | 3927 sqft |
| New Construction | No |
| Style | Two Story |
| Type | Site-Built Home |
| Basement | Yes |
| Bedrooms | 4 |
| Bathrooms | 3 (2 Full, 1 Half) |
| Annual Taxes | $2,503.32 |
| Year Taxes Payable | 2025 |
| Year Built | 1974 |
| Virtual Tour | propertypanorama.com » |
| Days on Market | 15 |
| Cooling | Attic Fan, Central Air |
|---|---|
| Heating | Electric, Heat Pump |
| Garage | Attached |
| Hardwood Floors | Yes |
| Main Level Laundry | Yes |
| Outbuilding | Barn, Outbuilding |
| Living Room | 20 × 11 | Main Level |
| Dining Room | 11 × 12 | Main Level |
| Family Room | 21 × 13 | Main Level |
| Kitchen | 21 × 21 | Main Level |
| Breakfast Area | 12 × 12 | Main Level |
| Master Bedroom | 20 × 15 | Upper Level |
| 2nd Bedroom | 12 × 11 | Upper Level |
| 3rd Bedroom | 20 × 10 | Upper Level |
| 4th Bedroom | 12 × 12 | Upper Level |
| Recreation Room | 23 × 14 | Basement Level |
| Extra Room | 23 × 22 | Main Level |
| Full Baths | 2 Upper |
| Half Baths | 1 Main |
| Construction | Site-Built Home |
|---|---|
| Exterior | Aluminum |
| Lot Size | 193,842 sq ft |
| Acreage | 4.45 Acres |
| Lot Dimensions | 194,243 |
| Out Buildings | Barn |
| Sewer | None |
| Water | Well |
| Fence | None |
| Area | Adams County |
|---|---|
| Location | Rural Subdivision |
| County | Adams |
| Subdivision | Other |
| Township | Root |
| City | Decatur |
| State | IN |
| Zip | 46733 |
| School District | North Adams Community |
|---|---|
| Elementary | Bellmont |
| Middle School | Bellmont |
| High School | Bellmont |
| Financing Terms | Cash, Conventional, FHA, USDA, VA |
|---|---|
| Assoc. Dues | $0.00 Not Applicable |
MLS# 202617466
IDX information provided by the Indiana Regional MLS.
IDX information is provided exclusively for consumers’ personal, non-commercial use and may not be used for any purpose other than to identify prospective properties consumers may be interested in purchasing. Data is deemed reliable but is not guaranteed accurate by the MLS.
Listing Provided Courtesy of Candra Singleton
Prestige Realty & Associates LLC
Listing updated May 19, 2026 at 9:15 am
Last checked 27 minutes ago
Learn More About 10075 N AL- PA Drive