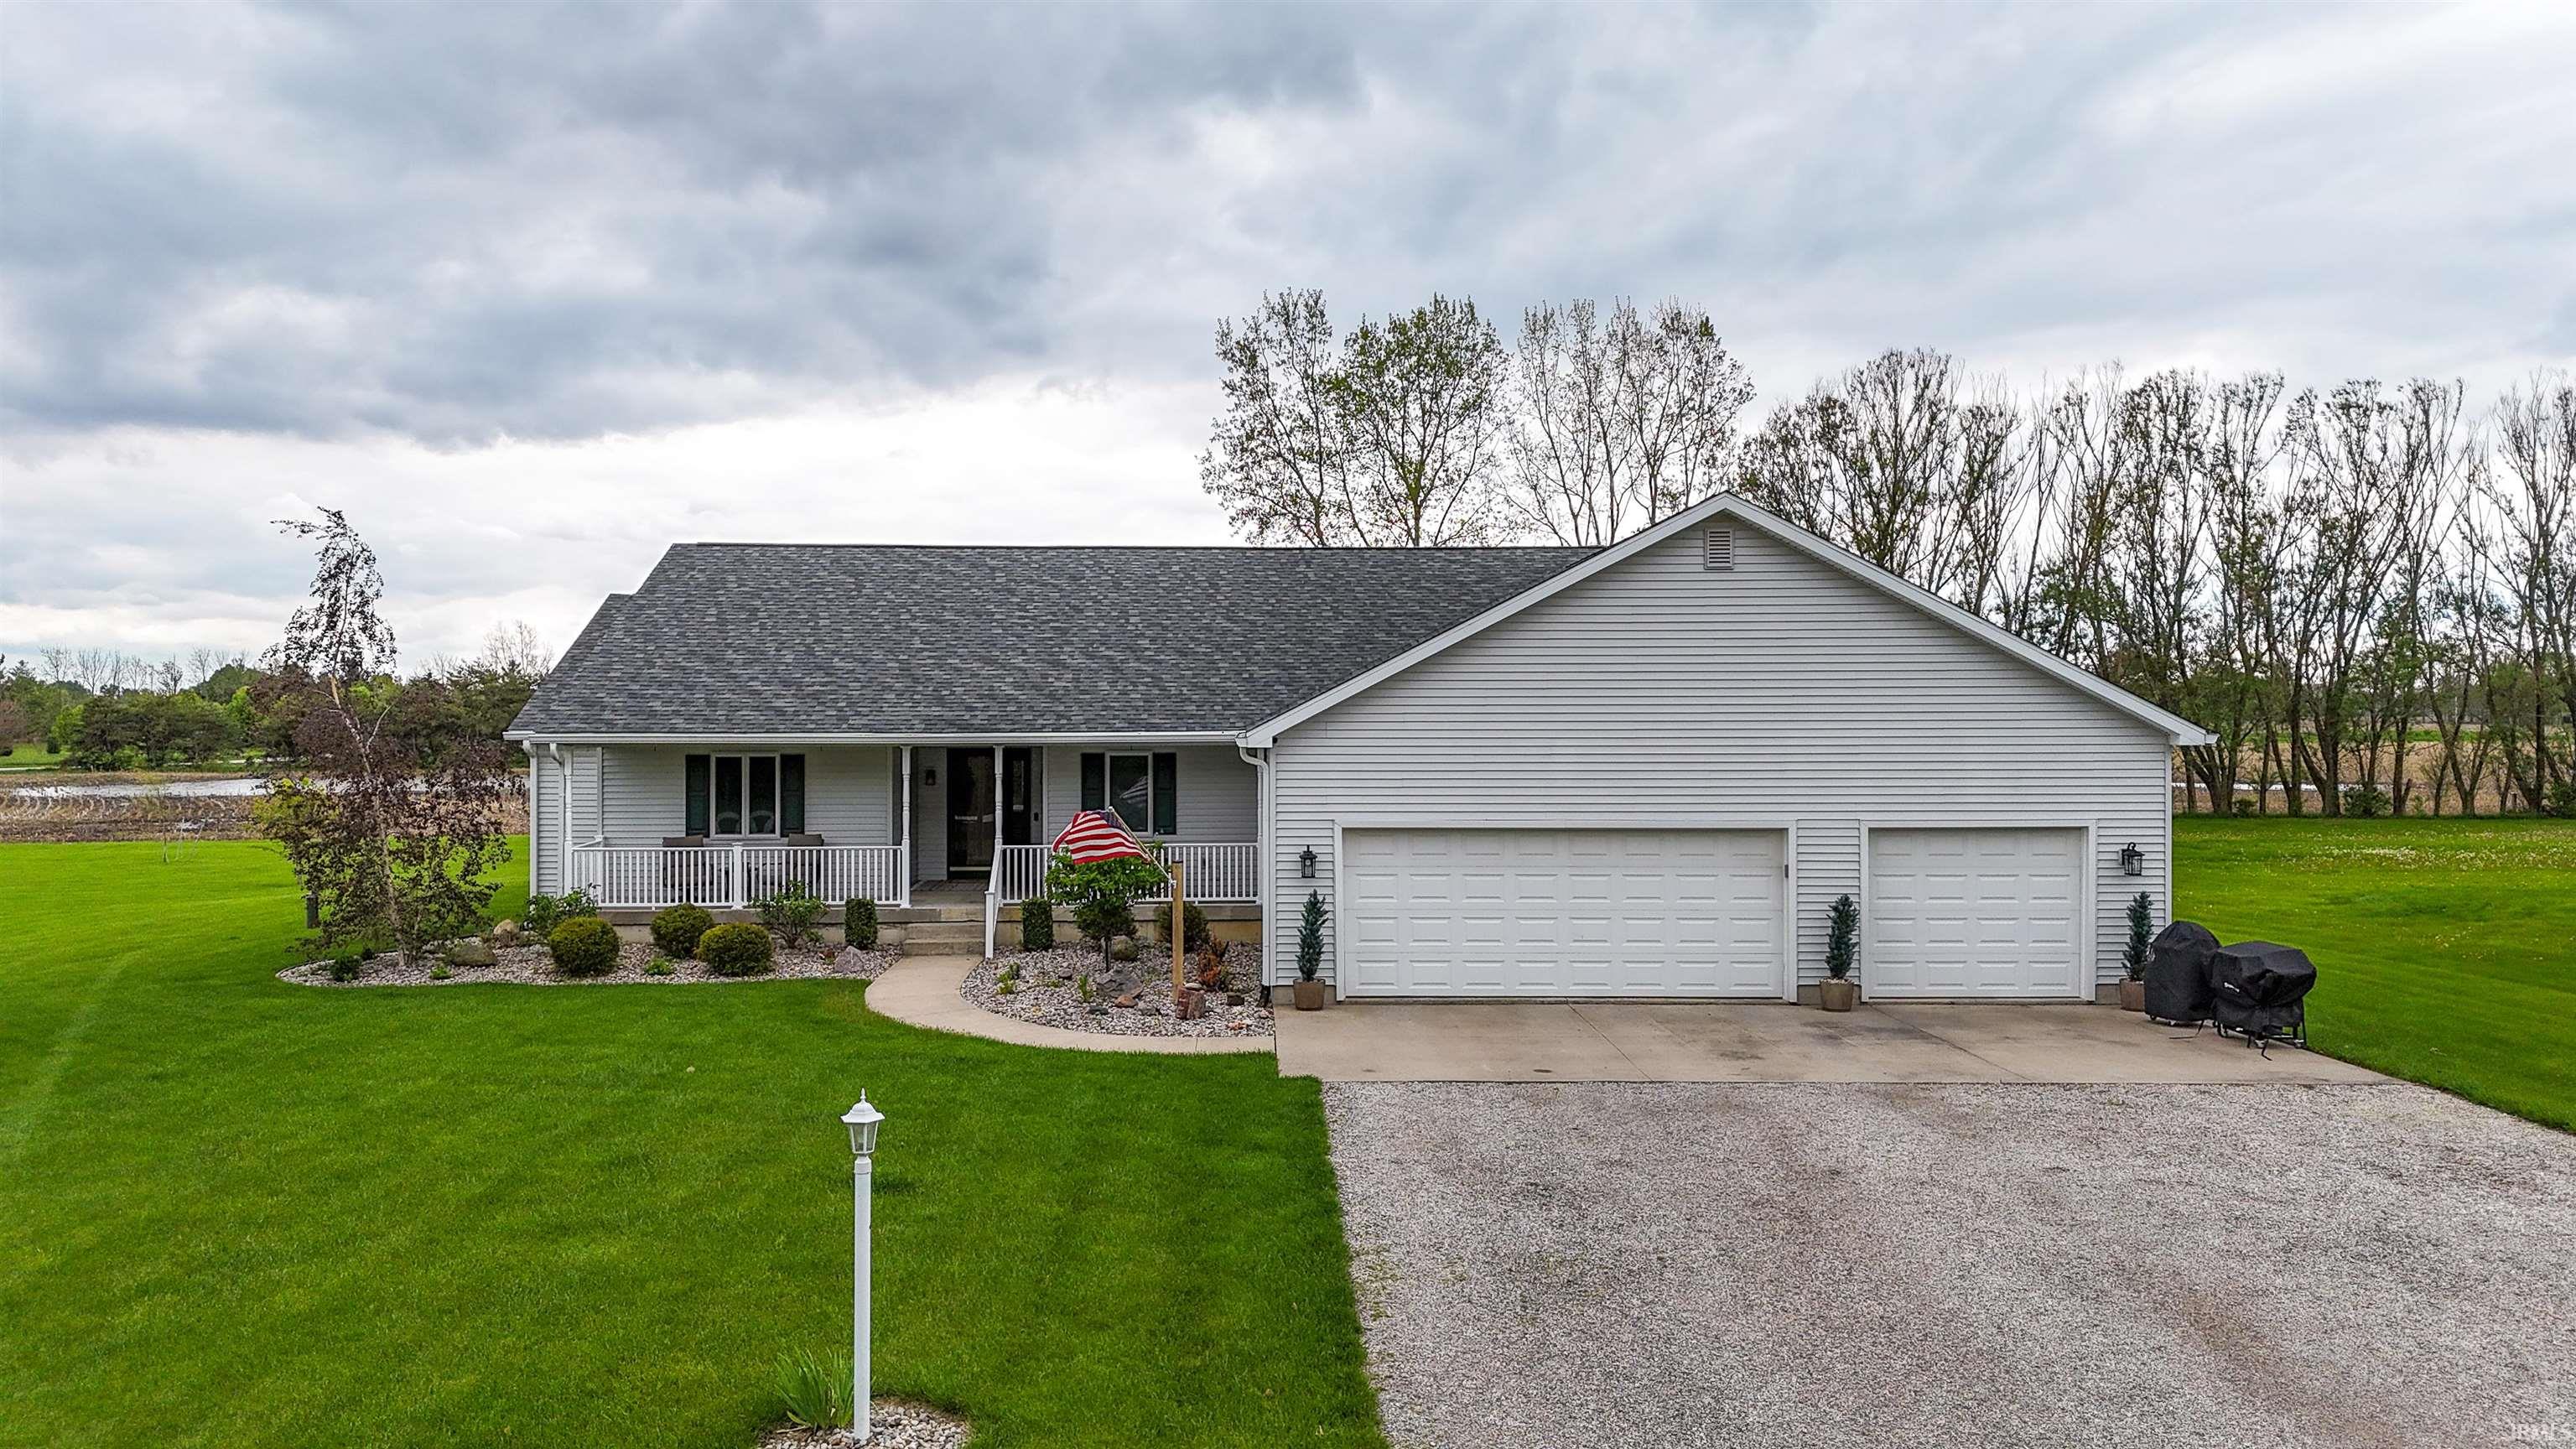
$429,969
3071 W 600 North
Welcome home to this beautifully maintained 4 bedroom 4 bathroom ranch offering the perfect blend of comfort, functionality, and space! Featuring a desirable split bedroom floor plan, this home provides privacy and convenience for the whole family. The spacious living area is highlighted by a cozy fireplace, great built-in bookcase and flows seamlessly into the large kitchen with abundant cabinetry, ample counter space, and room for entertaining. Enjoy generous living space throughout, including a full basement offering endless possibilities for additional living areas, recreation space, or storage. The oversized 3 car garage provides even more room for vehicles, tools, and hobbies. Step outside to relax on the patio overlooking the well-kept yard, complete with a storage shed for all your outdoor equipment. With plenty of storage, spacious rooms, and exceptional care throughout, this move-in ready home offers everything you’ve been looking for in a fantastic ranch-style property!
Guilford Street to 300 West. North to 600 North. West to property.
Attic Pull Down Stairs, Attic Storage, Breakfast Bar, Built-In Bookcase, Ceiling Fan(s), Ceilings-Vaulted, Closet(s) Walk-in, Countertops-Solid Surf, Disposal, Dryer Hook Up Electric, Eat-In Kitchen, Foyer Entry, Garage Door Opener, Landscaped, Patio Open, Porch Covered, Range/Oven Hook Up Elec, Six Panel Doors, Split Br Floor Plan, Great Room, Sump Pump, Custom Cabinetry, Garage Utilities
Sale IncludesDishwasher, Refrigerator, Window Treatments, Oven-Electric, Range-Electric, Sump Pump, Water Heater Electric, Water Softener-Owned
Map to 3071 W 600 North, Huntington, IN 46750
MLS #
202617289
Date Listed
2026-05-08
Status
Cont-AccptngBackupOffers
Property Type
Residential
Property SubType
Site-Built Home
Finished Square Feet
4196 sqft
Total Square Feet
4304 sqft
New Construction
No
Style
One Story
Type
Site-Built Home
Basement
Yes
Bedrooms
4
Bathrooms
4
(3 Full, 1 Half)
Annual Taxes
$2,996.00
Year Taxes Payable
2026
Year Built
1999
Virtual Tour
propertypanorama.com »
Days on Market
16
Additional
Design
Ranch
Cooling
Central Air
Heating
Gas, Forced Air
Garage
Attached
Hardwood Floors
Yes
Outbuilding
Shed
Room Dimensions
Living Room
20 × 14
Main Level
Family Room
28 × 62
Basement Level
Kitchen
11 × 20
Main Level
Master Bedroom
14 × 13
Main Level
2nd Bedroom
10 × 10
Main Level
3rd Bedroom
13 × 11
Main Level
4th Bedroom
13 × 11
Main Level
Bathroom Locations
Full Baths
3 Main
Half Baths
1 Lower
External Features
Construction
Site-Built Home
Exterior
Vinyl
Lot Size
54,450 sq ft
Acreage
1.25 Acre
Lot Dimensions
150 x 270 x 250 x 285
Out Buildings
Shed
Sewer
Septic
Water
Well
Fence
None
Location
Area
Huntington County
Location
Rural
County
Huntington
Subdivision
None
Township
Huntington
City
Huntington
State
IN
Zip
46750
Schools
School District
Huntington County Community
Elementary
Flint Springs
Middle School
Crestview
High School
Huntington North
Financial
Financing Terms
Cash, Conventional, FHA
Assoc. Dues
$0.00 Not Applicable
| MLS # | 202617289 |
|---|---|
| Date Listed | 2026-05-08 |
| Status | Cont-AccptngBackupOffers |
| Property Type | Residential |
| Property SubType | Site-Built Home |
| Finished Square Feet | 4196 sqft |
| Total Square Feet | 4304 sqft |
| New Construction | No |
| Style | One Story |
| Type | Site-Built Home |
| Basement | Yes |
| Bedrooms | 4 |
| Bathrooms | 4 (3 Full, 1 Half) |
| Annual Taxes | $2,996.00 |
| Year Taxes Payable | 2026 |
| Year Built | 1999 |
| Virtual Tour | propertypanorama.com » |
| Days on Market | 16 |
| Design | Ranch |
|---|---|
| Cooling | Central Air |
| Heating | Gas, Forced Air |
| Garage | Attached |
| Hardwood Floors | Yes |
| Outbuilding | Shed |
| Living Room | 20 × 14 | Main Level |
| Family Room | 28 × 62 | Basement Level |
| Kitchen | 11 × 20 | Main Level |
| Master Bedroom | 14 × 13 | Main Level |
| 2nd Bedroom | 10 × 10 | Main Level |
| 3rd Bedroom | 13 × 11 | Main Level |
| 4th Bedroom | 13 × 11 | Main Level |
| Full Baths | 3 Main |
| Half Baths | 1 Lower |
| Construction | Site-Built Home |
|---|---|
| Exterior | Vinyl |
| Lot Size | 54,450 sq ft |
| Acreage | 1.25 Acre |
| Lot Dimensions | 150 x 270 x 250 x 285 |
| Out Buildings | Shed |
| Sewer | Septic |
| Water | Well |
| Fence | None |
| Area | Huntington County |
|---|---|
| Location | Rural |
| County | Huntington |
| Subdivision | None |
| Township | Huntington |
| City | Huntington |
| State | IN |
| Zip | 46750 |
| School District | Huntington County Community |
|---|---|
| Elementary | Flint Springs |
| Middle School | Crestview |
| High School | Huntington North |
| Financing Terms | Cash, Conventional, FHA |
|---|---|
| Assoc. Dues | $0.00 Not Applicable |
MLS# 202617289
IDX information provided by the Indiana Regional MLS.
IDX information is provided exclusively for consumers’ personal, non-commercial use and may not be used for any purpose other than to identify prospective properties consumers may be interested in purchasing. Data is deemed reliable but is not guaranteed accurate by the MLS.
Listing Provided Courtesy of Joel Buzzard
Hoosier Real Estate Group
Off: 260-356-5505
Listing updated May 9, 2026 at 7:45 am
Last checked 25 minutes ago
Learn More About 3071 W 600 North