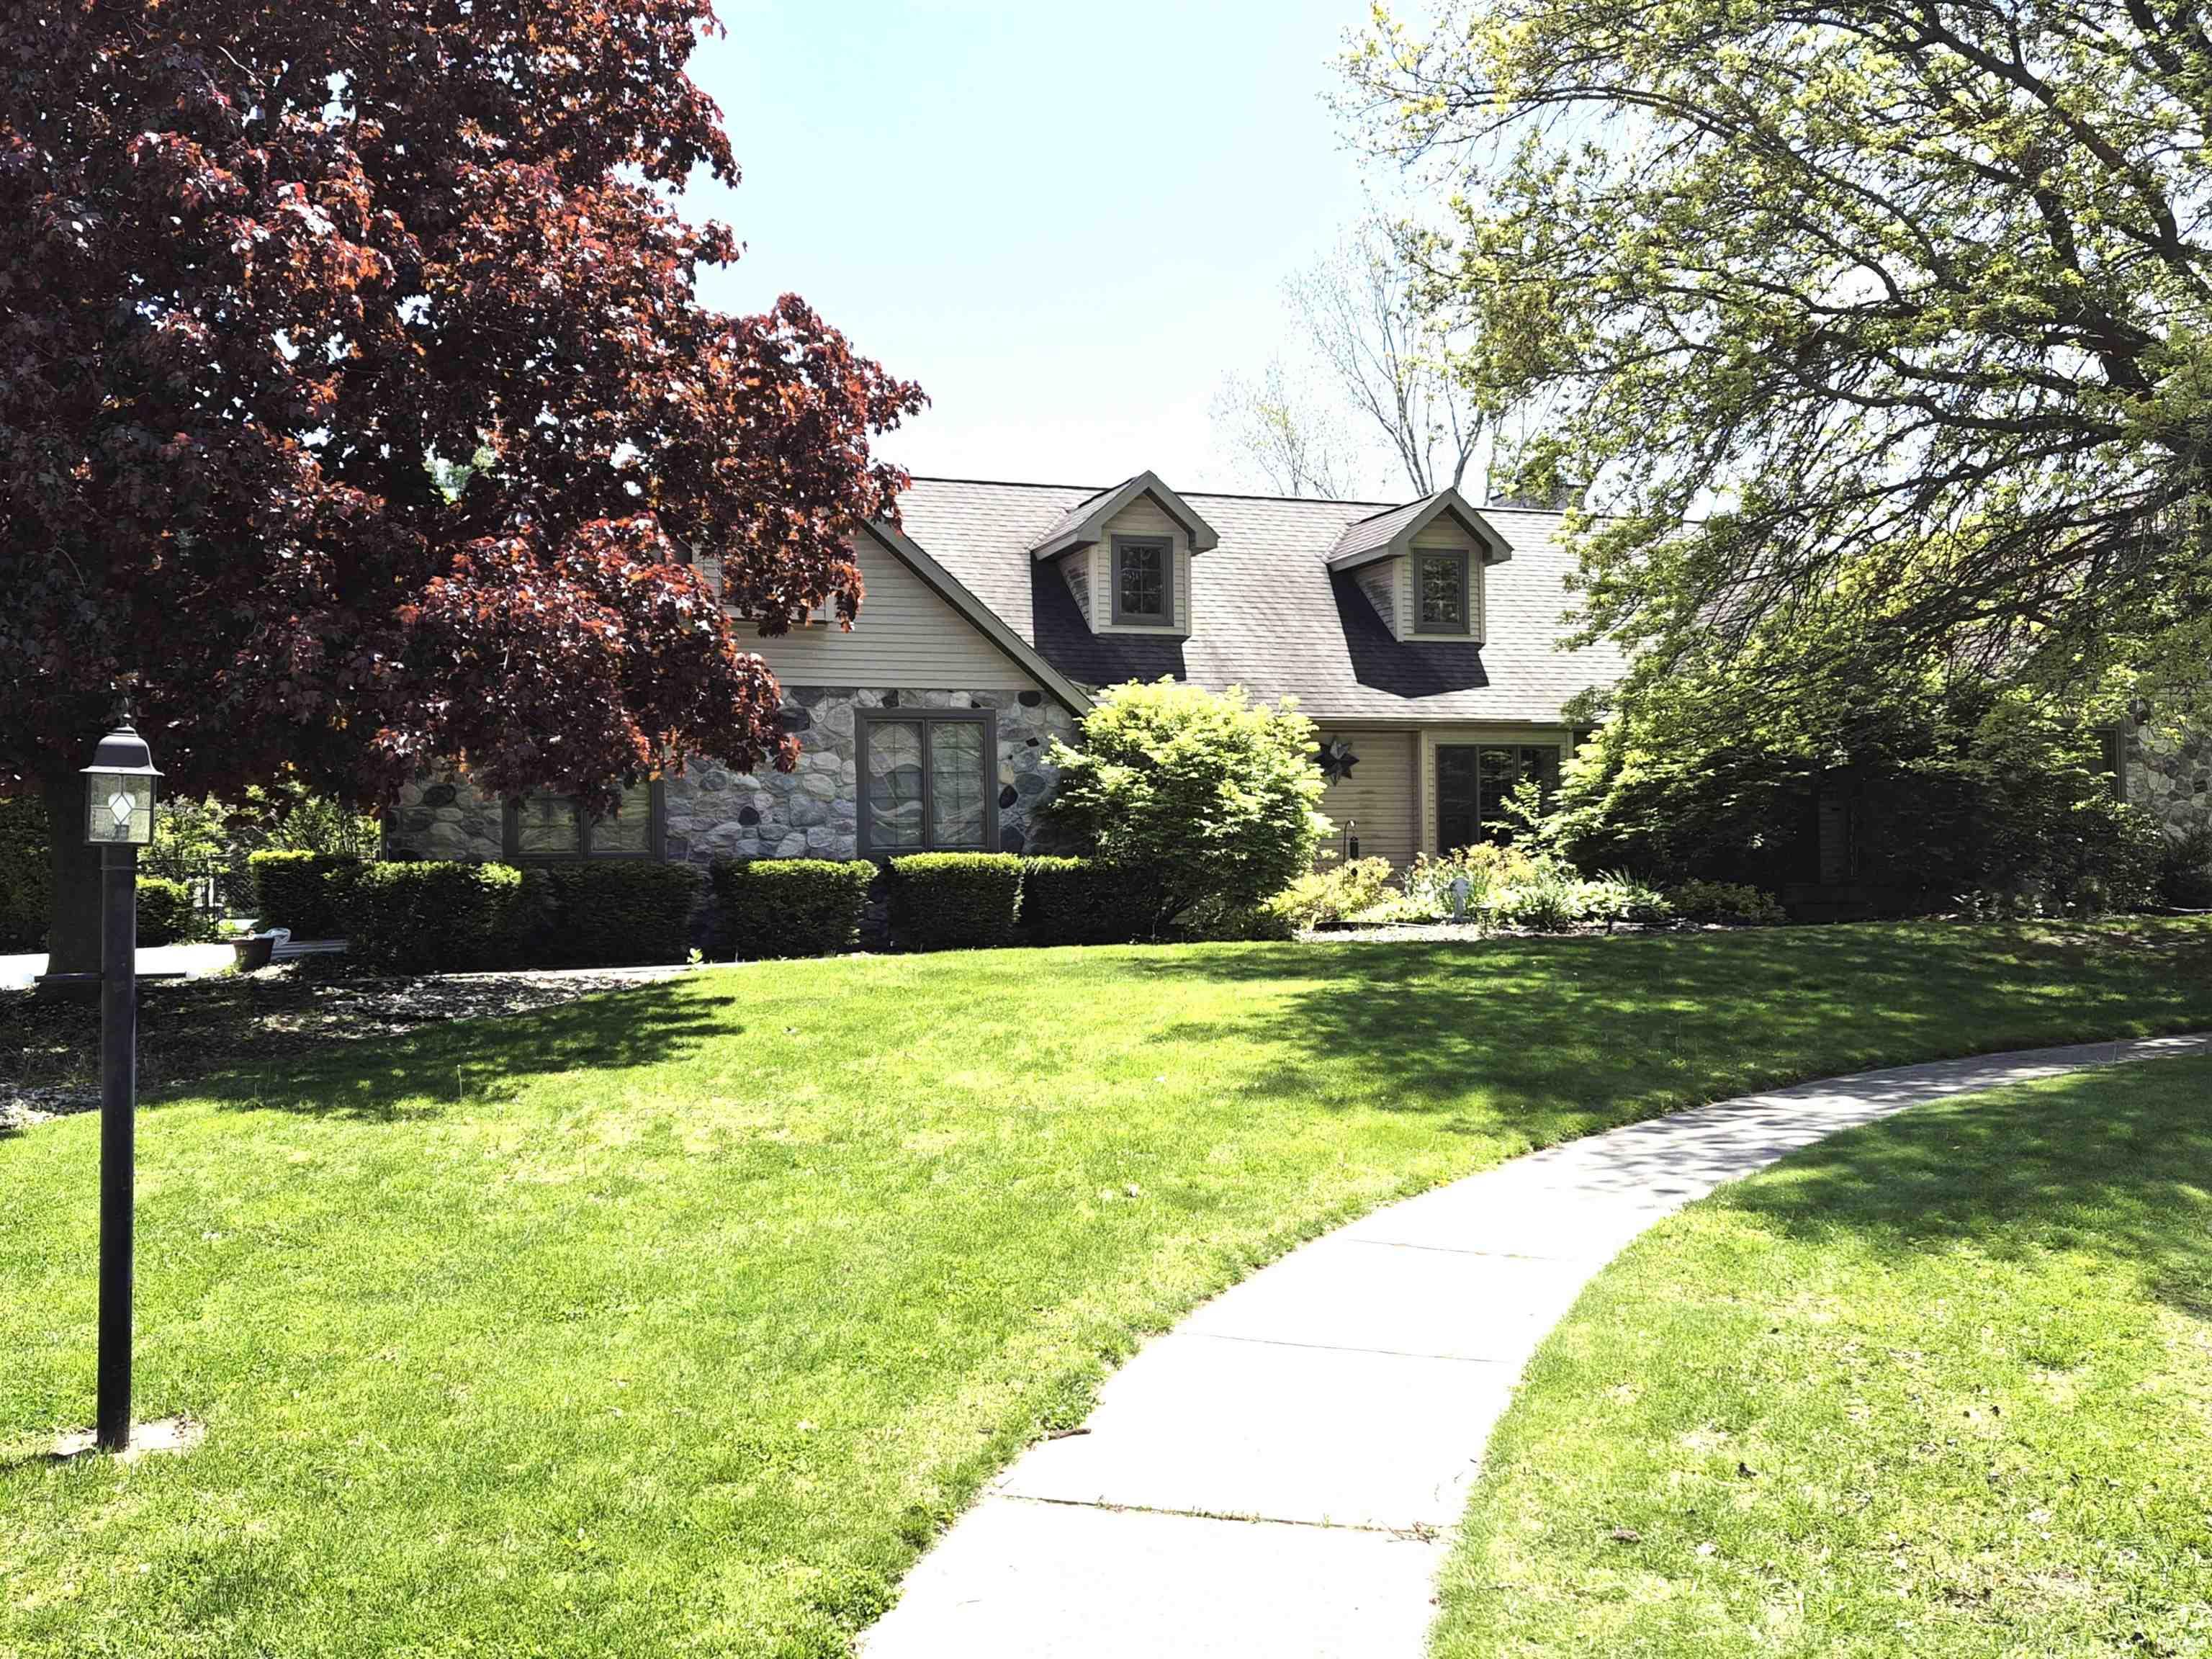

Sold for $410,000 Listed for $499,900
908 Braxton Court
This property is not currently for sale or for rent.
OPEN HOUSE July 11, 2026 11:00-2:00pm Posted a few new pics! Welcome to this beautiful home in the desirable Larimer Greens neighborhood, perfectly situated on a spacious lot and a half with a fully fenced backyard designed for relaxing and entertaining. Enjoy summer to the fullest with the in-ground swimming pool featuring a newer automatic power cover, creating the perfect private retreat for sunny afternoons, family gatherings, and evenings by the water. Inside, the home offers an inviting layout filled with warmth and comfort. The family room features a cozy fireplace and opens directly to the backyard deck, creating the perfect flow for indoor and outdoor entertaining. The kitchen is highlighted by elegant Corian countertops, while the spacious master bedroom offers cathedral ceilings, its own private deck. The master bath has a jetted tub, stand up shower and a double sink — the ideal place to relax and unwind at the end of the day. There is also a large rec-room featuring a pool-table (included) This home features 6-panel doors crown molding.
State Road 119 (Plymouth Street) to Foxbriar Ln. Foxbriar Ln to Braxton Ct. Braxton Ct to property
Countertops-Stone, Deck Open, Foyer Entry, Garage Door Opener, Jet/Garden Tub, Kitchen Island, Six Panel Doors, Stand Up Shower, Formal Dining Room, Main Floor Laundry
Sale IncludesDishwasher, Microwave, Refrigerator, Washer, Window Treatments, Cooktop-Gas, Dryer-Electric, Oven-Gas, Pool Equipment, Water Heater Gas
Map to 908 Braxton Court, Goshen, IN 46526
MLS #
202617071
Date Listed
2026-05-06
Status
Sold
Property Type
Residential
Property SubType
Site-Built Home
Finished Square Feet
2668 sqft
Total Square Feet
3798 sqft
New Construction
No
Style
Two Story
Type
Site-Built Home
Basement
Yes
Bedrooms
4
Bathrooms
3
(2 Full, 1 Half)
Annual Taxes
$5,550.32
Year Taxes Payable
2026
Year Built
1988
Days on Market
73
Additional
Design
Traditional
Cooling
Central Air
Heating
Gas, Forced Air
Garage
Attached
Main Level Laundry
Yes
Room Dimensions
Living Room
18 × 12
Main Level
Dining Room
14 × 12
Main Level
Family Room
20 × 15
Main Level
Kitchen
12 × 11
Main Level
Master Bedroom
15 × 13
Main Level
2nd Bedroom
14 × 12
Main Level
3rd Bedroom
12 × 11
Main Level
4th Bedroom
11 × 11
Main Level
Recreation Room
37 × 16
Upper Level
Bathroom Locations
Full Baths
2 Main
Half Baths
1 Main
External Features
Construction
Site-Built Home
Exterior
Brick
Lot Size
26,702 sq ft
Acreage
0.61 Acres
Lot Dimensions
158X169
Parking
Yes
Sewer
City
Water
City
Fence
Chain Link
Location
Area
Elkhart County
County
Elkhart
Subdivision
Larimer Greens
Township
Elkhart
City
Goshen
State
IN
Zip
46526
Schools
School District
Goshen Community Schools
Elementary
Model
Middle School
Goshen
High School
Goshen
Financial
Financing Terms
Cash, Conventional
Assoc. Dues
$0.00 Not Applicable
| MLS # | 202617071 |
|---|---|
| Date Listed | 2026-05-06 |
| Status | Sold |
| Property Type | Residential |
| Property SubType | Site-Built Home |
| Finished Square Feet | 2668 sqft |
| Total Square Feet | 3798 sqft |
| New Construction | No |
| Style | Two Story |
| Type | Site-Built Home |
| Basement | Yes |
| Bedrooms | 4 |
| Bathrooms | 3 (2 Full, 1 Half) |
| Annual Taxes | $5,550.32 |
| Year Taxes Payable | 2026 |
| Year Built | 1988 |
| Days on Market | 73 |
| Design | Traditional |
|---|---|
| Cooling | Central Air |
| Heating | Gas, Forced Air |
| Garage | Attached |
| Main Level Laundry | Yes |
| Living Room | 18 × 12 | Main Level |
| Dining Room | 14 × 12 | Main Level |
| Family Room | 20 × 15 | Main Level |
| Kitchen | 12 × 11 | Main Level |
| Master Bedroom | 15 × 13 | Main Level |
| 2nd Bedroom | 14 × 12 | Main Level |
| 3rd Bedroom | 12 × 11 | Main Level |
| 4th Bedroom | 11 × 11 | Main Level |
| Recreation Room | 37 × 16 | Upper Level |
| Full Baths | 2 Main |
| Half Baths | 1 Main |
| Construction | Site-Built Home |
|---|---|
| Exterior | Brick |
| Lot Size | 26,702 sq ft |
| Acreage | 0.61 Acres |
| Lot Dimensions | 158X169 |
| Parking | Yes |
| Sewer | City |
| Water | City |
| Fence | Chain Link |
| Area | Elkhart County |
|---|---|
| County | Elkhart |
| Subdivision | Larimer Greens |
| Township | Elkhart |
| City | Goshen |
| State | IN |
| Zip | 46526 |
| School District | Goshen Community Schools |
|---|---|
| Elementary | Model |
| Middle School | Goshen |
| High School | Goshen |
| Financing Terms | Cash, Conventional |
|---|---|
| Assoc. Dues | $0.00 Not Applicable |
MLS# 202617071
IDX information provided by the Indiana Regional MLS.
IDX information is provided exclusively for consumers’ personal, non-commercial use and may not be used for any purpose other than to identify prospective properties consumers may be interested in purchasing. Data is deemed reliable but is not guaranteed accurate by the MLS.
Listing Provided Courtesy of Gregory Hire
Hallmark Excellence Realty
Cell: 574-238-7157
Listing updated October 20, 2026 at 11:15 am
Last checked 2 minutes ago
Learn More About 908 Braxton Court