$769,900
17701 Monza Pass
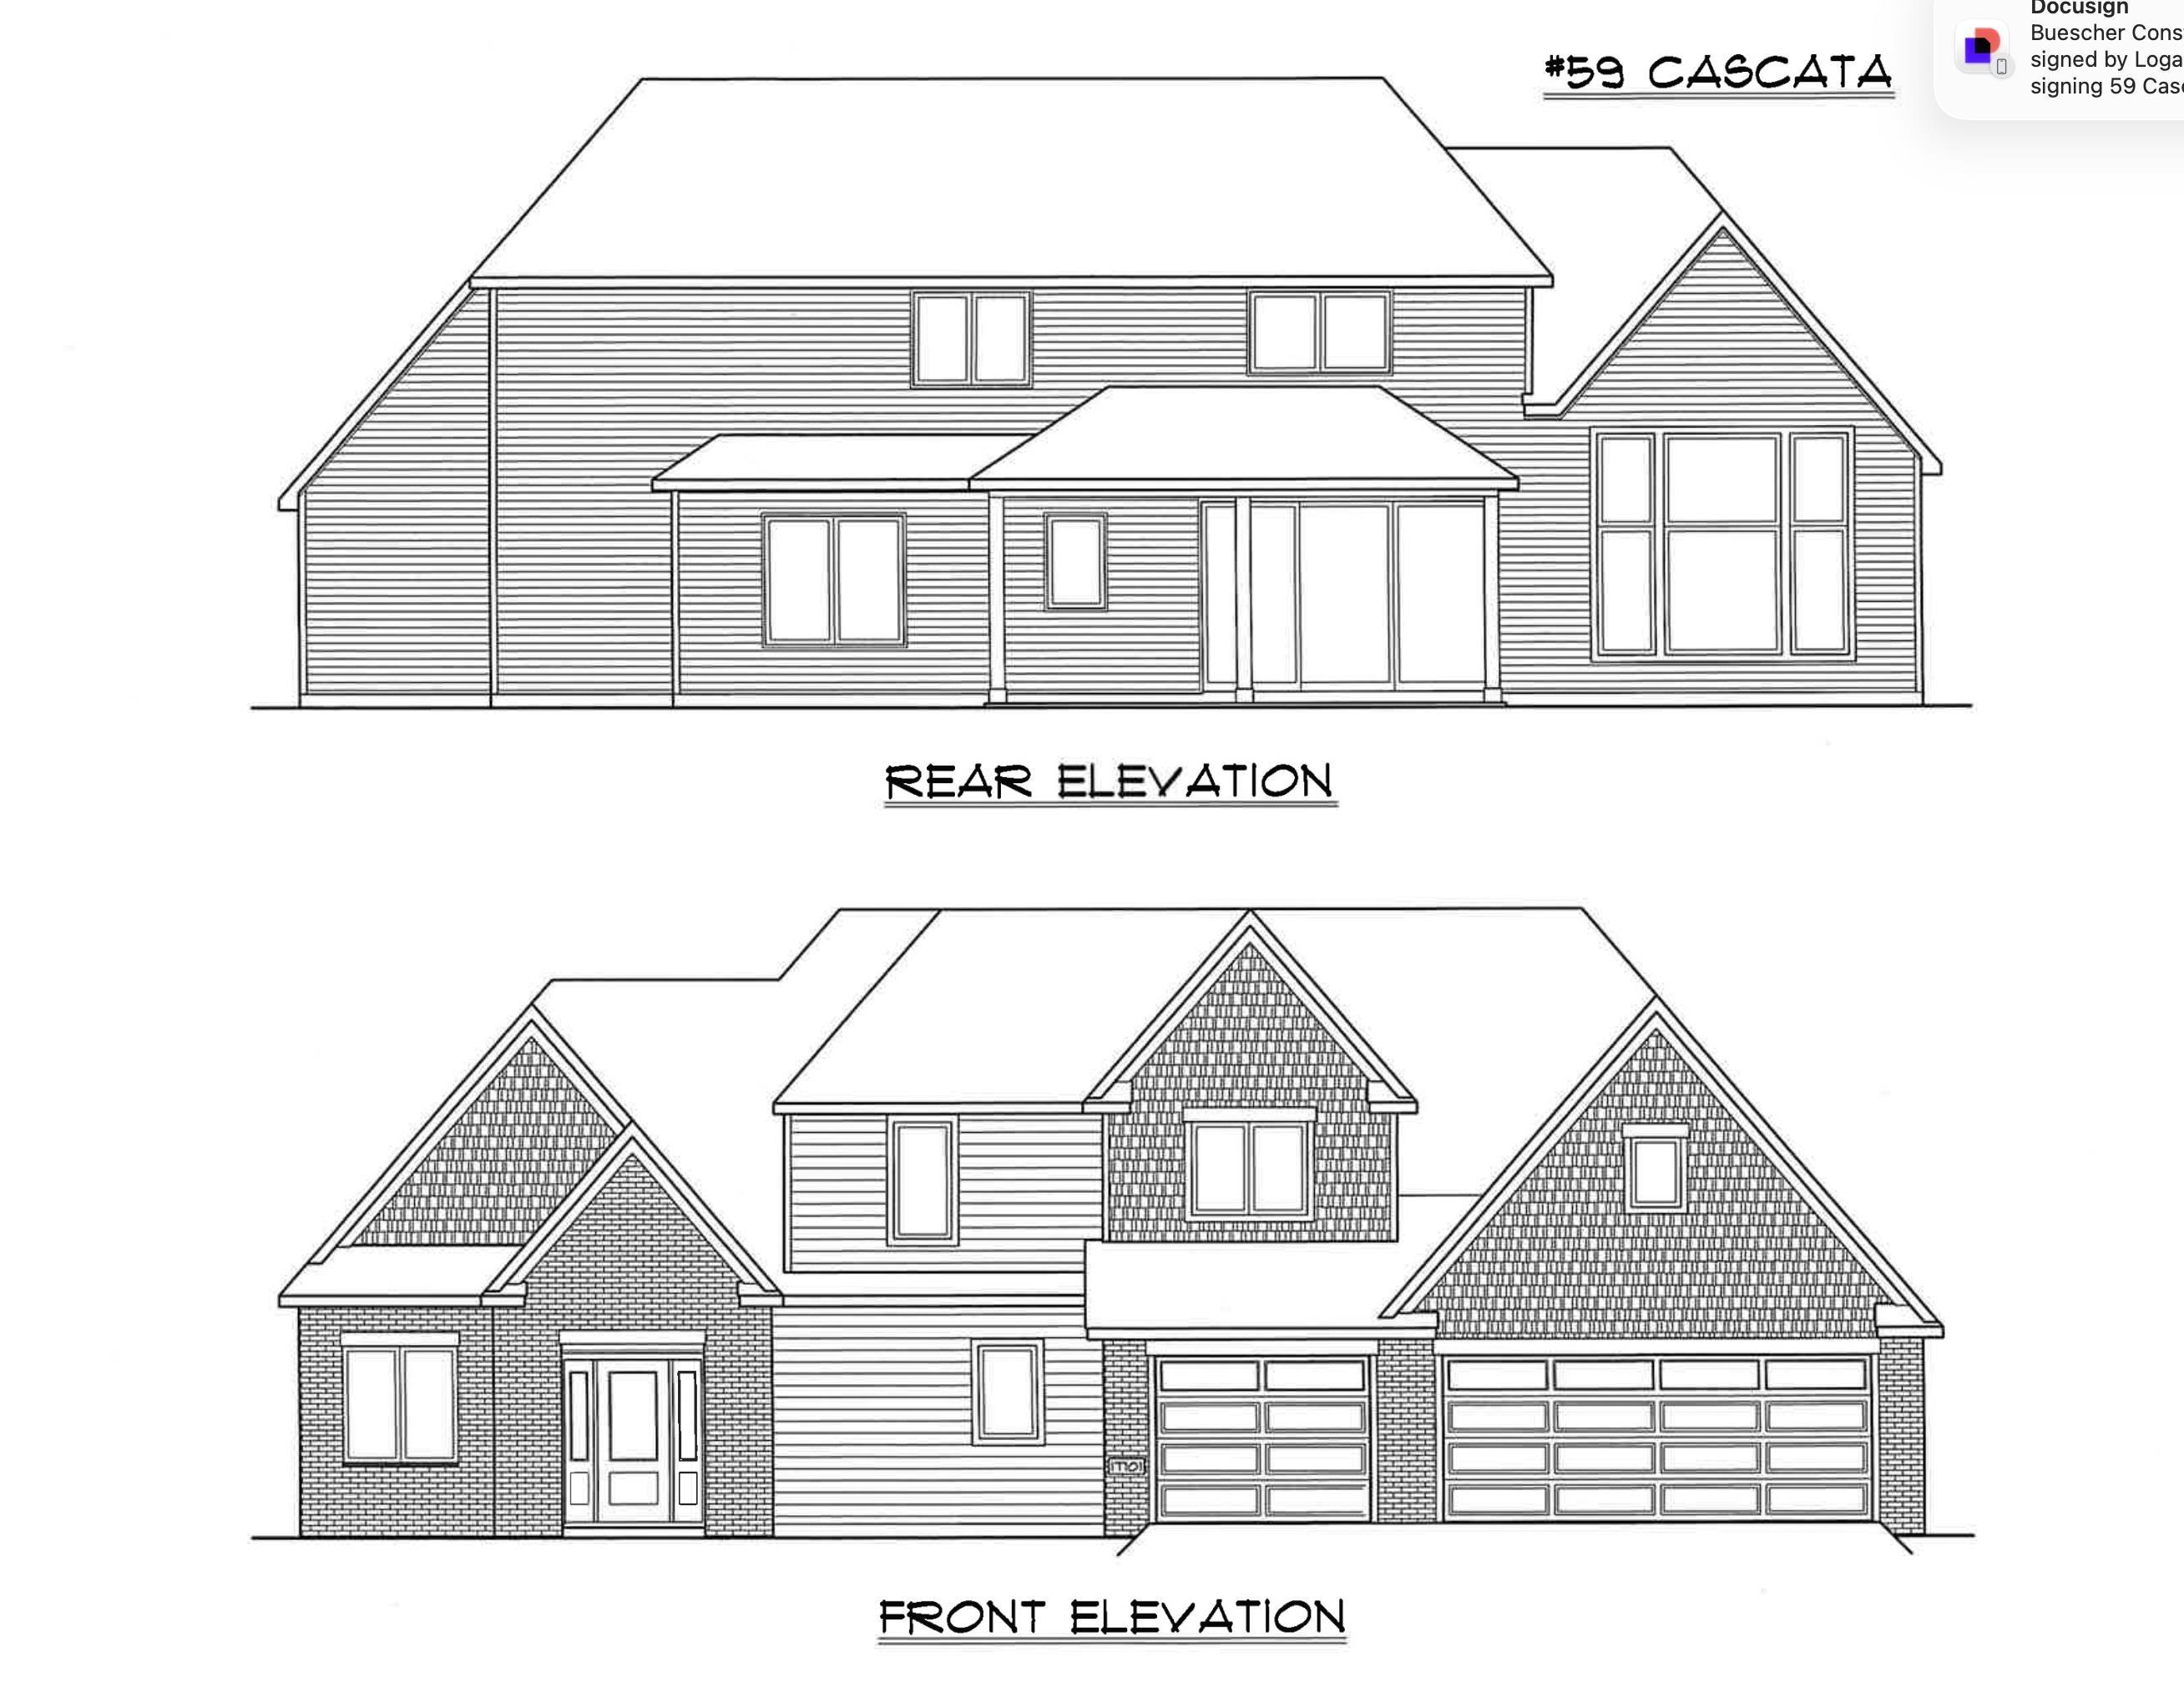
Available to purchase, this stunning new custom home by Bob Buescher Homes offers an exceptional blend of luxury, craftsmanship, and thoughtful design, with an estimated completion date of Mid-October 2026. Situated on a breathtaking waterfront lot with fountain views, this 2,946 sq. ft. home features 4 bedrooms, 3.5 baths, an oversized 822 sq. ft. three-car garage, and a versatile upper-level bonus/family room. The thoughtfully designed main level showcases a dramatic vaulted great room with soaring 16-foot ceilings accented by beams and anchored by a gorgeous gas fireplace, creating a warm and inviting focal point. The open-concept layout seamlessly connects the great room, dining area, and chef’s kitchen, ideal for both everyday living and entertaining. Designed by Zehr Cabinetry, the kitchen features custom maple cabinetry in Light True Brown, a massive 5x8 quartz island, MSI Calacatta Prado quartz countertops, designer vertical-stack backsplash tile, under-mount sink, walk-in pantry with dedicated cabinet, and premium finishes throughout. Just off the foyer, a beautifully detailed den/office features elegant panel molding and double stained-glass doors, creating the perfect flex space for work, reading, or quiet retreat. The privately situated main-level primary suite offers plush carpeting and a luxurious spa-inspired bath complete with a custom zero-entry tiled shower, dual quartz vanities, private water room, linen storage, and a spacious walk-in closet. A conveniently located laundry room sits just off the primary suite hallway, while a stylish powder room is tucked near the garage entry for guests. Luxury vinyl plank flooring flows throughout much of the main level, including the foyer, great room, kitchen, dining area, den, hallways, laundry room, and select baths, while plush carpeting adds warmth to the bedrooms, staircase, upper hallway, and expansive bonus room. Upstairs, you’ll find three additional bedrooms, two full baths including a Jack-and-Jill layout, plus a spacious 23’ deep by 17’ wide bonus/family room perfect for movie nights, gaming, fitness, or additional entertaining space. Exterior selections showcase timeless curb appeal with Acme Stone Lake brick, Grayne Mountain Ash shakes, Weathered Wood colored roofing, Andersen windows, dark oak garage doors with glass inserts, and carefully curated designer finishes throughout.
From Coldwater Rd turn west onto Shoaff Rd. Turn North onto West and an immediate left (west) into Cascata Estates. Turn Right onto Cascata Trail, turn left on Pavia Pass, turn right onto Monza Pass. Home is on the left side.
Attic Pull Down Stairs, Attic-Walk-up, Ceiling-9+, Ceiling Fan(s), Ceilings-Vaulted, Closet(s) Walk-in, Countertops-Solid Surf, Disposal, Dryer Hook Up Electric, Kitchen Island, Near Walking Trail, Pantry-Walk In, Patio Covered, Range/Oven Hk Up Gas/Elec, Main Level Bedroom Suite, Custom Cabinetry
Sale IncludesDishwasher, Microwave, Refrigerator, Range-Gas
Map to 17701 Monza Pass, Huntertown, IN 46748
MLS #
202617059
Date Listed
2026-05-07
Status
Active
Property Type
Residential
Property SubType
Site-Built Home
Square Feet
2946 sqft
New Construction
Spec
Style
Two Story
Type
Site-Built Home
Bedrooms
4
Bathrooms
4
(3 Full, 1 Half)
Annual Taxes
$66.44
Year Taxes Payable
2026
Year Built
2026
Builder Name
Bob Buescher Homes
Virtual Tour
propertypanorama.com »
Days on Market
134
Additional
Design
Traditional,Craftsman
Cooling
Central Air
Heating
Gas, Forced Air
Garage
Attached
Main Level Laundry
Yes
Room Dimensions
Living Room
20 × 16
Main Level
Dining Room
12 × 15
Main Level
Kitchen
11 × 17
Main Level
Den
13 × 10
Main Level
Master Bedroom
16 × 13
Basement Level
2nd Bedroom
14 × 12
Upper Level
3rd Bedroom
14 × 12
Upper Level
4th Bedroom
13 × 12
Upper Level
Recreation Room
23 × 17
Upper Level
Bathroom Locations
Full Baths
3 Main
Half Baths
1 Main
External Features
Construction
Site-Built Home
Exterior
Brick,Vinyl
Lot Size
15,594 sq ft
Acreage
0.36 Acres
Lot Dimensions
83X146X136X146
Sewer
City
Water
City
Fence
None
Location
Area
Allen County
Location
Rural Subdivision
County
Allen
Subdivision
Cascata Estates
Township
Perry
City
Huntertown
State
IN
Zip
46748
Schools
School District
Northwest Allen County
Elementary
Huntertown
Middle School
Carroll
High School
Carroll
Financial
Financing Terms
Cash, Conventional, FHA
Assoc. Dues
$775.00 Annually
| MLS # | 202617059 |
|---|---|
| Date Listed | 2026-05-07 |
| Status | Active |
| Property Type | Residential |
| Property SubType | Site-Built Home |
| Square Feet | 2946 sqft |
| New Construction | Spec |
| Style | Two Story |
| Type | Site-Built Home |
| Bedrooms | 4 |
| Bathrooms | 4 (3 Full, 1 Half) |
| Annual Taxes | $66.44 |
| Year Taxes Payable | 2026 |
| Year Built | 2026 |
| Builder Name | Bob Buescher Homes |
| Virtual Tour | propertypanorama.com » |
| Days on Market | 134 |
| Design | Traditional,Craftsman |
|---|---|
| Cooling | Central Air |
| Heating | Gas, Forced Air |
| Garage | Attached |
| Main Level Laundry | Yes |
| Living Room | 20 × 16 | Main Level |
| Dining Room | 12 × 15 | Main Level |
| Kitchen | 11 × 17 | Main Level |
| Den | 13 × 10 | Main Level |
| Master Bedroom | 16 × 13 | Basement Level |
| 2nd Bedroom | 14 × 12 | Upper Level |
| 3rd Bedroom | 14 × 12 | Upper Level |
| 4th Bedroom | 13 × 12 | Upper Level |
| Recreation Room | 23 × 17 | Upper Level |
| Full Baths | 3 Main |
| Half Baths | 1 Main |
| Construction | Site-Built Home |
|---|---|
| Exterior | Brick,Vinyl |
| Lot Size | 15,594 sq ft |
| Acreage | 0.36 Acres |
| Lot Dimensions | 83X146X136X146 |
| Sewer | City |
| Water | City |
| Fence | None |
| Area | Allen County |
|---|---|
| Location | Rural Subdivision |
| County | Allen |
| Subdivision | Cascata Estates |
| Township | Perry |
| City | Huntertown |
| State | IN |
| Zip | 46748 |
| School District | Northwest Allen County |
|---|---|
| Elementary | Huntertown |
| Middle School | Carroll |
| High School | Carroll |
| Financing Terms | Cash, Conventional, FHA |
|---|---|
| Assoc. Dues | $775.00 Annually |
MLS# 202617059
IDX information provided by the Indiana Regional MLS.
IDX information is provided exclusively for consumers’ personal, non-commercial use and may not be used for any purpose other than to identify prospective properties consumers may be interested in purchasing. Data is deemed reliable but is not guaranteed accurate by the MLS.
Listing Provided Courtesy of Leah Marker
Mike Thomas Assoc., Inc
Listing updated July 10, 2026 at 5:15 pm
Last checked 16 minutes ago
Learn More About 17701 Monza Pass