$299,900
484 Lowry Way
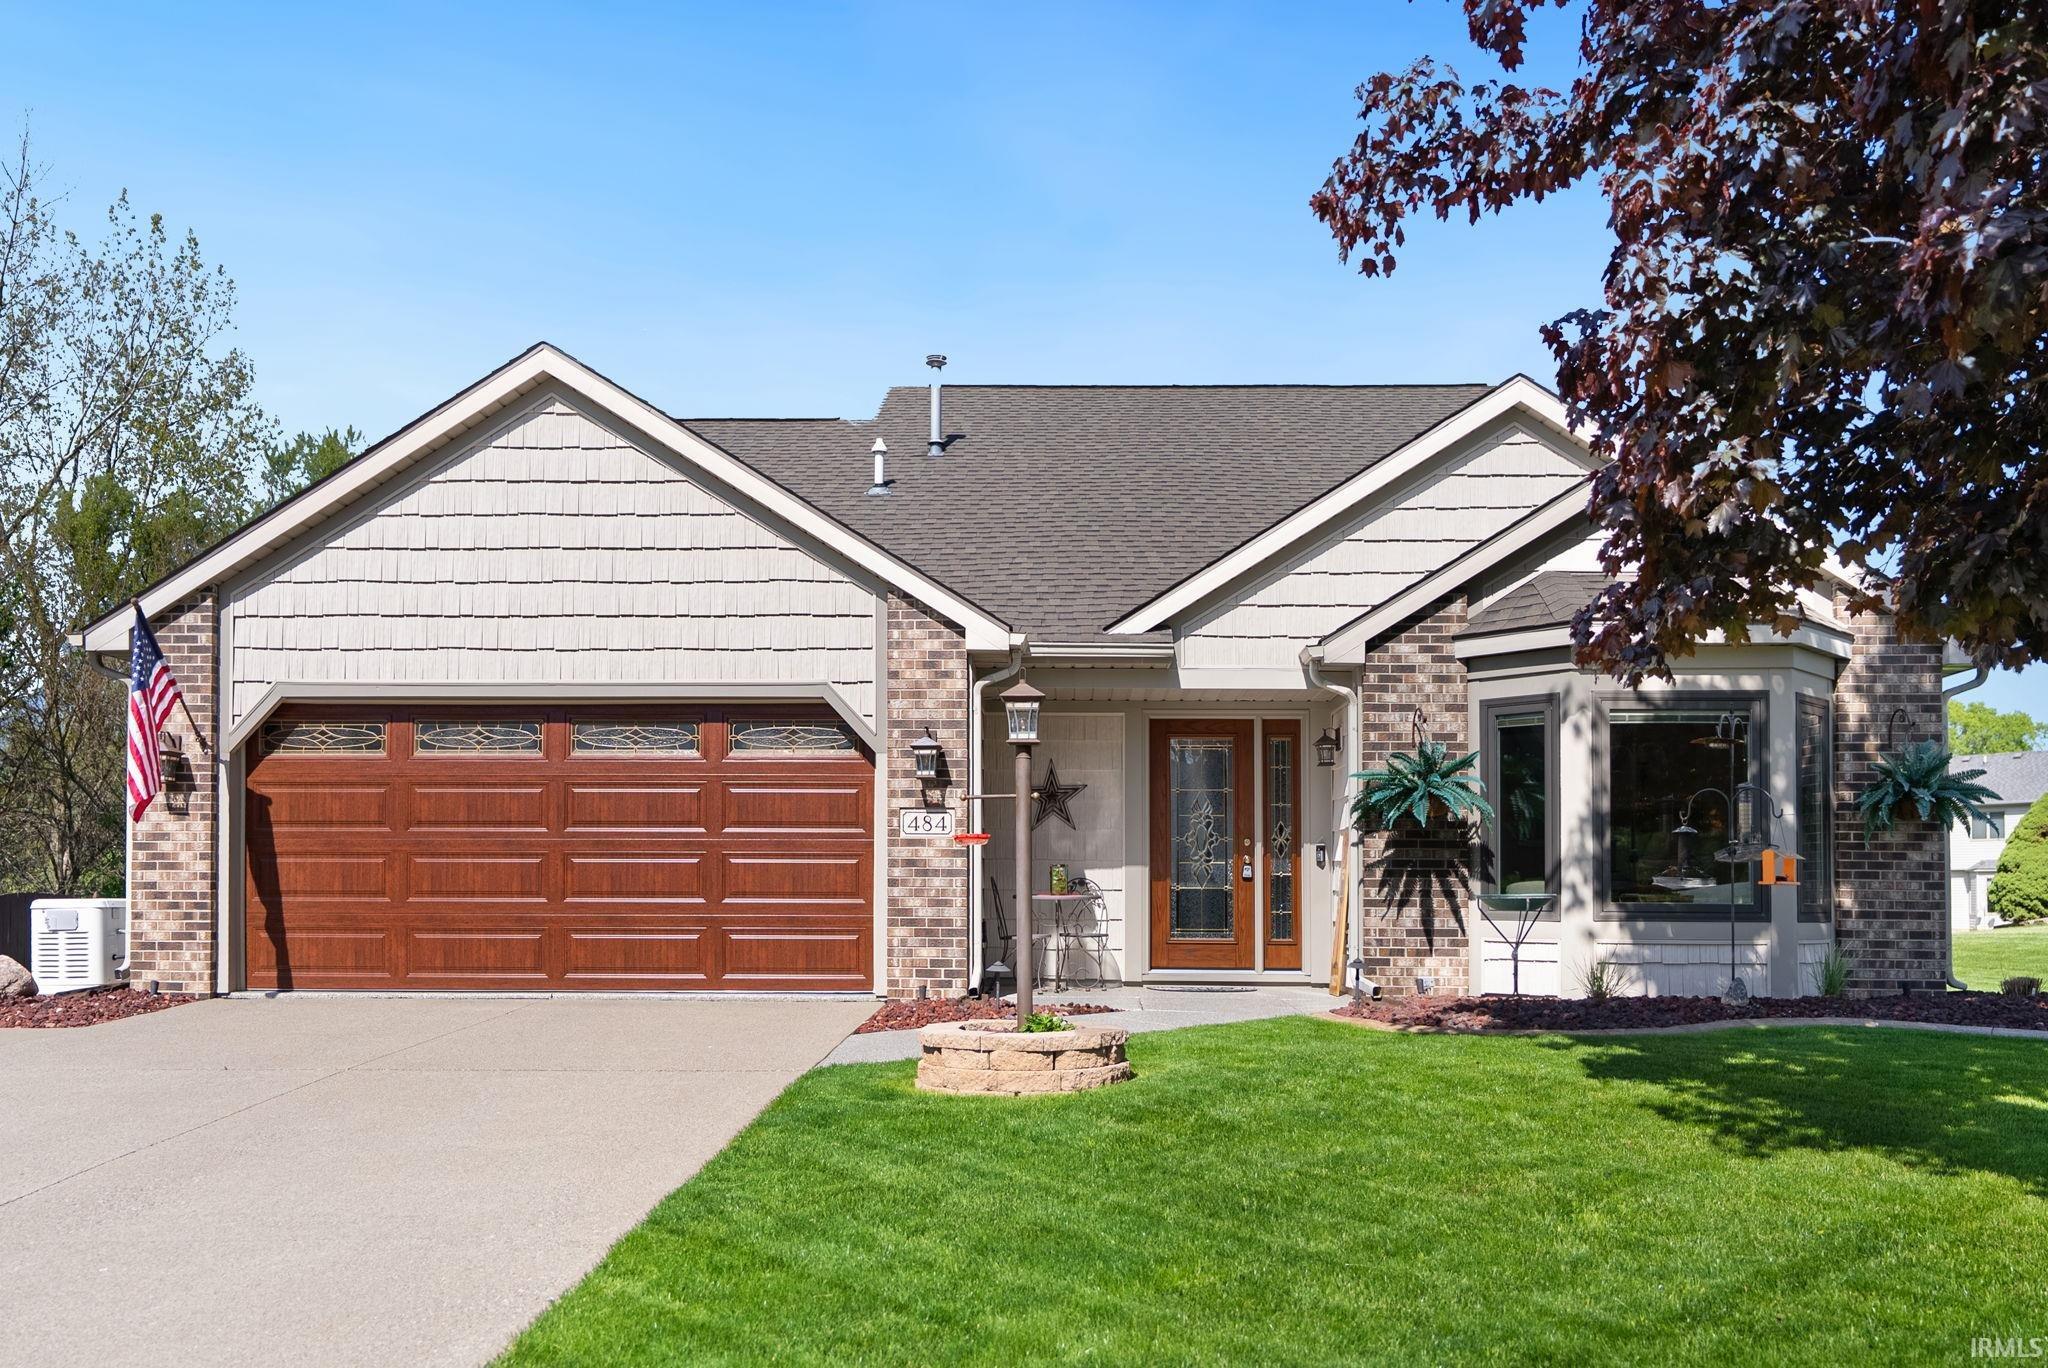
Welcome home to this well-maintained two-story in Roanoke Village, set on nearly half an acre! The open living room features tall ceilings, a charming bay window, and a cozy corner brick fireplace, flowing into the dining area and wraparound kitchen with breakfast bar, plus a breezy sunroom overlooking the backyard. The main floor offers a private ensuite with walk-in closet, along with a half bath and laundry for added convenience, while upstairs you’ll find a versatile loft, two additional bedrooms, and a full bath. Step outside to enjoy the open deck off the sunroom and a partially covered patio, all overlooking a spacious yard with a utility shed. Updates include a new roof and HVAC (2015), a Generac generator, and windows and doors replaced in 2010. Be sure to check out the 3D tour!
Head toward Hillside Ave. Turn left onto Hillside Ave. Turn left onto Lowry Way. Keep right to stay on Lowry Way. Home is on the right.
Breakfast Bar, Ceiling-9+, Ceiling Fan(s), Closet(s) Walk-in, Deck Open, Garage Door Opener, Patio Open, Main Level Bedroom Suite, Main Floor Laundry, Other-See Remarks
Sale IncludesDishwasher, Microwave, Refrigerator, Washer, Dryer-Gas, Range-Gas
Map to 484 Lowry Way, Roanoke, IN 46783
MLS #
202616746
Date Listed
2026-05-06
Status
Cont-AccptngBackupOffers
Property Type
Residential
Property SubType
Site-Built Home
Square Feet
1424 sqft
New Construction
No
Style
Two Story
Type
Site-Built Home
Bedrooms
3
Bathrooms
3
(2 Full, 1 Half)
Annual Taxes
$2,338.00
Year Taxes Payable
2025
Year Built
1995
Virtual Tour
zillow.com »
Days on Market
18
Additional
Cooling
Central Air
Heating
Gas, Forced Air
Garage
Attached
Main Level Laundry
Yes
Outbuilding
Shed
Room Dimensions
Living Room
20 × 13
Main Level
Dining Room
10 × 10
Main Level
Kitchen
10 × 10
Main Level
Master Bedroom
14 × 12
Main Level
2nd Bedroom
13 × 11
Upper Level
3rd Bedroom
12 × 11
Upper Level
Extra Room
16 × 13
Main Level
Bathroom Locations
Full Baths
1 Main, 1 Upper
Half Baths
1 Main
External Features
Construction
Site-Built Home
Exterior
Brick,Wood
Lot Size
19,552 sq ft
Acreage
0.45 Acres
Lot Dimensions
94X208
Out Buildings
Shed
Sewer
City
Water
City
Fence
None
Location
Area
Huntington County
County
Huntington
Subdivision
Roanoke Village
Township
Jackson
City
Roanoke
State
IN
Zip
46783
Schools
School District
Huntington County Community
Elementary
Roanoke
Middle School
Crestview
High School
Huntington North
Financial
Financing Terms
Cash, Conventional, FHA, USDA, VA
Assoc. Dues
$70.00 Annually
| MLS # | 202616746 |
|---|---|
| Date Listed | 2026-05-06 |
| Status | Cont-AccptngBackupOffers |
| Property Type | Residential |
| Property SubType | Site-Built Home |
| Square Feet | 1424 sqft |
| New Construction | No |
| Style | Two Story |
| Type | Site-Built Home |
| Bedrooms | 3 |
| Bathrooms | 3 (2 Full, 1 Half) |
| Annual Taxes | $2,338.00 |
| Year Taxes Payable | 2025 |
| Year Built | 1995 |
| Virtual Tour | zillow.com » |
| Days on Market | 18 |
| Cooling | Central Air |
|---|---|
| Heating | Gas, Forced Air |
| Garage | Attached |
| Main Level Laundry | Yes |
| Outbuilding | Shed |
| Living Room | 20 × 13 | Main Level |
| Dining Room | 10 × 10 | Main Level |
| Kitchen | 10 × 10 | Main Level |
| Master Bedroom | 14 × 12 | Main Level |
| 2nd Bedroom | 13 × 11 | Upper Level |
| 3rd Bedroom | 12 × 11 | Upper Level |
| Extra Room | 16 × 13 | Main Level |
| Full Baths | 1 Main, 1 Upper |
| Half Baths | 1 Main |
| Construction | Site-Built Home |
|---|---|
| Exterior | Brick,Wood |
| Lot Size | 19,552 sq ft |
| Acreage | 0.45 Acres |
| Lot Dimensions | 94X208 |
| Out Buildings | Shed |
| Sewer | City |
| Water | City |
| Fence | None |
| Area | Huntington County |
|---|---|
| County | Huntington |
| Subdivision | Roanoke Village |
| Township | Jackson |
| City | Roanoke |
| State | IN |
| Zip | 46783 |
| School District | Huntington County Community |
|---|---|
| Elementary | Roanoke |
| Middle School | Crestview |
| High School | Huntington North |
| Financing Terms | Cash, Conventional, FHA, USDA, VA |
|---|---|
| Assoc. Dues | $70.00 Annually |
MLS# 202616746
IDX information provided by the Indiana Regional MLS.
IDX information is provided exclusively for consumers’ personal, non-commercial use and may not be used for any purpose other than to identify prospective properties consumers may be interested in purchasing. Data is deemed reliable but is not guaranteed accurate by the MLS.
Listing Provided Courtesy of Jared Kent
Anthony REALTORS
Cell: 260-433-1015
Listing updated May 15, 2026 at 9:15 am
Last checked 23 minutes ago
Learn More About 484 Lowry Way