
Sold for $355,000 Listed for $369,900
8132 Astoria Hill
This property is not currently for sale or for rent.
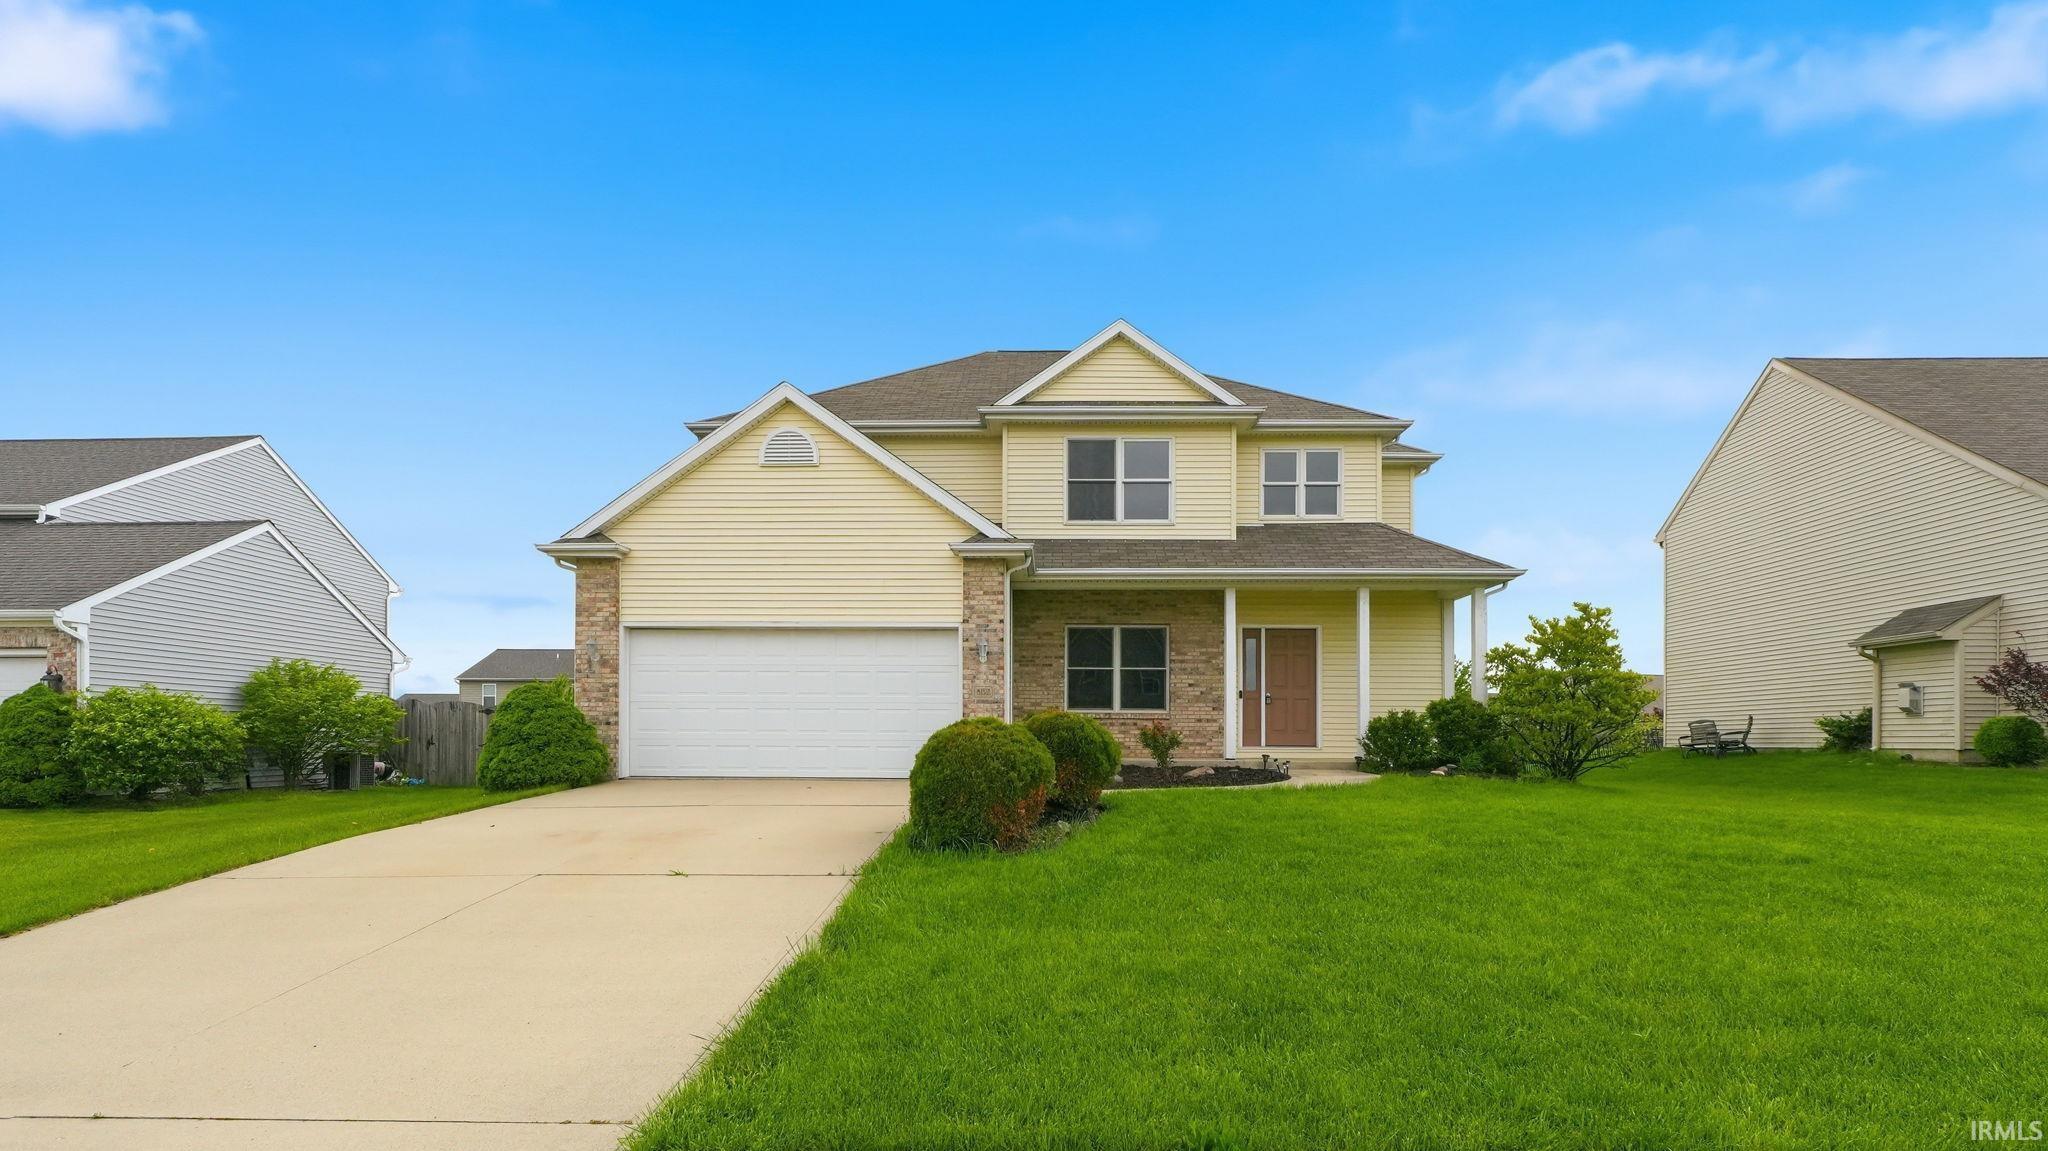
Truly move-in ready 2-story home with 4 bedrooms, 2.5 baths, and a large, unfinished basement. Recent updates include brand new carpet & LVP flooring throughout, fresh neutral paint throughout, all new light fixtures, brand new stainless steel kitchen appliances, and freshly mulched landscaping. This home features a bright two-story foyer with a walk-in coat closet, plant ledge, open staircase and large window above the front door. The formal dining room could also be used as an office/den, playroom, homeschool room, or whatever else you need. The living room has a cozy gas log fireplace, and is open to the breakfast nook and kitchen, which has maple cabinets, a large island, and plenty of counter space. The convenient laundry room is located between the garage entry and kitchen, which makes a great mudroom, and has a huge pantry closet. All four bedrooms are upstairs, and offer spacious closets. The primary suite has a walk-in closet and full bath with a jetted tub and private commode area. The basement is ready to be finished into whatever space you need, complete with 9' walls and is rough-plumbed for a bathroom. Additional features include a manablock plumbing system, upgraded spray foam package for utility savings, backyard deck and covered front porch. Convenient location close to walking trails, I-469, Chapel Ridge Shopping Center, and the Maplecrest corridor.
North of Wheelock & Rothman intersection. Right on Chapmans Blvd, then right on Astoria Hill.
1st Bdrm En Suite, Ceiling-9+, Ceiling Fan(s), Closet(s) Walk-in, Deck Open, Disposal, Dryer Hook Up Gas/Elec, Foyer Entry, Jet Tub, Kitchen Island, Porch Covered, Range/Oven Hk Up Gas/Elec, Tub and Separate Shower, Tub/Shower Combination, Main Floor Laundry
Sale IncludesDishwasher, Microwave, Refrigerator, Washer, Window Treatments, Dryer-Electric, Range-Gas, Water Heater Gas
Map to 8132 Astoria Hill, Fort Wayne, IN 46835
MLS #
202615643
Date Listed
2026-04-30
Status
Sold
Property Type
Residential
Property SubType
Site-Built Home
Finished Square Feet
2140 sqft
Total Square Feet
3188 sqft
New Construction
No
Style
Two Story
Type
Site-Built Home
Basement
Yes
Bedrooms
4
Bathrooms
3
(2 Full, 1 Half)
Annual Taxes
$4,193.76
Year Taxes Payable
2025 payable 2026
Year Built
2006
Days on Market
3
Additional
Design
Traditional
Cooling
Central Air
Heating
Gas, Forced Air
Garage
Attached
Main Level Laundry
Yes
Room Dimensions
Living Room
20 × 15
Main Level
Dining Room
13 × 12
Main Level
Kitchen
13 × 11
Main Level
Breakfast Area
13 × 11
Main Level
Master Bedroom
15 × 14
Upper Level
2nd Bedroom
12 × 11
Upper Level
3rd Bedroom
13 × 11
Upper Level
4th Bedroom
13 × 11
Upper Level
Bathroom Locations
Full Baths
2 Upper
Half Baths
1 Main
External Features
Construction
Site-Built Home
Exterior
Brick,Vinyl
Lot Size
9,749 sq ft
Acreage
0.22 Acres
Lot Dimensions
75x131
Parking
Yes
Sewer
City
Water
City
Fence
None
Location
Area
Allen County
Location
City/Town/Suburb
County
Allen
Subdivision
Chapmans Bridge
Township
St Joe
City
Fort Wayne
State
IN
Zip
46835
Schools
School District
Fort Wayne Community
Elementary
Arlington
Middle School
Jefferson
High School
Northrop
Financial
Financing Terms
Cash, Conventional, FHA, VA
Assoc. Dues
$290.00 Annually
Assoc. Restrictions
Yes
| MLS # | 202615643 |
|---|---|
| Date Listed | 2026-04-30 |
| Status | Sold |
| Property Type | Residential |
| Property SubType | Site-Built Home |
| Finished Square Feet | 2140 sqft |
| Total Square Feet | 3188 sqft |
| New Construction | No |
| Style | Two Story |
| Type | Site-Built Home |
| Basement | Yes |
| Bedrooms | 4 |
| Bathrooms | 3 (2 Full, 1 Half) |
| Annual Taxes | $4,193.76 |
| Year Taxes Payable | 2025 payable 2026 |
| Year Built | 2006 |
| Days on Market | 3 |
| Design | Traditional |
|---|---|
| Cooling | Central Air |
| Heating | Gas, Forced Air |
| Garage | Attached |
| Main Level Laundry | Yes |
| Living Room | 20 × 15 | Main Level |
| Dining Room | 13 × 12 | Main Level |
| Kitchen | 13 × 11 | Main Level |
| Breakfast Area | 13 × 11 | Main Level |
| Master Bedroom | 15 × 14 | Upper Level |
| 2nd Bedroom | 12 × 11 | Upper Level |
| 3rd Bedroom | 13 × 11 | Upper Level |
| 4th Bedroom | 13 × 11 | Upper Level |
| Full Baths | 2 Upper |
| Half Baths | 1 Main |
| Construction | Site-Built Home |
|---|---|
| Exterior | Brick,Vinyl |
| Lot Size | 9,749 sq ft |
| Acreage | 0.22 Acres |
| Lot Dimensions | 75x131 |
| Parking | Yes |
| Sewer | City |
| Water | City |
| Fence | None |
| Area | Allen County |
|---|---|
| Location | City/Town/Suburb |
| County | Allen |
| Subdivision | Chapmans Bridge |
| Township | St Joe |
| City | Fort Wayne |
| State | IN |
| Zip | 46835 |
| School District | Fort Wayne Community |
|---|---|
| Elementary | Arlington |
| Middle School | Jefferson |
| High School | Northrop |
| Financing Terms | Cash, Conventional, FHA, VA |
|---|---|
| Assoc. Dues | $290.00 Annually |
| Assoc. Restrictions | Yes |
MLS# 202615643
IDX information provided by the Indiana Regional MLS.
IDX information is provided exclusively for consumers’ personal, non-commercial use and may not be used for any purpose other than to identify prospective properties consumers may be interested in purchasing. Data is deemed reliable but is not guaranteed accurate by the MLS.
Listing Provided Courtesy of Mary Douglass
The Douglass Home Team, LLC
dht.maryd@gmail.com
Listing updated May 22, 2026 at 3:39 pm
Last checked 9 minutes ago
Learn More About 8132 Astoria Hill