$550,000
TBD Palm Drive
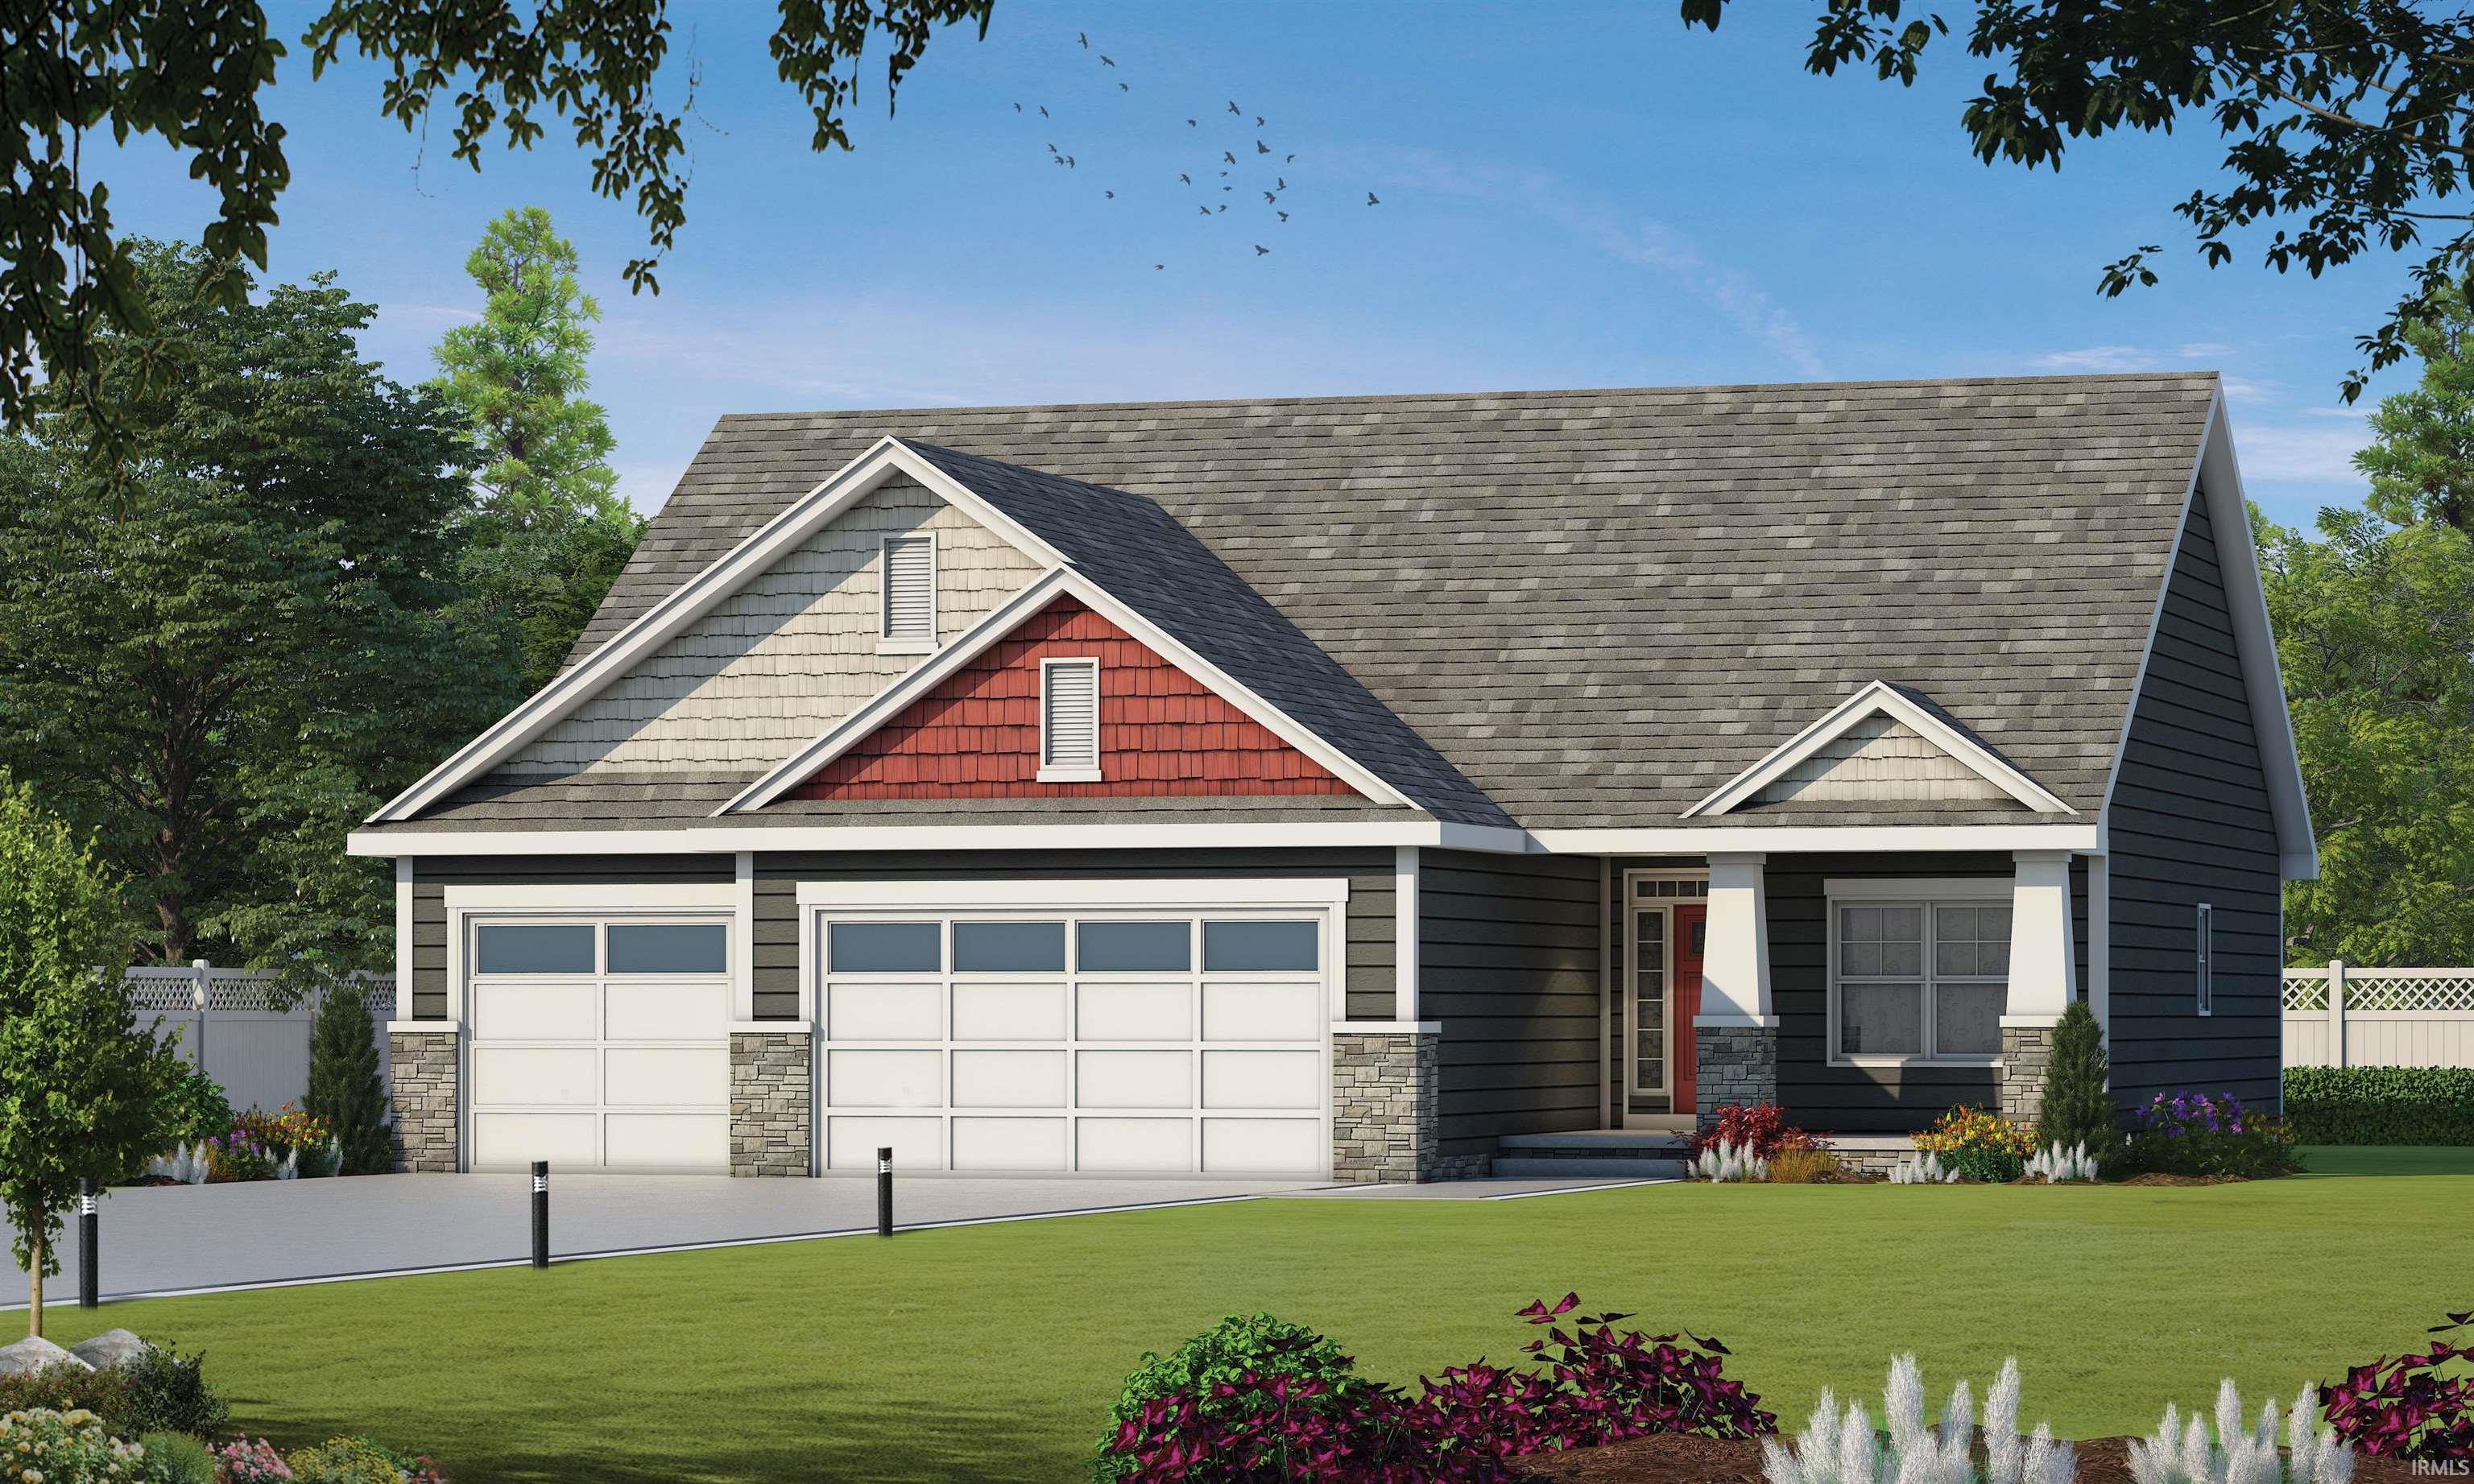
This is an opportunity to bring your custom home to life and be part of the building process. The buyer brings construction loan financing to begin this custom build on a quiet lot situated between Lake Wawasee and Syracuse Lake. Stonehill Homes is a custom, local home builder featuring quality craftsmanship. Make all of the exterior and interior selections from Stonehill Homes' showroom to bring your custom build to life. This new construction home will have approximately 3,200 sq. ft. of finished living space including the finished basement. Entering the foyer you'll find plenty of natural light and high ceilings. Moving into the great room you'll find cathedral ceilings, large windows and a fireplace. The open concept kitchen is finished with Quartz countertops, custom cabinetry, and soft close doors and drawers. The in-sink island has a pull out trash drawer as well as bar seating. The kitchen is complete with stainless steel dishwasher, refrigerator, microwave, and oven/range. Opposite the kitchen and open the great room is the dining area. A large walk-in pantry is another feature adding more storage to the space. Off the 3 stall garage entry is a mudroom area with built-in bench and laundry room. Follow that hallway to the Owner's Suite with tons of character in the trey ceiling and plenty of natural light. The ceramic tiled en suite has a double sink vanity, oversized shower and separate water closet. Access to the walk-in closet is also through the en suite. On the opposite side of the great room are two additional bedrooms and full bath. In the finished basement is another large living space, full bathroom, and fourth bedroom. Additionally there is some unfinished space for storage and utilities. This home has plenty of room to live and grow as well as quality craftsmanship that combines beauty with function. The exterior rendering and interior pictures are from another build and for visuals only, and may look different depending on buyer's selections.
From Syracuse, head west on E Main St (IN-13/US-6) toward Milford. Continue for approximately 3 miles. Turn right onto N 700 W and head north for about 1 mile. The property will be on your left.
1st Bdrm En Suite, Ceiling-9+, Ceiling-Cathedral, Ceiling-Tray, Ceiling Fan(s), Closet(s) Walk-in, Countertops-Stone, Deck Open, Detector-Smoke, Disposal, Dryer Hook Up Gas, Foyer Entry, Garage Door Opener, Home Warranty Included, Kitchen Island, Open Floor Plan, Pantry-Walk In, Wet Bar, Main Level Bedroom Suite, Formal Dining Room, Great Room, Main Floor Laundry, Washer Hook-Up, Custom Cabinetry
Sale IncludesDishwasher, Microwave, Refrigerator, Range-Gas, Water Heater Electric
Map to TBD Palm Drive, Syracuse, IN 46567
MLS #
202615429
Date Listed
2026-04-28
Status
Active
Property Type
Residential
Property SubType
Site-Built Home
Finished Square Feet
3276 sqft
Total Square Feet
3343 sqft
New Construction
Custom
Style
One Story
Type
Site-Built Home
Basement
Yes
Bedrooms
4
Bathrooms
3
Year Taxes Payable
2026
Year Built
2026
Builder Name
Stonehill Homes of Indiana, Inc.
Days on Market
143
Additional
Cooling
Central Air
Heating
Forced Air
Garage
Attached
Main Level Laundry
Yes
Room Dimensions
Master Bedroom
13 × 16
Main Level
2nd Bedroom
10 × 11
Main Level
3rd Bedroom
10 × 11
Main Level
4th Bedroom
12 × 12
Lower Level
Bathroom Locations
Full Baths
2 Main, 1 Lower
External Features
Construction
Site-Built Home
Exterior
Stone,Vinyl
Lot Size
14,941 sq ft
Acreage
0.34 Acres
Lot Dimensions
100x148
Sewer
Septic
Water
Well
Fence
None
Location
Area
Kosciusko County
County
Kosciusko
Subdivision
None
Township
Turkey Creek
City
Syracuse
State
IN
Zip
46567
Schools
School District
Wawasee
Elementary
Syracuse
Middle School
Wawasee
High School
Wawasee
Financial
Financing Terms
Other
Assoc. Dues
$0.00 Not Applicable
| MLS # | 202615429 |
|---|---|
| Date Listed | 2026-04-28 |
| Status | Active |
| Property Type | Residential |
| Property SubType | Site-Built Home |
| Finished Square Feet | 3276 sqft |
| Total Square Feet | 3343 sqft |
| New Construction | Custom |
| Style | One Story |
| Type | Site-Built Home |
| Basement | Yes |
| Bedrooms | 4 |
| Bathrooms | 3 |
| Year Taxes Payable | 2026 |
| Year Built | 2026 |
| Builder Name | Stonehill Homes of Indiana, Inc. |
| Days on Market | 143 |
| Cooling | Central Air |
|---|---|
| Heating | Forced Air |
| Garage | Attached |
| Main Level Laundry | Yes |
| Master Bedroom | 13 × 16 | Main Level |
| 2nd Bedroom | 10 × 11 | Main Level |
| 3rd Bedroom | 10 × 11 | Main Level |
| 4th Bedroom | 12 × 12 | Lower Level |
| Full Baths | 2 Main, 1 Lower |
| Construction | Site-Built Home |
|---|---|
| Exterior | Stone,Vinyl |
| Lot Size | 14,941 sq ft |
| Acreage | 0.34 Acres |
| Lot Dimensions | 100x148 |
| Sewer | Septic |
| Water | Well |
| Fence | None |
| Area | Kosciusko County |
|---|---|
| County | Kosciusko |
| Subdivision | None |
| Township | Turkey Creek |
| City | Syracuse |
| State | IN |
| Zip | 46567 |
| School District | Wawasee |
|---|---|
| Elementary | Syracuse |
| Middle School | Wawasee |
| High School | Wawasee |
| Financing Terms | Other |
|---|---|
| Assoc. Dues | $0.00 Not Applicable |
MLS# 202615429
IDX information provided by the Indiana Regional MLS.
IDX information is provided exclusively for consumers’ personal, non-commercial use and may not be used for any purpose other than to identify prospective properties consumers may be interested in purchasing. Data is deemed reliable but is not guaranteed accurate by the MLS.
Listing Provided Courtesy of Katie Lee
Re/Max Partners
Listing updated April 29, 2026 at 7:45 am
Last checked 12 minutes ago
Learn More About TBD Palm Drive