$986,900
8384 N Roanoke Road
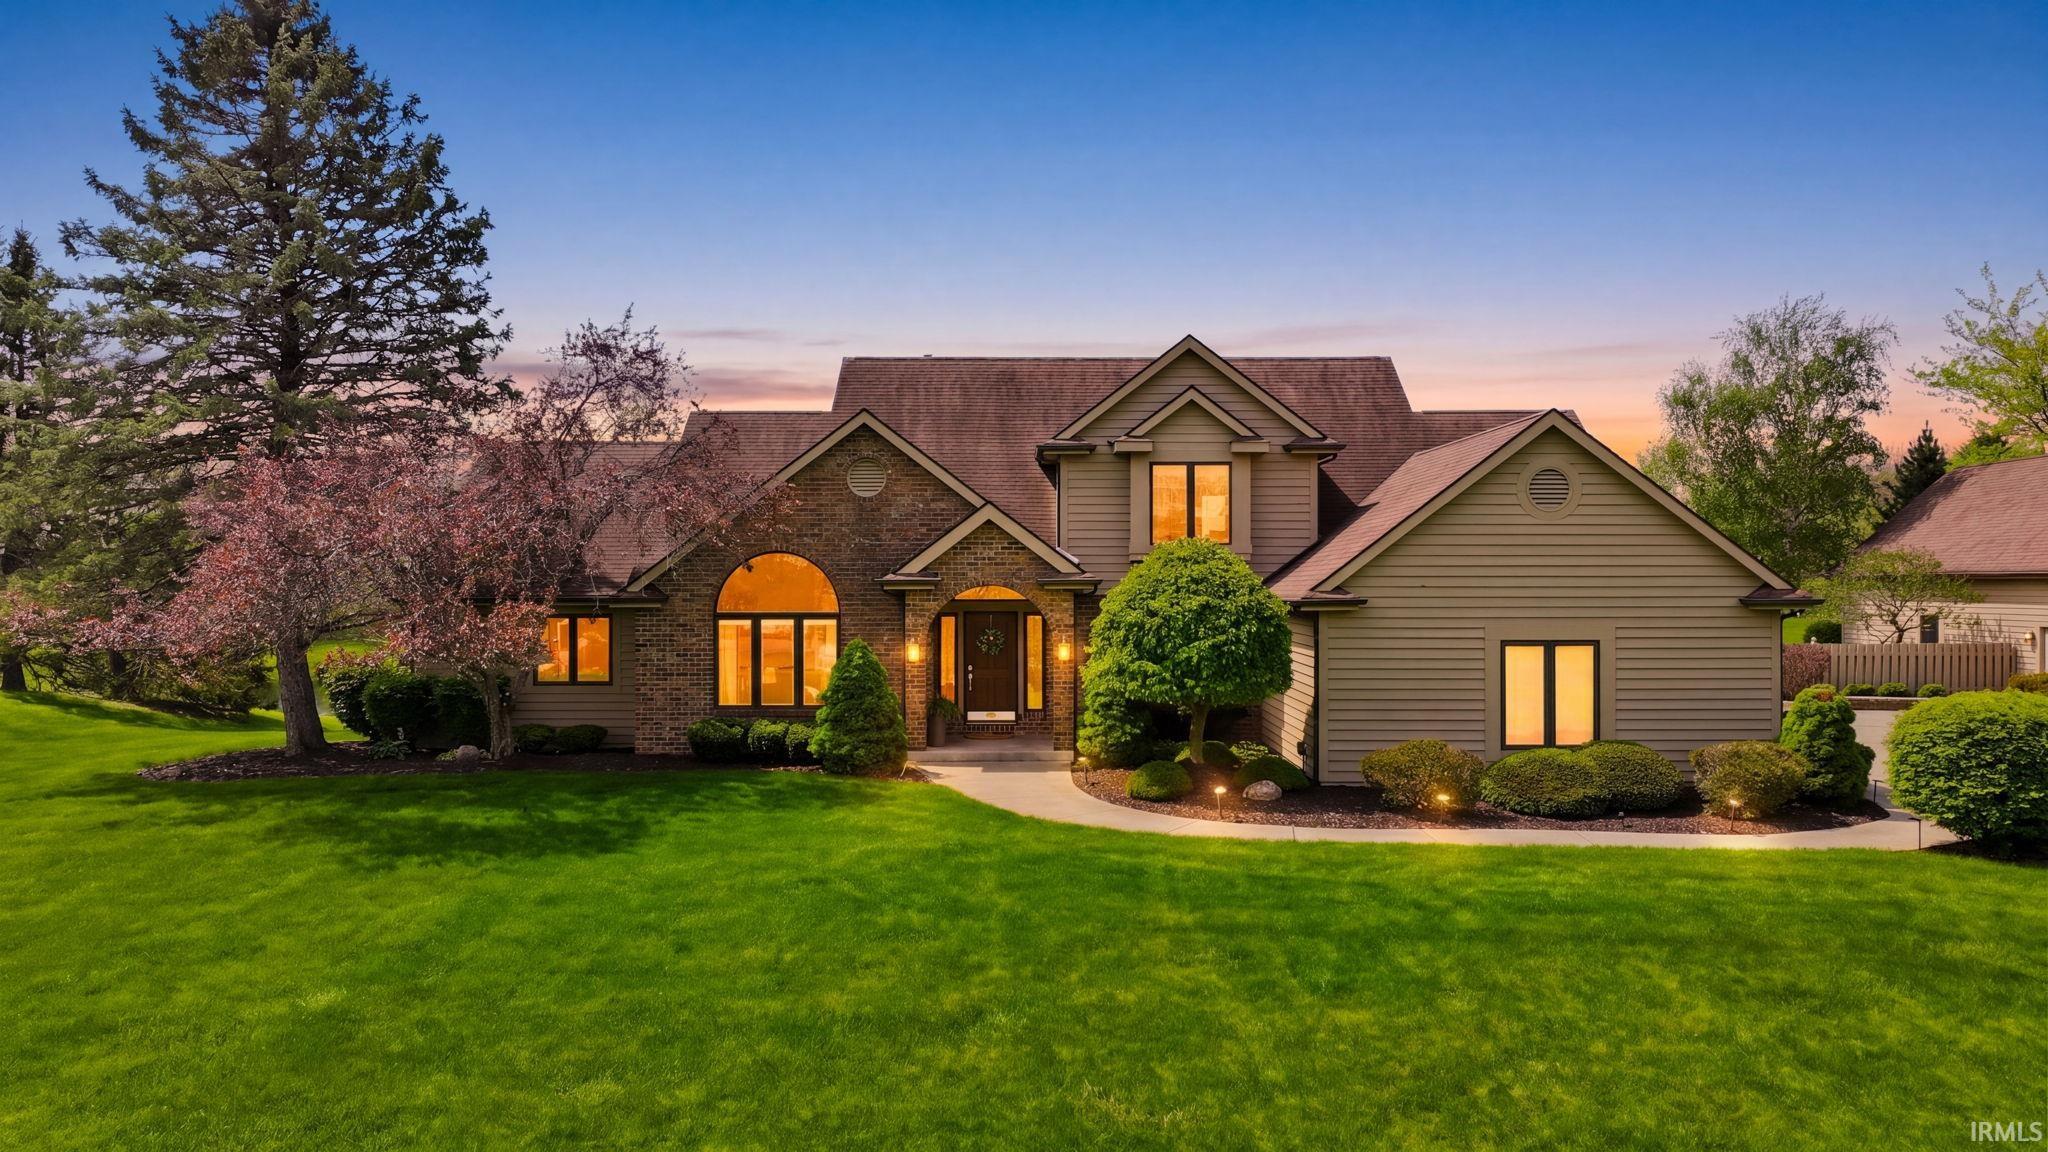
Do not miss your chance to own a meticulously maintained one owner home on 23+ acres where you are just a short walk from downtown Roanoke. Built in 1989 by Byall Homes, this custom home was designed to enjoy all the land has to offer including rolling green space, a pond and a wooded section at the rear. You will also find access to a section of the property on the north end at E. 850 N. Inside you will enjoy almost 3000 sq ft above ground, plus over 1800 finished sq ft in the walk out basement. Main level includes a family room with views overlooking the pond & land with a floor to ceiling brick fireplace. The updated kitchen w/granite counters & eating area opens into the enclosed porch. Primary en-suite is on the main level and includes TWO FULL BATHS - you will not have to share! Upstairs includes a custom built desk and shelving, 2 bedrooms and a full bath. Walk out basement family room includes another fireplace plus a huge rec room perfectly suited for games or a home theatre space. There is a 3 car attached garage PLUS an 864 sq ft detached garage with walk up attic! Opportunities abound for the outdoor enthusiast as well! Geothermal furnace replaced in 2018. Additional updates so numerous a list is attached. Peaceful living with the amenities of the town just minutes away. You really need to tour this one in person to understand everything the house, land and location have to offer.
Highway 24 to Light at Vine St. West on Vine St. to S. Main St which becomes N. Roanoke Road. Head south and the drive will be on the right after you pass E. 850 N.
1st Bdrm En Suite, Bar, Built-In Bookcase, Built-in Desk, Ceiling Fan(s), Ceilings-Vaulted, Central Vacuum System, Countertops-Stone, Deck Open, Deck on Waterfront, Foyer Entry, Garage Door Opener, Jet/Garden Tub, Kitchen Island, Patio Open, Porch Enclosed, Porch Open, Six Panel Doors, Main Level Bedroom Suite
Sale IncludesDishwasher, Microwave, Refrigerator, Window Treatments, Cooktop-Gas, Oven-Electric
Map to 8384 N Roanoke Road, Roanoke, IN 46783
MLS #
202615417
Date Listed
2026-04-27
Status
Active
Property Type
Residential
Property SubType
Site-Built Home
Finished Square Feet
4786 sqft
Total Square Feet
4885 sqft
New Construction
No
Style
One and Half Story
Type
Site-Built Home
Basement
Yes
Bedrooms
3
Bathrooms
5
(3 Full, 2 Half)
Annual Taxes
$6,824.36
Year Taxes Payable
2026
Year Built
1989
Virtual Tour
propertypanorama.com »
Days on Market
27
Additional
Cooling
Geothermal
Heating
Geothermal
Garage
Attached
Main Level Laundry
Yes
Outbuilding
2nd Detached Garage
Room Dimensions
Living Room
15 × 12
Main Level
Dining Room
12 × 15
Main Level
Family Room
22 × 18
Main Level
Kitchen
11 × 11
Main Level
Breakfast Area
15 × 11
Main Level
Master Bedroom
17 × 13
Main Level
2nd Bedroom
14 × 12
Upper Level
3rd Bedroom
14 × 12
Upper Level
Recreation Room
33 × 25
Lower Level
Loft
26 × 9
Upper Level
Extra Room
20 × 18
Lower Level
Bathroom Locations
Full Baths
2 Main, 1 Upper
Half Baths
1 Main, 1 Lower
External Features
Construction
Site-Built Home
Exterior
Brick,Wood
Lot Size
1,031,936 sq ft
Acreage
23.69 Acres
Lot Dimensions
1058x896x1117x877
Parking
Yes
Out Buildings
2nd Detached Garage
Sewer
Septic
Water
Well
Fence
None
Location
Area
Huntington County
County
Huntington
Subdivision
None
Township
Jackson
City
Roanoke
State
IN
Zip
46783
Schools
School District
Huntington County Community
Elementary
Roanoke
Middle School
Crestview
High School
Huntington North
Financial
Financing Terms
Cash, Conventional
Assoc. Dues
$0.00 Not Applicable
Assoc. Restrictions
No
| MLS # | 202615417 |
|---|---|
| Date Listed | 2026-04-27 |
| Status | Active |
| Property Type | Residential |
| Property SubType | Site-Built Home |
| Finished Square Feet | 4786 sqft |
| Total Square Feet | 4885 sqft |
| New Construction | No |
| Style | One and Half Story |
| Type | Site-Built Home |
| Basement | Yes |
| Bedrooms | 3 |
| Bathrooms | 5 (3 Full, 2 Half) |
| Annual Taxes | $6,824.36 |
| Year Taxes Payable | 2026 |
| Year Built | 1989 |
| Virtual Tour | propertypanorama.com » |
| Days on Market | 27 |
| Cooling | Geothermal |
|---|---|
| Heating | Geothermal |
| Garage | Attached |
| Main Level Laundry | Yes |
| Outbuilding | 2nd Detached Garage |
| Living Room | 15 × 12 | Main Level |
| Dining Room | 12 × 15 | Main Level |
| Family Room | 22 × 18 | Main Level |
| Kitchen | 11 × 11 | Main Level |
| Breakfast Area | 15 × 11 | Main Level |
| Master Bedroom | 17 × 13 | Main Level |
| 2nd Bedroom | 14 × 12 | Upper Level |
| 3rd Bedroom | 14 × 12 | Upper Level |
| Recreation Room | 33 × 25 | Lower Level |
| Loft | 26 × 9 | Upper Level |
| Extra Room | 20 × 18 | Lower Level |
| Full Baths | 2 Main, 1 Upper |
| Half Baths | 1 Main, 1 Lower |
| Construction | Site-Built Home |
|---|---|
| Exterior | Brick,Wood |
| Lot Size | 1,031,936 sq ft |
| Acreage | 23.69 Acres |
| Lot Dimensions | 1058x896x1117x877 |
| Parking | Yes |
| Out Buildings | 2nd Detached Garage |
| Sewer | Septic |
| Water | Well |
| Fence | None |
| Area | Huntington County |
|---|---|
| County | Huntington |
| Subdivision | None |
| Township | Jackson |
| City | Roanoke |
| State | IN |
| Zip | 46783 |
| School District | Huntington County Community |
|---|---|
| Elementary | Roanoke |
| Middle School | Crestview |
| High School | Huntington North |
| Financing Terms | Cash, Conventional |
|---|---|
| Assoc. Dues | $0.00 Not Applicable |
| Assoc. Restrictions | No |
MLS# 202615417
IDX information provided by the Indiana Regional MLS.
IDX information is provided exclusively for consumers’ personal, non-commercial use and may not be used for any purpose other than to identify prospective properties consumers may be interested in purchasing. Data is deemed reliable but is not guaranteed accurate by the MLS.
Listing Provided Courtesy of Beth Walker
Fairfield Group REALTORS, Inc.
Cell: 260-437-3942
Listing updated May 3, 2026 at 12:15 pm
Last checked 26 minutes ago
Learn More About 8384 N Roanoke Road