Sold for $613,880 Listed for $613,880
13387 Watling Path
This property is not currently for sale or for rent.
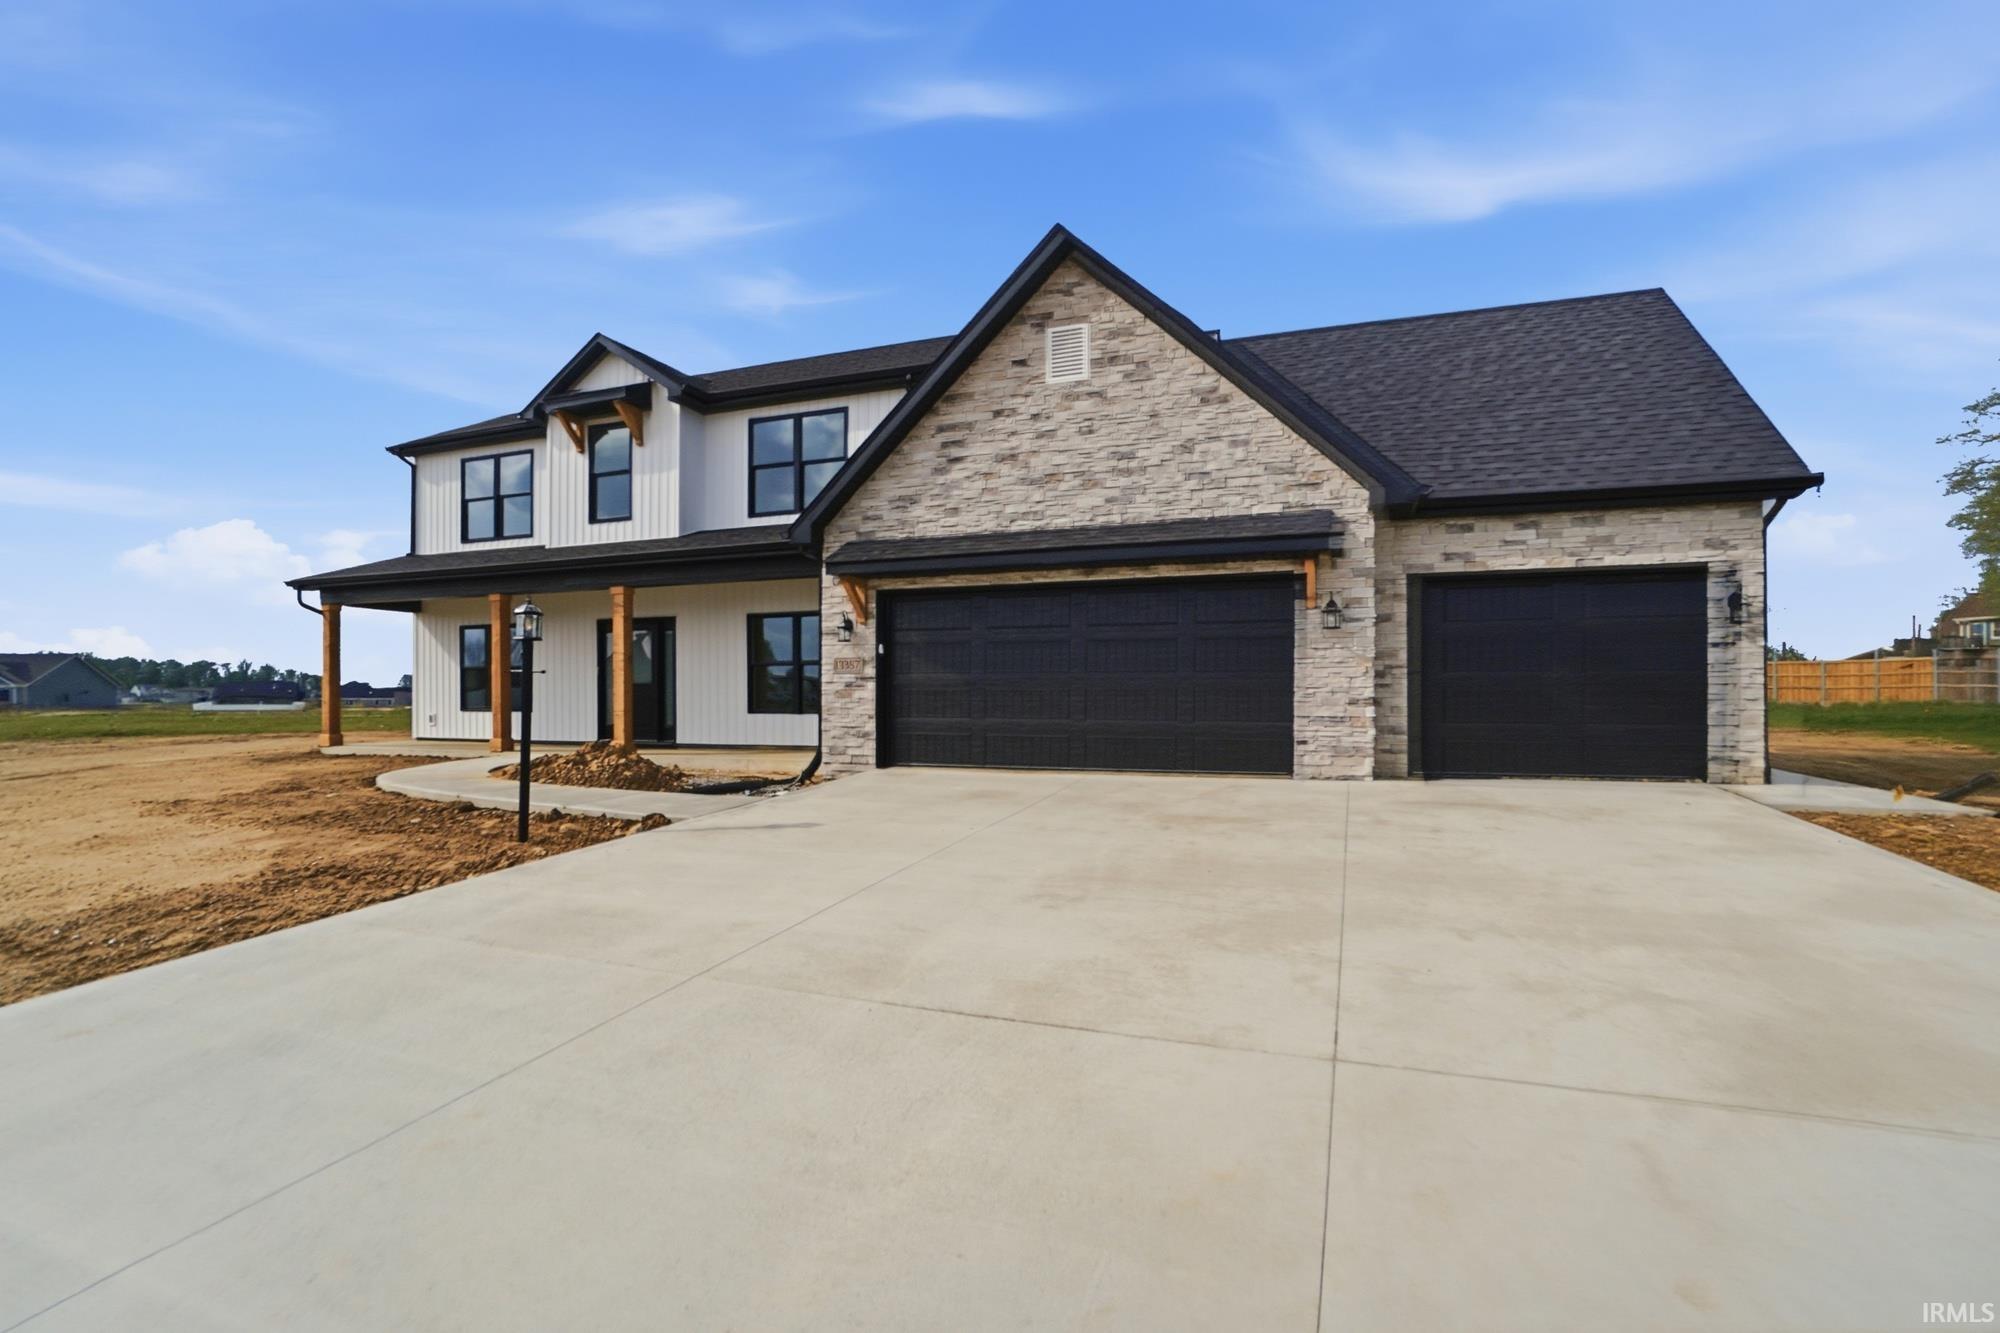
Welcome to this stunning custom Hudson floorplan by Majestic Homes, perfectly positioned on an expansive cul de sac lot in Silverstone Estates. This thoughtfully designed 5 bedroom home blends elevated craftsmanship with everyday functionality, offering a welcoming vestibule entry that opens into a beautifully flowing layout. The heart of the home is an incredible maple kitchen featuring upgraded finishes, abundant cabinetry, and a design that effortlessly connects to the main living spaces, making it ideal for both daily living and entertaining. A true standout is the must see walk in tile shower, creating a spa like retreat within the home. Upstairs and throughout, you will find spacious bedrooms, quality finishes, and upgrades that reflect the attention to detail Majestic Homes is known for. The walk in attic provides exceptional storage or future expansion possibilities, adding even more versatility. From the curb appeal to the interior design, this home offers a rare opportunity to own a fully customized space with modern features, timeless style, and room to grow.
North on Hand Road, right onto Silverstone Passage, left onto Watling Path, home is on the left side at the cul de sac
1st Bdrm En Suite, Attic Storage, Attic-Walk-up, Ceiling-9+, Ceiling-Tray, Ceiling Fan(s), Closet(s) Walk-in, Countertops-Solid Surf, Crown Molding, Dryer Hook Up Electric, Eat-In Kitchen, Foyer Entry, Garage Door Opener, Irrigation System, Kitchen Island, Landscaped, Open Floor Plan, Pantry-Walk In, Porch Covered, Porch Screened, Range/Oven Hk Up Gas/Elec, Split Br Floor Plan, Twin Sink Vanity, Stand Up Shower, Tub/Shower Combination, Main Level Bedroom Suite, Great Room, Main Floor Laundry, Washer Hook-Up, Custom Cabinetry, Garage Utilities, Jack & Jill Bath
Sale IncludesDishwasher, Microwave, Refrigerator, Oven-Double, Oven-Gas, Range-Gas, Water Heater Gas
Map to 13387 Watling Path, Fort Wayne, IN 46818
MLS #
202615223
Date Listed
2026-04-27
Status
Sold
Property Type
Residential
Property SubType
Site-Built Home
Square Feet
3275 sqft
New Construction
No
Style
Two Story
Type
Site-Built Home
Bedrooms
5
Bathrooms
4
(3 Full, 1 Half)
Annual Taxes
$16.44
Year Taxes Payable
2026
Year Built
2026
Days on Market
0
Additional
Design
Traditional
Cooling
Central Air
Heating
Gas, Forced Air
Garage
Attached
Main Level Laundry
Yes
Room Dimensions
Living Room
18 × 16
Main Level
Dining Room
14 × 10
Main Level
Kitchen
14 × 10
Main Level
Den
13 × 14
Main Level
Master Bedroom
17 × 15
Main Level
2nd Bedroom
13 × 14
Upper Level
3rd Bedroom
13 × 11
Upper Level
4th Bedroom
14 × 12
Upper Level
5th Bedroom
14 × 12
Upper Level
Loft
16 × 16
Upper Level
Extra Room
14 × 12
Main Level
Bathroom Locations
Full Baths
1 Main, 2 Upper
Half Baths
1 Main
External Features
Construction
Site-Built Home
Exterior
Stone,Vinyl
Lot Size
24,394 sq ft
Acreage
0.56 Acres
Lot Dimensions
56x171x89x74x73x167
Parking
Yes
Sewer
City
Water
City
Fence
None
Location
Area
Allen County
Location
City/Town/Suburb
County
Allen
Subdivision
Silverstone Estates
Township
Eel River
City
Fort Wayne
State
IN
Zip
46818
Schools
School District
Northwest Allen County
Elementary
Eel River
Middle School
Carroll
High School
Carroll
Financial
Financing Terms
Conventional
Assoc. Dues
$600.00 Annually
Assoc. Restrictions
Yes
| MLS # | 202615223 |
|---|---|
| Date Listed | 2026-04-27 |
| Status | Sold |
| Property Type | Residential |
| Property SubType | Site-Built Home |
| Square Feet | 3275 sqft |
| New Construction | No |
| Style | Two Story |
| Type | Site-Built Home |
| Bedrooms | 5 |
| Bathrooms | 4 (3 Full, 1 Half) |
| Annual Taxes | $16.44 |
| Year Taxes Payable | 2026 |
| Year Built | 2026 |
| Days on Market | 0 |
| Design | Traditional |
|---|---|
| Cooling | Central Air |
| Heating | Gas, Forced Air |
| Garage | Attached |
| Main Level Laundry | Yes |
| Living Room | 18 × 16 | Main Level |
| Dining Room | 14 × 10 | Main Level |
| Kitchen | 14 × 10 | Main Level |
| Den | 13 × 14 | Main Level |
| Master Bedroom | 17 × 15 | Main Level |
| 2nd Bedroom | 13 × 14 | Upper Level |
| 3rd Bedroom | 13 × 11 | Upper Level |
| 4th Bedroom | 14 × 12 | Upper Level |
| 5th Bedroom | 14 × 12 | Upper Level |
| Loft | 16 × 16 | Upper Level |
| Extra Room | 14 × 12 | Main Level |
| Full Baths | 1 Main, 2 Upper |
| Half Baths | 1 Main |
| Construction | Site-Built Home |
|---|---|
| Exterior | Stone,Vinyl |
| Lot Size | 24,394 sq ft |
| Acreage | 0.56 Acres |
| Lot Dimensions | 56x171x89x74x73x167 |
| Parking | Yes |
| Sewer | City |
| Water | City |
| Fence | None |
| Area | Allen County |
|---|---|
| Location | City/Town/Suburb |
| County | Allen |
| Subdivision | Silverstone Estates |
| Township | Eel River |
| City | Fort Wayne |
| State | IN |
| Zip | 46818 |
| School District | Northwest Allen County |
|---|---|
| Elementary | Eel River |
| Middle School | Carroll |
| High School | Carroll |
| Financing Terms | Conventional |
|---|---|
| Assoc. Dues | $600.00 Annually |
| Assoc. Restrictions | Yes |
MLS# 202615223
IDX information provided by the Indiana Regional MLS.
IDX information is provided exclusively for consumers’ personal, non-commercial use and may not be used for any purpose other than to identify prospective properties consumers may be interested in purchasing. Data is deemed reliable but is not guaranteed accurate by the MLS.
Listing Provided Courtesy of Jessica Arnold
North Eastern Group Realty
Home: 260-460-7590
Listing updated April 27, 2026 at 9:15 pm
Last checked 13 minutes ago
Learn More About 13387 Watling Path