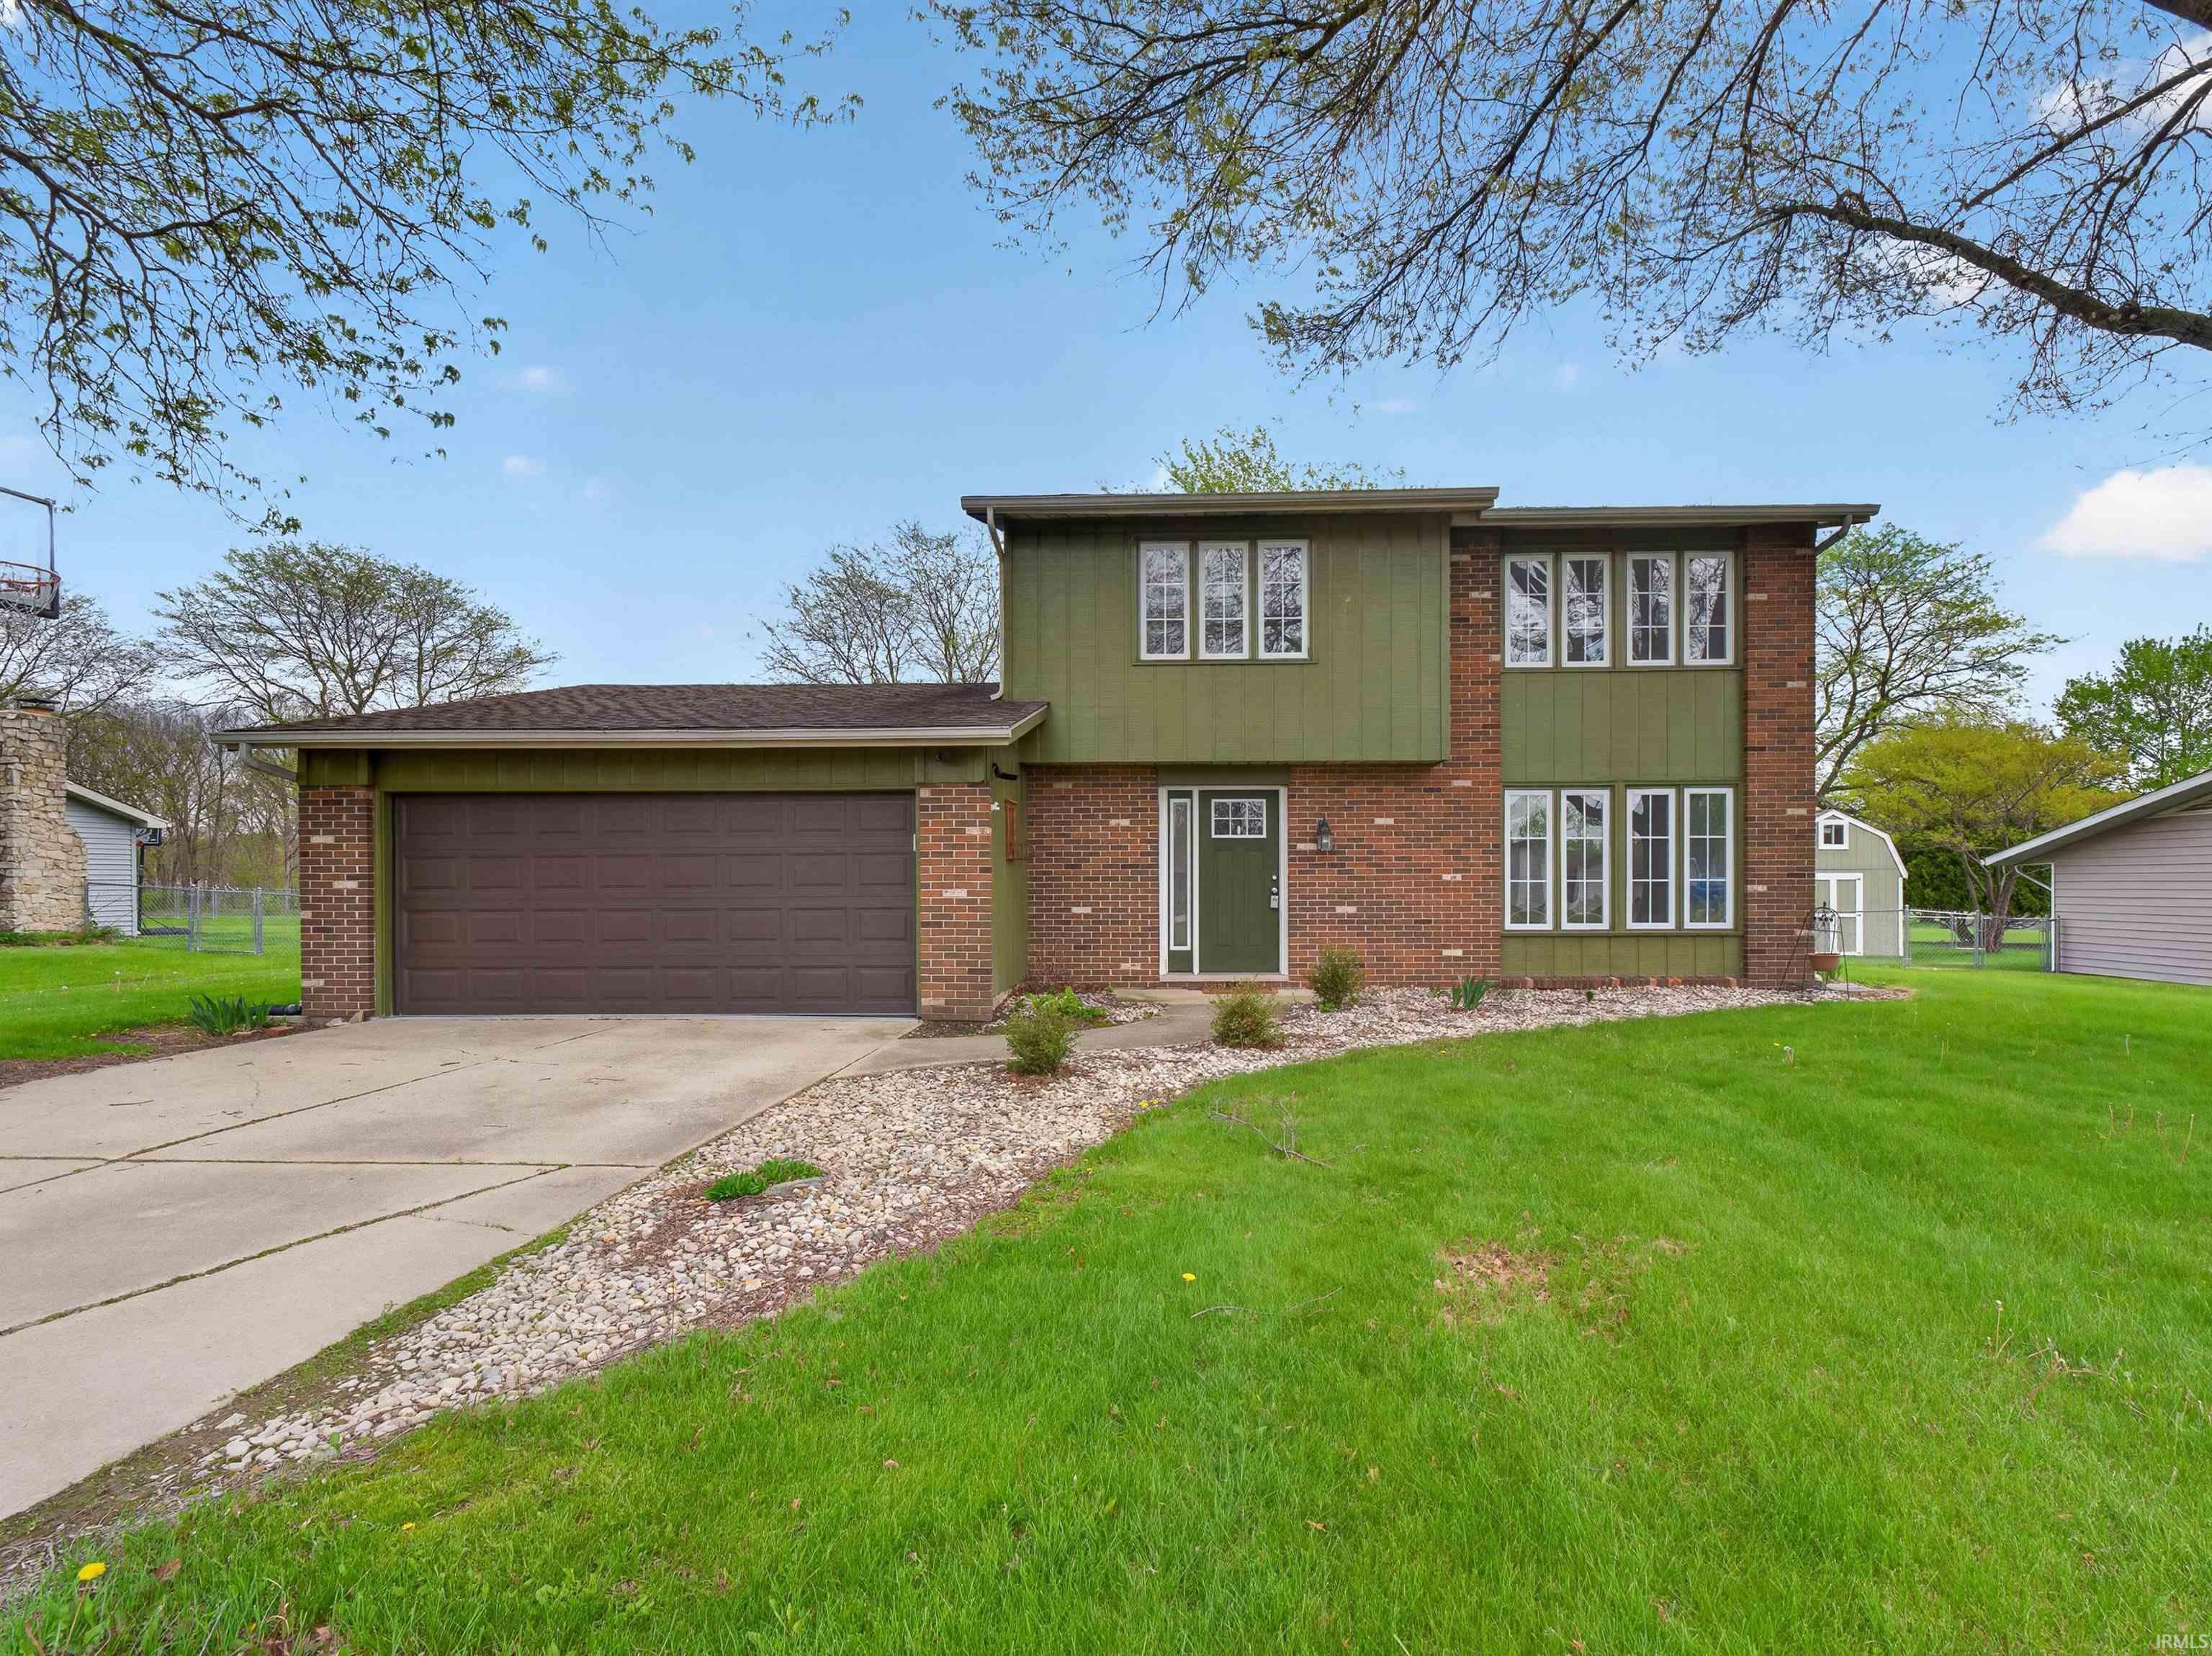
$277,500
4321 N 635 W
Welcome to your beautiful golf course home! The spacious living room is filled with natural light thanks to large windows, while the dining area flows seamlessly into both the living room and the kitchen. The kitchen features updated cabinets and appliances, generous counter space, and a pantry. The family room provides flexibility for a second dining area or more space to relax and entertain. The attached garage keeps you comfortable in all seasons, and a half bath completes the main level. Upstairs, you’ll find three generously sized bedrooms with ample closet space, along with a full bath and a private primary suite. Beautiful views of the golf course from pergola-covered patio or a night around the fire pit are just two ways to enjoy the generous backyard.
US 24 to Norwood Road. North on Norwood Road- Norwood Road curves becoming Maple Grove Road. You will pass Norwood Apartments & Maple Grove Golf Course; Turn North (Right) onto 635 W and the home is on the East (Right) side of the road.
Dishwasher, Microwave, Range-Electric, Water Softener-Owned, Window Treatment-Blinds
Map to 4321 N 635 W, Huntington, IN 46750
MLS #
202614631
Date Listed
2026-04-23
Status
Active
Property Type
Residential
Property SubType
Site-Built Home
Square Feet
1867 sqft
New Construction
No
Style
Two Story
Type
Site-Built Home
Bedrooms
4
Bathrooms
3
(2 Full, 1 Half)
Annual Taxes
$1,194.98
Year Taxes Payable
2026
Year Built
1974
Virtual Tour
propertypanorama.com »
Days on Market
31
Additional
Cooling
Central Air
Heating
Electric, Heat Pump
Garage
Attached
Golf Course
Yes
Main Level Laundry
Yes
Room Dimensions
Living Room
18 × 12
Main Level
Dining Room
13 × 9
Main Level
Family Room
20 × 12
Main Level
Kitchen
11 × 10
Main Level
Breakfast Area
9 × 9
Main Level
Master Bedroom
14 × 11
Upper Level
2nd Bedroom
11 × 11
Upper Level
3rd Bedroom
11 × 9
Upper Level
4th Bedroom
13 × 11
Upper Level
Bathroom Locations
Full Baths
2 Upper
Half Baths
1 Main
External Features
Construction
Site-Built Home
Exterior
Aluminum
Lot Size
14,810 sq ft
Acreage
0.34 Acres
Lot Dimensions
100x150
Parking
Yes
Sewer
Regional
Water
Private
Fence
None
Location
Area
Huntington County
Location
Rural Subdivision
County
Huntington
Subdivision
Norwood Estates
Township
Huntington
City
Huntington
State
IN
Zip
46750
Schools
School District
Huntington County Community
Elementary
Andrews
Middle School
Riverview
High School
Huntington North
Financial
Financing Terms
Cash, Conventional, FHA, USDA, VA
Assoc. Dues
$35.00 Annually
Assoc. Restrictions
Yes
| MLS # | 202614631 |
|---|---|
| Date Listed | 2026-04-23 |
| Status | Active |
| Property Type | Residential |
| Property SubType | Site-Built Home |
| Square Feet | 1867 sqft |
| New Construction | No |
| Style | Two Story |
| Type | Site-Built Home |
| Bedrooms | 4 |
| Bathrooms | 3 (2 Full, 1 Half) |
| Annual Taxes | $1,194.98 |
| Year Taxes Payable | 2026 |
| Year Built | 1974 |
| Virtual Tour | propertypanorama.com » |
| Days on Market | 31 |
| Cooling | Central Air |
|---|---|
| Heating | Electric, Heat Pump |
| Garage | Attached |
| Golf Course | Yes |
| Main Level Laundry | Yes |
| Living Room | 18 × 12 | Main Level |
| Dining Room | 13 × 9 | Main Level |
| Family Room | 20 × 12 | Main Level |
| Kitchen | 11 × 10 | Main Level |
| Breakfast Area | 9 × 9 | Main Level |
| Master Bedroom | 14 × 11 | Upper Level |
| 2nd Bedroom | 11 × 11 | Upper Level |
| 3rd Bedroom | 11 × 9 | Upper Level |
| 4th Bedroom | 13 × 11 | Upper Level |
| Full Baths | 2 Upper |
| Half Baths | 1 Main |
| Construction | Site-Built Home |
|---|---|
| Exterior | Aluminum |
| Lot Size | 14,810 sq ft |
| Acreage | 0.34 Acres |
| Lot Dimensions | 100x150 |
| Parking | Yes |
| Sewer | Regional |
| Water | Private |
| Fence | None |
| Area | Huntington County |
|---|---|
| Location | Rural Subdivision |
| County | Huntington |
| Subdivision | Norwood Estates |
| Township | Huntington |
| City | Huntington |
| State | IN |
| Zip | 46750 |
| School District | Huntington County Community |
|---|---|
| Elementary | Andrews |
| Middle School | Riverview |
| High School | Huntington North |
| Financing Terms | Cash, Conventional, FHA, USDA, VA |
|---|---|
| Assoc. Dues | $35.00 Annually |
| Assoc. Restrictions | Yes |
MLS# 202614631
IDX information provided by the Indiana Regional MLS.
IDX information is provided exclusively for consumers’ personal, non-commercial use and may not be used for any purpose other than to identify prospective properties consumers may be interested in purchasing. Data is deemed reliable but is not guaranteed accurate by the MLS.
Listing Provided Courtesy of Mandy Kratzer
RE/MAX Results
Cell: 260-530-6364
Listing updated May 23, 2026 at 4:48 pm
Last checked 25 minutes ago
Learn More About 4321 N 635 W