$279,900
417 Gene Drive
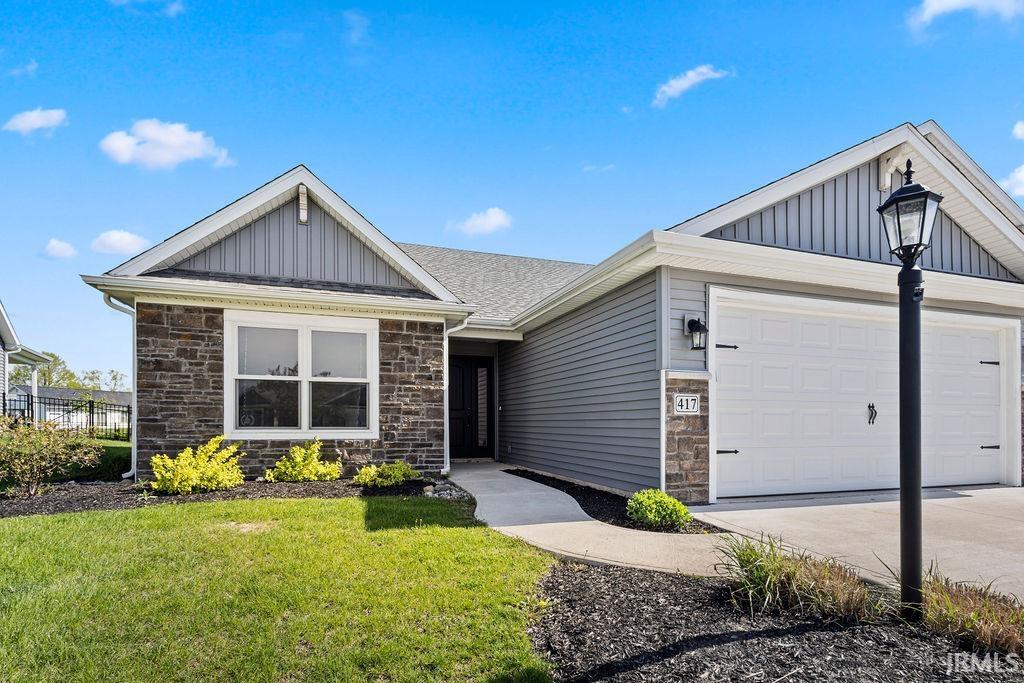
Beautiful villa featuring an upgraded front door with sidelite and custom hickory cabinetry throughout. Kitchen includes stainless steel dishwasher & microhood, spot-resistant pull-down faucet, and 8" stainless sink. Primary suite offers walk-in closet and private bath with 5' walk-in shower, rain shower head, and 36" vanity. Both baths include cultured marble tops, upgraded chrome fixtures, and high-rise toilets. Great room showcases chamfer ceiling with lighted fan. Additional features include rounded drywall corners, wide painted trim, and vinyl plank flooring in kitchen, dining, laundry, and baths. Efficient mechanicals include 95% gas furnace, central air, fresh air system, programmable thermostat, and 50-gallon water heater. Finished garage with plenty of attic storage, 30" stairs, and wireless keypad. Exterior offers stone accents, Landmark shingles, vinyl siding, and board & batten details.
Take U.S 24 E. Turn left on Vine St. and a right on Seminary. Take a left on 1000, turn left in Claybrooke and a right on Gene drive. Property will be on the left.
Map to 417 Gene Drive, Roanoke, IN 46783
MLS #
202614488
Date Listed
2026-04-23
Status
Active
Property Type
Residential
Property SubType
Condo/Villa
Square Feet
1465 sqft
New Construction
Spec
Style
One Story
Type
Condo/Villa
Bedrooms
2
Bathrooms
2
Annual Taxes
$2,462.40
Year Taxes Payable
2026
Year Built
2022
Builder Name
Ideal-Builders
Virtual Tour
propertypanorama.com »
Days on Market
31
Additional
Cooling
Central Air
Heating
Gas, Forced Air
Garage
Attached
Main Level Laundry
Yes
Room Dimensions
Living Room
16 × 18
Main Level
Dining Room
8 × 11
Main Level
Kitchen
13 × 13
Main Level
Master Bedroom
14 × 13
Main Level
2nd Bedroom
12 × 12
Main Level
Bathroom Locations
Full Baths
2 Main
External Features
Construction
Condo/Villa
Exterior
Stone,Vinyl
Lot Size
8,710 sq ft
Acreage
0.20 Acres
Lot Dimensions
175x73
Sewer
City
Water
City
Fence
None
Location
Area
Huntington County
County
Huntington
Subdivision
Claybrooke
Township
Jackson
City
Roanoke
State
IN
Zip
46783
Schools
School District
Huntington County Community
Elementary
Roanoke
Middle School
Crestview
High School
Huntington North
Financial
Assoc. Dues
$50.00 Annually
Assoc. Restrictions
Yes
Other Fees
$107.00 Monthly
| MLS # | 202614488 |
|---|---|
| Date Listed | 2026-04-23 |
| Status | Active |
| Property Type | Residential |
| Property SubType | Condo/Villa |
| Square Feet | 1465 sqft |
| New Construction | Spec |
| Style | One Story |
| Type | Condo/Villa |
| Bedrooms | 2 |
| Bathrooms | 2 |
| Annual Taxes | $2,462.40 |
| Year Taxes Payable | 2026 |
| Year Built | 2022 |
| Builder Name | Ideal-Builders |
| Virtual Tour | propertypanorama.com » |
| Days on Market | 31 |
| Cooling | Central Air |
|---|---|
| Heating | Gas, Forced Air |
| Garage | Attached |
| Main Level Laundry | Yes |
| Living Room | 16 × 18 | Main Level |
| Dining Room | 8 × 11 | Main Level |
| Kitchen | 13 × 13 | Main Level |
| Master Bedroom | 14 × 13 | Main Level |
| 2nd Bedroom | 12 × 12 | Main Level |
| Full Baths | 2 Main |
| Construction | Condo/Villa |
|---|---|
| Exterior | Stone,Vinyl |
| Lot Size | 8,710 sq ft |
| Acreage | 0.20 Acres |
| Lot Dimensions | 175x73 |
| Sewer | City |
| Water | City |
| Fence | None |
| Area | Huntington County |
|---|---|
| County | Huntington |
| Subdivision | Claybrooke |
| Township | Jackson |
| City | Roanoke |
| State | IN |
| Zip | 46783 |
| School District | Huntington County Community |
|---|---|
| Elementary | Roanoke |
| Middle School | Crestview |
| High School | Huntington North |
| Assoc. Dues | $50.00 Annually |
|---|---|
| Assoc. Restrictions | Yes |
| Other Fees | $107.00 Monthly |
MLS# 202614488
IDX information provided by the Indiana Regional MLS.
IDX information is provided exclusively for consumers’ personal, non-commercial use and may not be used for any purpose other than to identify prospective properties consumers may be interested in purchasing. Data is deemed reliable but is not guaranteed accurate by the MLS.
Listing Provided Courtesy of Brenda Williams
CENTURY 21 Bradley Realty, Inc
Cell: 260-358-6412
Listing updated May 22, 2026 at 6:48 pm
Last checked 23 minutes ago
Learn More About 417 Gene Drive