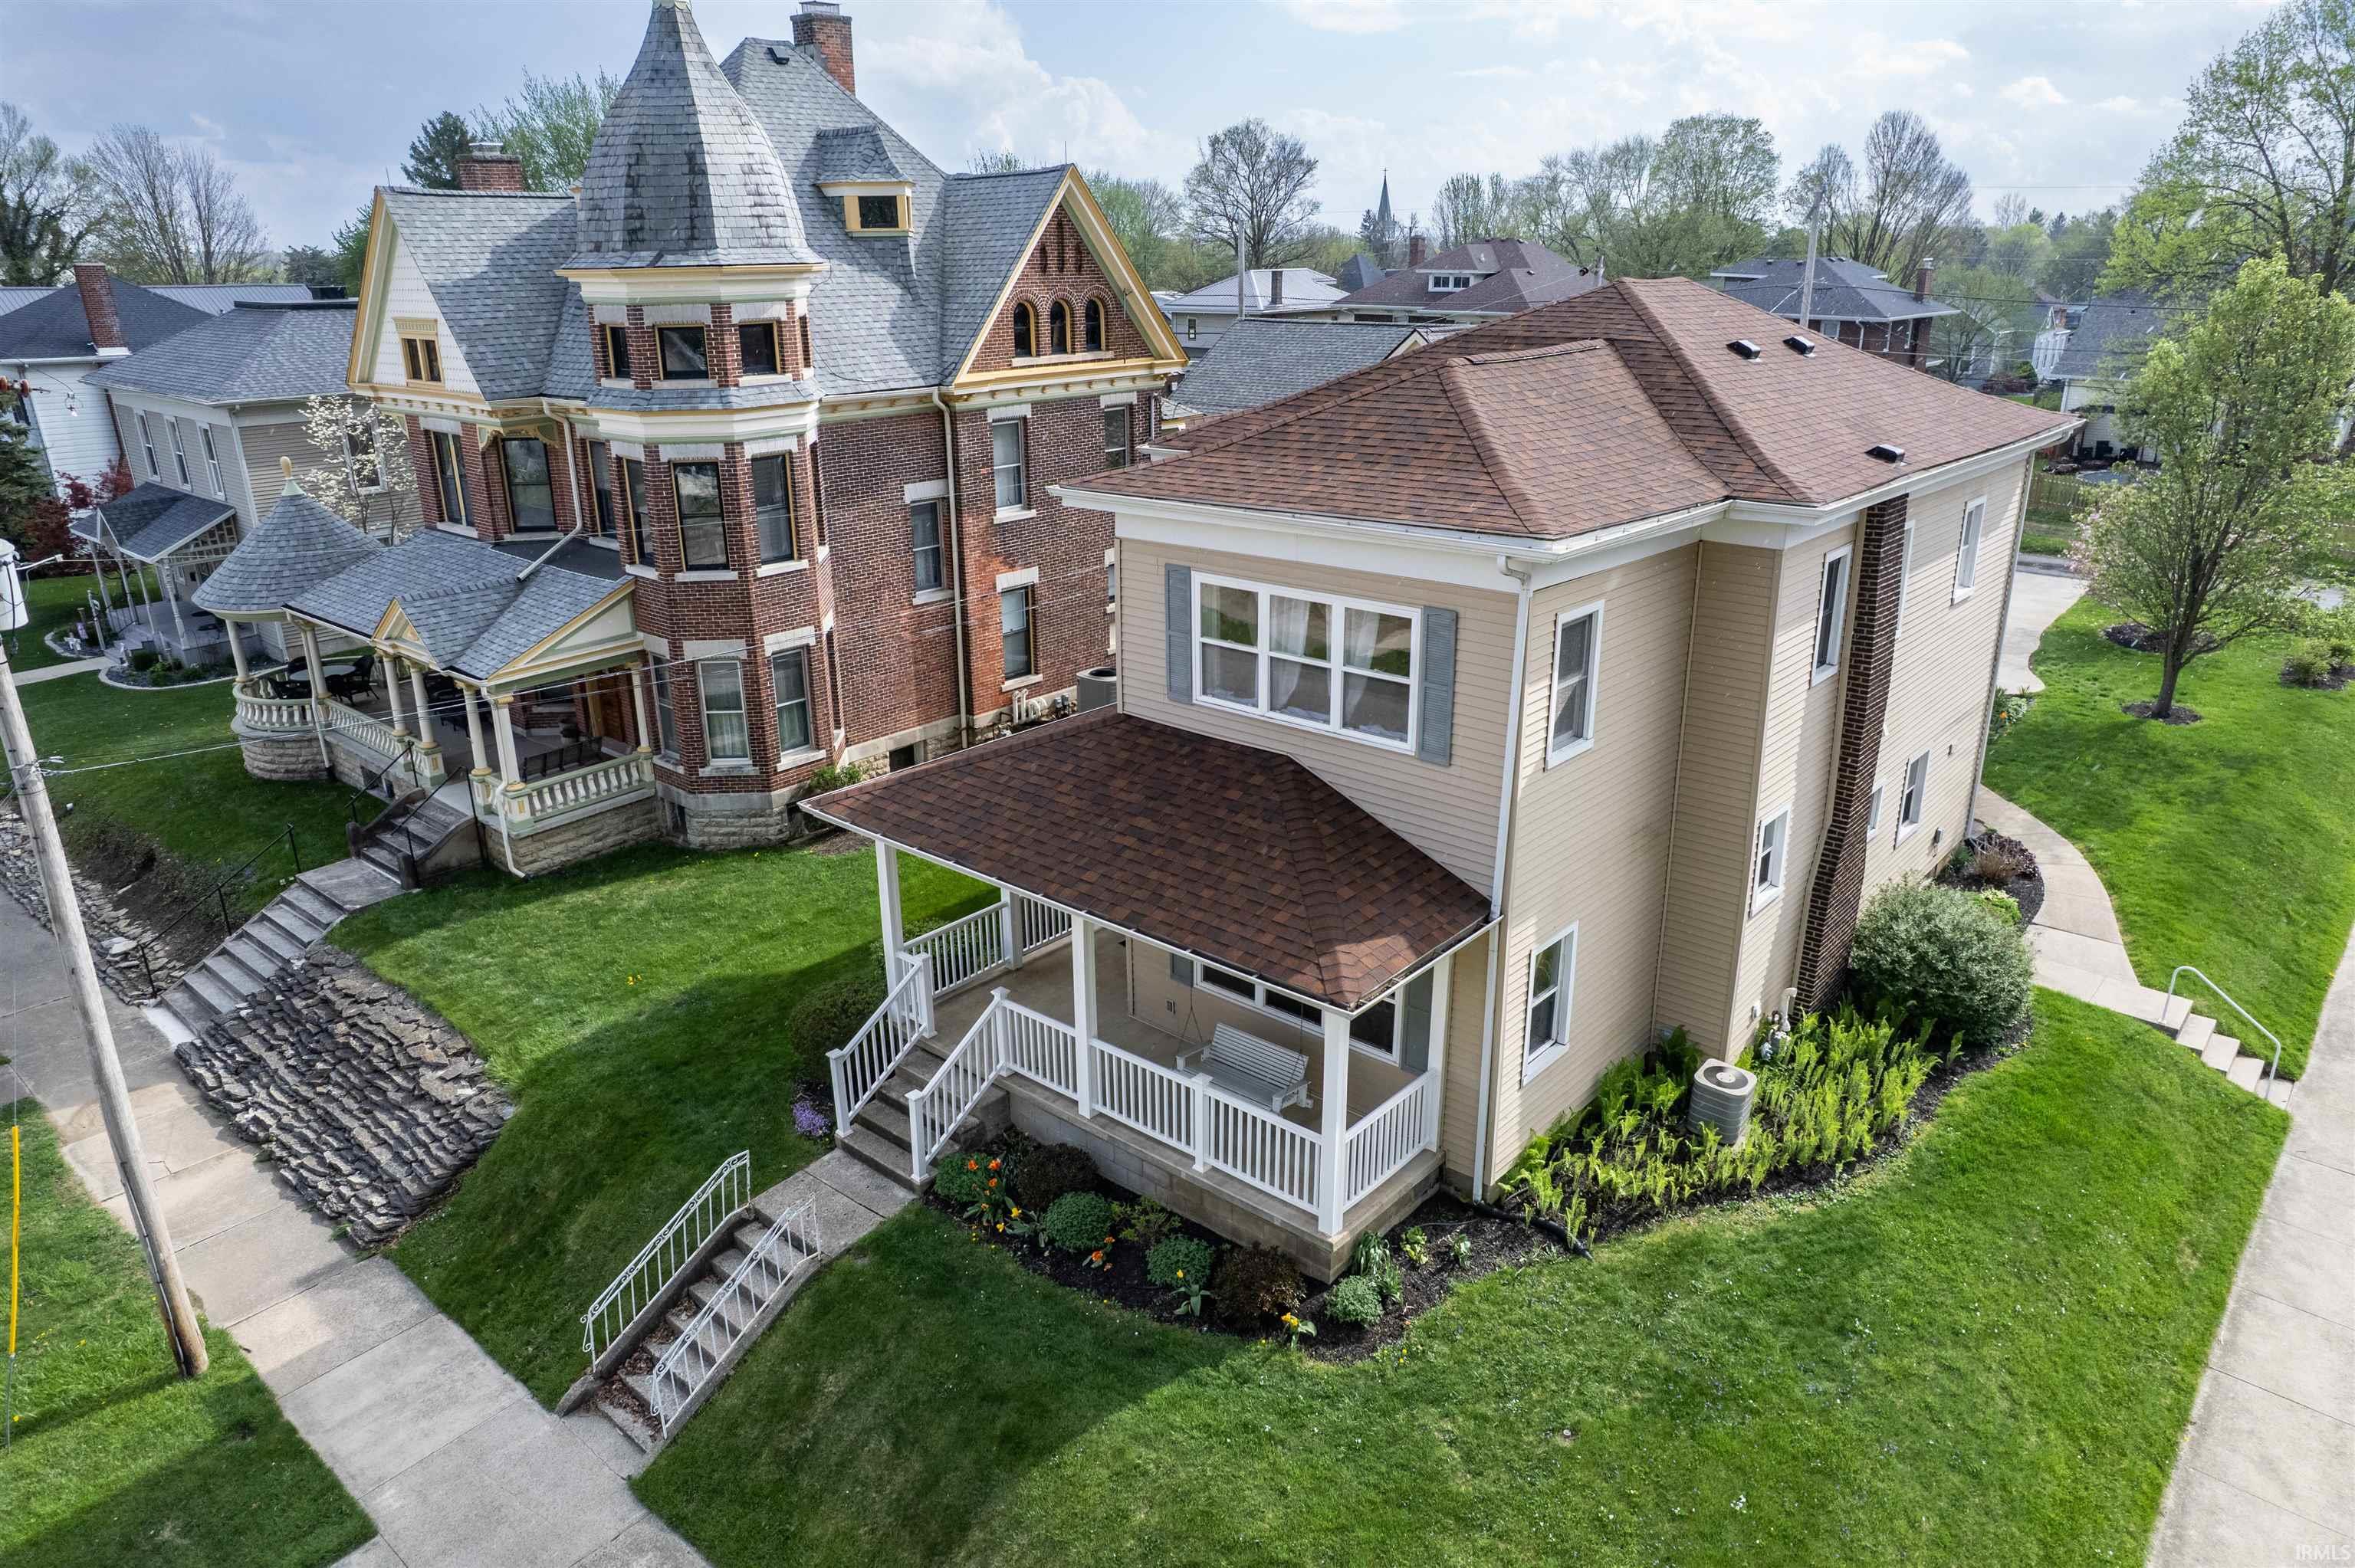
$259,900
1054 Cherry Street
This home is located in a historic neighborhood with a diverse architecture selection. This original 4 square home offers 4 bedrooms, 2 full baths and an all seasons room off the back of the home. The corner lot allows an abundance of parking for guests or a larger family of drivers. The kitchen is meant for cooking as many a meal was prepared in there over the past 60 years. The family history in the house may be at their end but what awaits for the next family has endless possibility of great memories and happiness.
From HWy 24 go left at Jefferson St towards High School to Yancy Ave then turn right, take Cherry st. to your left and home is on the left side of street.
Ceiling Fan(s), Countertops-Solid Surf, Disposal, Dryer Hook Up Electric, Garage Door Opener, Landscaped, Natural Woodwork, Patio Open, Porch Covered, Stand Up Shower, Tub/Shower Combination, Formal Dining Room, Main Floor Laundry, Washer Hook-Up
Sale IncludesDishwasher, Microwave, Refrigerator, Range-Electric, Water Heater Gas
Map to 1054 Cherry Street, Huntington, IN 46750
MLS #
202613857
Date Listed
2026-04-17
Status
Active
Property Type
Residential
Property SubType
Site-Built Home
Finished Square Feet
2380 sqft
Total Square Feet
2848 sqft
New Construction
No
Style
Two Story
Type
Site-Built Home
Basement
Yes
Bedrooms
4
Bathrooms
2
Annual Taxes
$1,099.48
Year Taxes Payable
2025
Year Built
1870
Virtual Tour
propertypanorama.com »
Days on Market
36
Additional
Design
Traditional
Cooling
Central Air
Heating
Gas, Forced Air
Garage
Detached
Main Level Laundry
Yes
Room Dimensions
Living Room
16 × 15
Main Level
Dining Room
16 × 11
Main Level
Family Room
15 × 12
Main Level
Kitchen
15 × 10
Main Level
Den
15 × 10
Main Level
Master Bedroom
15 × 10
Upper Level
2nd Bedroom
15 × 10
Upper Level
3rd Bedroom
14 × 12
Upper Level
4th Bedroom
11 × 11
Upper Level
Bathroom Locations
Full Baths
1 Main, 1 Upper
External Features
Construction
Site-Built Home
Exterior
Vinyl
Lot Size
6,839 sq ft
Acreage
0.16 Acres
Lot Dimensions
50 x 130
Parking
Yes
Sewer
City
Water
City
Fence
Chain Link
Location
Area
Huntington County
Location
City/Town/Suburb
County
Huntington
Subdivision
Lyon(s)
Township
Huntington
City
Huntington
State
IN
Zip
46750
Schools
School District
Huntington County Community
Elementary
Flint Springs
Middle School
Crestview
High School
Huntington North
Financial
Financing Terms
Cash, Conventional, FHA, USDA, VA
Assoc. Dues
$0.00 Not Applicable
| MLS # | 202613857 |
|---|---|
| Date Listed | 2026-04-17 |
| Status | Active |
| Property Type | Residential |
| Property SubType | Site-Built Home |
| Finished Square Feet | 2380 sqft |
| Total Square Feet | 2848 sqft |
| New Construction | No |
| Style | Two Story |
| Type | Site-Built Home |
| Basement | Yes |
| Bedrooms | 4 |
| Bathrooms | 2 |
| Annual Taxes | $1,099.48 |
| Year Taxes Payable | 2025 |
| Year Built | 1870 |
| Virtual Tour | propertypanorama.com » |
| Days on Market | 36 |
| Design | Traditional |
|---|---|
| Cooling | Central Air |
| Heating | Gas, Forced Air |
| Garage | Detached |
| Main Level Laundry | Yes |
| Living Room | 16 × 15 | Main Level |
| Dining Room | 16 × 11 | Main Level |
| Family Room | 15 × 12 | Main Level |
| Kitchen | 15 × 10 | Main Level |
| Den | 15 × 10 | Main Level |
| Master Bedroom | 15 × 10 | Upper Level |
| 2nd Bedroom | 15 × 10 | Upper Level |
| 3rd Bedroom | 14 × 12 | Upper Level |
| 4th Bedroom | 11 × 11 | Upper Level |
| Full Baths | 1 Main, 1 Upper |
| Construction | Site-Built Home |
|---|---|
| Exterior | Vinyl |
| Lot Size | 6,839 sq ft |
| Acreage | 0.16 Acres |
| Lot Dimensions | 50 x 130 |
| Parking | Yes |
| Sewer | City |
| Water | City |
| Fence | Chain Link |
| Area | Huntington County |
|---|---|
| Location | City/Town/Suburb |
| County | Huntington |
| Subdivision | Lyon(s) |
| Township | Huntington |
| City | Huntington |
| State | IN |
| Zip | 46750 |
| School District | Huntington County Community |
|---|---|
| Elementary | Flint Springs |
| Middle School | Crestview |
| High School | Huntington North |
| Financing Terms | Cash, Conventional, FHA, USDA, VA |
|---|---|
| Assoc. Dues | $0.00 Not Applicable |
MLS# 202613857
IDX information provided by the Indiana Regional MLS.
IDX information is provided exclusively for consumers’ personal, non-commercial use and may not be used for any purpose other than to identify prospective properties consumers may be interested in purchasing. Data is deemed reliable but is not guaranteed accurate by the MLS.
Listing Provided Courtesy of Andy Eckert
Ness Bros. Realtors & Auctione
Off: 260-356-3911
Listing updated May 19, 2026 at 8:04 am
Last checked 24 minutes ago
Learn More About 1054 Cherry Street