$1,499,000
9680 N 220 E Road
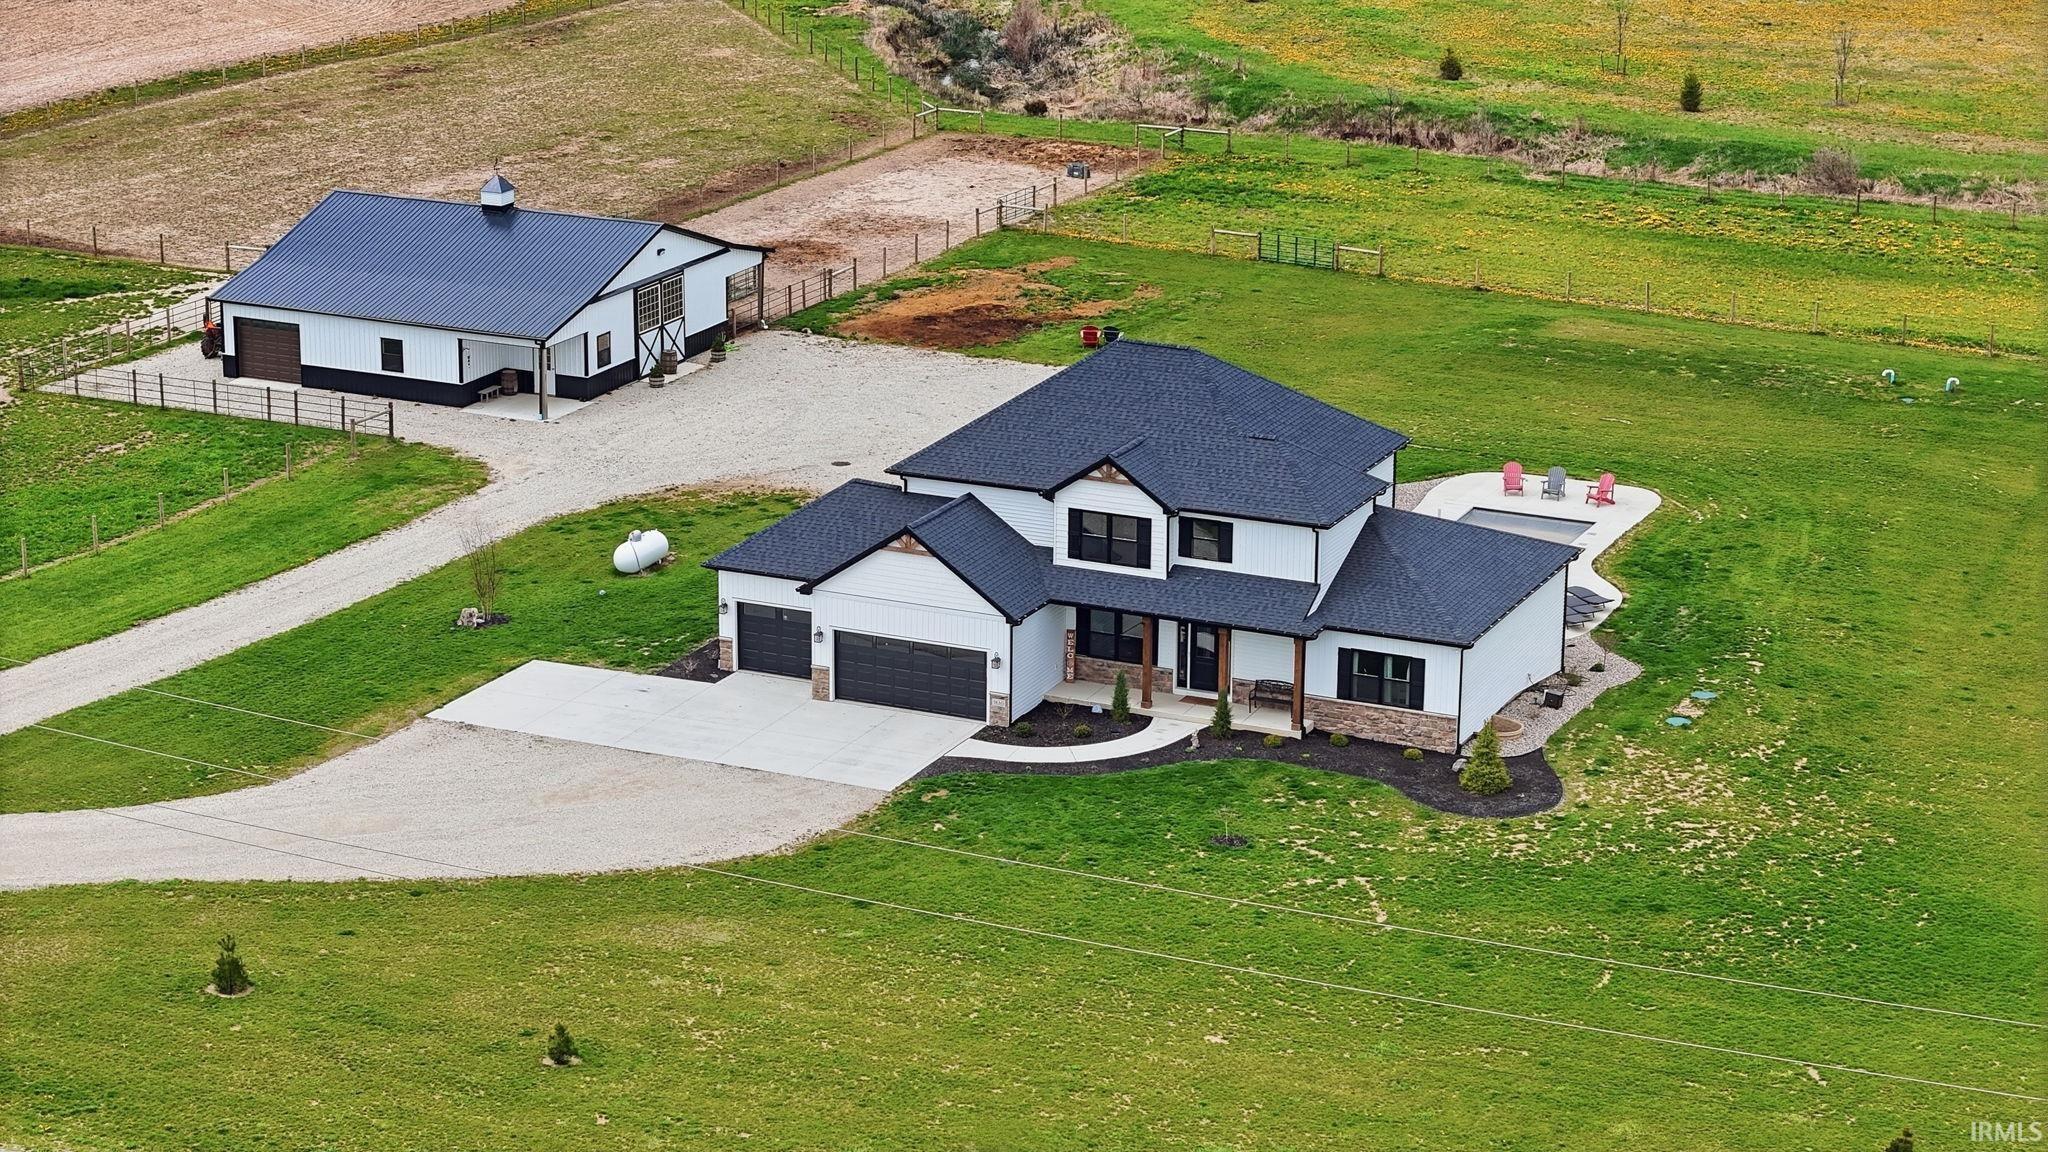
WELCOME TO YOUR PRIVATE EQUESTRIAN RETREAT ON 10.62 ACRES Experience the perfect balance of luxury living and peaceful country lifestyle with this rare, turnkey equestrian estate in Roanoke. Set on over 10 acres of scenic land with a creek, open pasture, and breathtaking sunset views, this property is designed for those who want space, privacy, and the ability to live the horse lifestyle without compromise. Designed for Horse Owners & Outdoor Living Two adjacent parcels adding up to 10.62 acres This property is fully equipped for equestrian use, featuring a well-appointed 4-stall horse barn, fenced pasture with electric fencing and wood posts, and ample space to expand with additional paddocks or riding areas. The barn is thoughtfully designed with automatic waterers in each stall, a temperature-controlled tack room, and both ground-level and loft storage for hay and equipment. The layout allows for easy trailer access and daily functionality, whether you're a hobby rider or serious horse owner. The natural setting, including creek access and gently rolling land, creates an ideal environment for both horses and owners alike. Luxury Home with Thoughtful Design Built in 2023, the nearly 5,000 sq ft home offers 6 bedrooms and 3.5 bathrooms with high-end finishes throughout. The open-concept main living area is filled with natural light and showcases expansive views of the surrounding property. The gourmet kitchen features a large island, premium appliances, and a walk-in pantry, making it perfect for both everyday living and entertaining. The primary suite provides a true retreat with a spa-style bathroom, dual vanities, and a spacious walk-in closet. A finished basement adds flexible space for recreation, guests, or a home gym, while maintaining the comfort and functionality expected in a modern luxury home.The second floor includes a large loft area with large windows and plenty of room for any activity. Resort-Style Outdoor Living Step outside to your own private oasis featuring a pool, hot tub, and expansive deck overlooking the pasture and countryside. Whether hosting guests or enjoying a quiet evening, the outdoor space is designed to take full advantage of the property’s natural beauty and peaceful setting. The Best of Both Worlds Located just minutes from town, this property offers the privacy and freedom of country living while remaining conveniently close to shopping, dining, and everyday amenities.
Follow Apple or Google Maps - mulitple easy routes from Fort Wayne, I-69 and SR 24.
Hot Tub/Spa, 1st Bdrm En Suite, Attic Pull Down Stairs, Ceiling Fan(s), Ceilings-Vaulted, Closet(s) Walk-in, Countertops-Stone, Deck Covered, Detector-Carbon Monoxide, Detector-Smoke, Disposal, Dryer Hook Up Electric, Dryer Hook Up Gas, Firepit, Garage Door Opener, Kitchen Island, Landscaped, Open Floor Plan, Pantry-Walk In, Range/Oven Hook Up Gas, Utility Sink, Wiring-Data, Stand Up Shower, Tub/Shower Combination, Main Level Bedroom Suite, Main Floor Laundry, Washer Hook-Up, Garage Utilities
Sale IncludesDishwasher, Microwave, Refrigerator, Washer, Dryer-Electric, Oven-Gas, Range-Gas, Water Heater Electric, Water Softener-Owned
Map to 9680 N 220 E Road, Roanoke, IN 46783
MLS #
202613271
Date Listed
2026-04-15
Status
Active
Property Type
Residential
Property SubType
Site-Built Home
Finished Square Feet
4677 sqft
Total Square Feet
4708 sqft
New Construction
Custom
Style
Two Story
Type
Site-Built Home
Basement
Yes
Bedrooms
5
Bathrooms
4
(3 Full, 1 Half)
Annual Taxes
$7,064.86
Year Taxes Payable
2026
Year Built
2023
Builder Name
Heller Homes
Virtual Tour
propertypanorama.com »
Days on Market
39
Additional
Design
Contemporary
Cooling
Central Air
Heating
Forced Air
Garage
Attached
Main Level Laundry
Yes
Outbuilding
Barn
Pool
Yes
Room Dimensions
Master Bedroom
18 × 14
Main Level
2nd Bedroom
11 × 10
Upper Level
3rd Bedroom
14 × 11
Upper Level
4th Bedroom
13 × 11
Upper Level
5th Bedroom
14 × 13
Basement Level
Bathroom Locations
Full Baths
1 Main, 1 Upper, 1 Lower
Half Baths
1 Main
External Features
Construction
Site-Built Home
Exterior
Vinyl
Lot Size
462,607 sq ft
Acreage
10.62 Acres
Lot Dimensions
10.62 acres
Parking
Yes
Out Buildings
Barn
Sewer
Septic
Water
Well
Fence
Electric,Farm
Location
Area
Huntington County
Location
Rural, Rural Subdivision, Near Airport
County
Huntington
Subdivision
Pheasant Ridge
Township
Jackson
City
Roanoke
State
IN
Zip
46783
Schools
School District
Huntington County Community
Elementary
Roanoke
Middle School
Crestview
High School
Huntington North
Financial
Financing Terms
Conventional, FHA, USDA, VA
Assoc. Dues
$0.00 Not Applicable
| MLS # | 202613271 |
|---|---|
| Date Listed | 2026-04-15 |
| Status | Active |
| Property Type | Residential |
| Property SubType | Site-Built Home |
| Finished Square Feet | 4677 sqft |
| Total Square Feet | 4708 sqft |
| New Construction | Custom |
| Style | Two Story |
| Type | Site-Built Home |
| Basement | Yes |
| Bedrooms | 5 |
| Bathrooms | 4 (3 Full, 1 Half) |
| Annual Taxes | $7,064.86 |
| Year Taxes Payable | 2026 |
| Year Built | 2023 |
| Builder Name | Heller Homes |
| Virtual Tour | propertypanorama.com » |
| Days on Market | 39 |
| Design | Contemporary |
|---|---|
| Cooling | Central Air |
| Heating | Forced Air |
| Garage | Attached |
| Main Level Laundry | Yes |
| Outbuilding | Barn |
| Pool | Yes |
| Master Bedroom | 18 × 14 | Main Level |
| 2nd Bedroom | 11 × 10 | Upper Level |
| 3rd Bedroom | 14 × 11 | Upper Level |
| 4th Bedroom | 13 × 11 | Upper Level |
| 5th Bedroom | 14 × 13 | Basement Level |
| Full Baths | 1 Main, 1 Upper, 1 Lower |
| Half Baths | 1 Main |
| Construction | Site-Built Home |
|---|---|
| Exterior | Vinyl |
| Lot Size | 462,607 sq ft |
| Acreage | 10.62 Acres |
| Lot Dimensions | 10.62 acres |
| Parking | Yes |
| Out Buildings | Barn |
| Sewer | Septic |
| Water | Well |
| Fence | Electric,Farm |
| Area | Huntington County |
|---|---|
| Location | Rural, Rural Subdivision, Near Airport |
| County | Huntington |
| Subdivision | Pheasant Ridge |
| Township | Jackson |
| City | Roanoke |
| State | IN |
| Zip | 46783 |
| School District | Huntington County Community |
|---|---|
| Elementary | Roanoke |
| Middle School | Crestview |
| High School | Huntington North |
| Financing Terms | Conventional, FHA, USDA, VA |
|---|---|
| Assoc. Dues | $0.00 Not Applicable |
MLS# 202613271
IDX information provided by the Indiana Regional MLS.
IDX information is provided exclusively for consumers’ personal, non-commercial use and may not be used for any purpose other than to identify prospective properties consumers may be interested in purchasing. Data is deemed reliable but is not guaranteed accurate by the MLS.
Listing Provided Courtesy of Vince Brown
Select Realty, LLC
Cell: 260-504-1815
Listing updated May 5, 2026 at 10:45 am
Last checked 26 minutes ago
Learn More About 9680 N 220 E Road