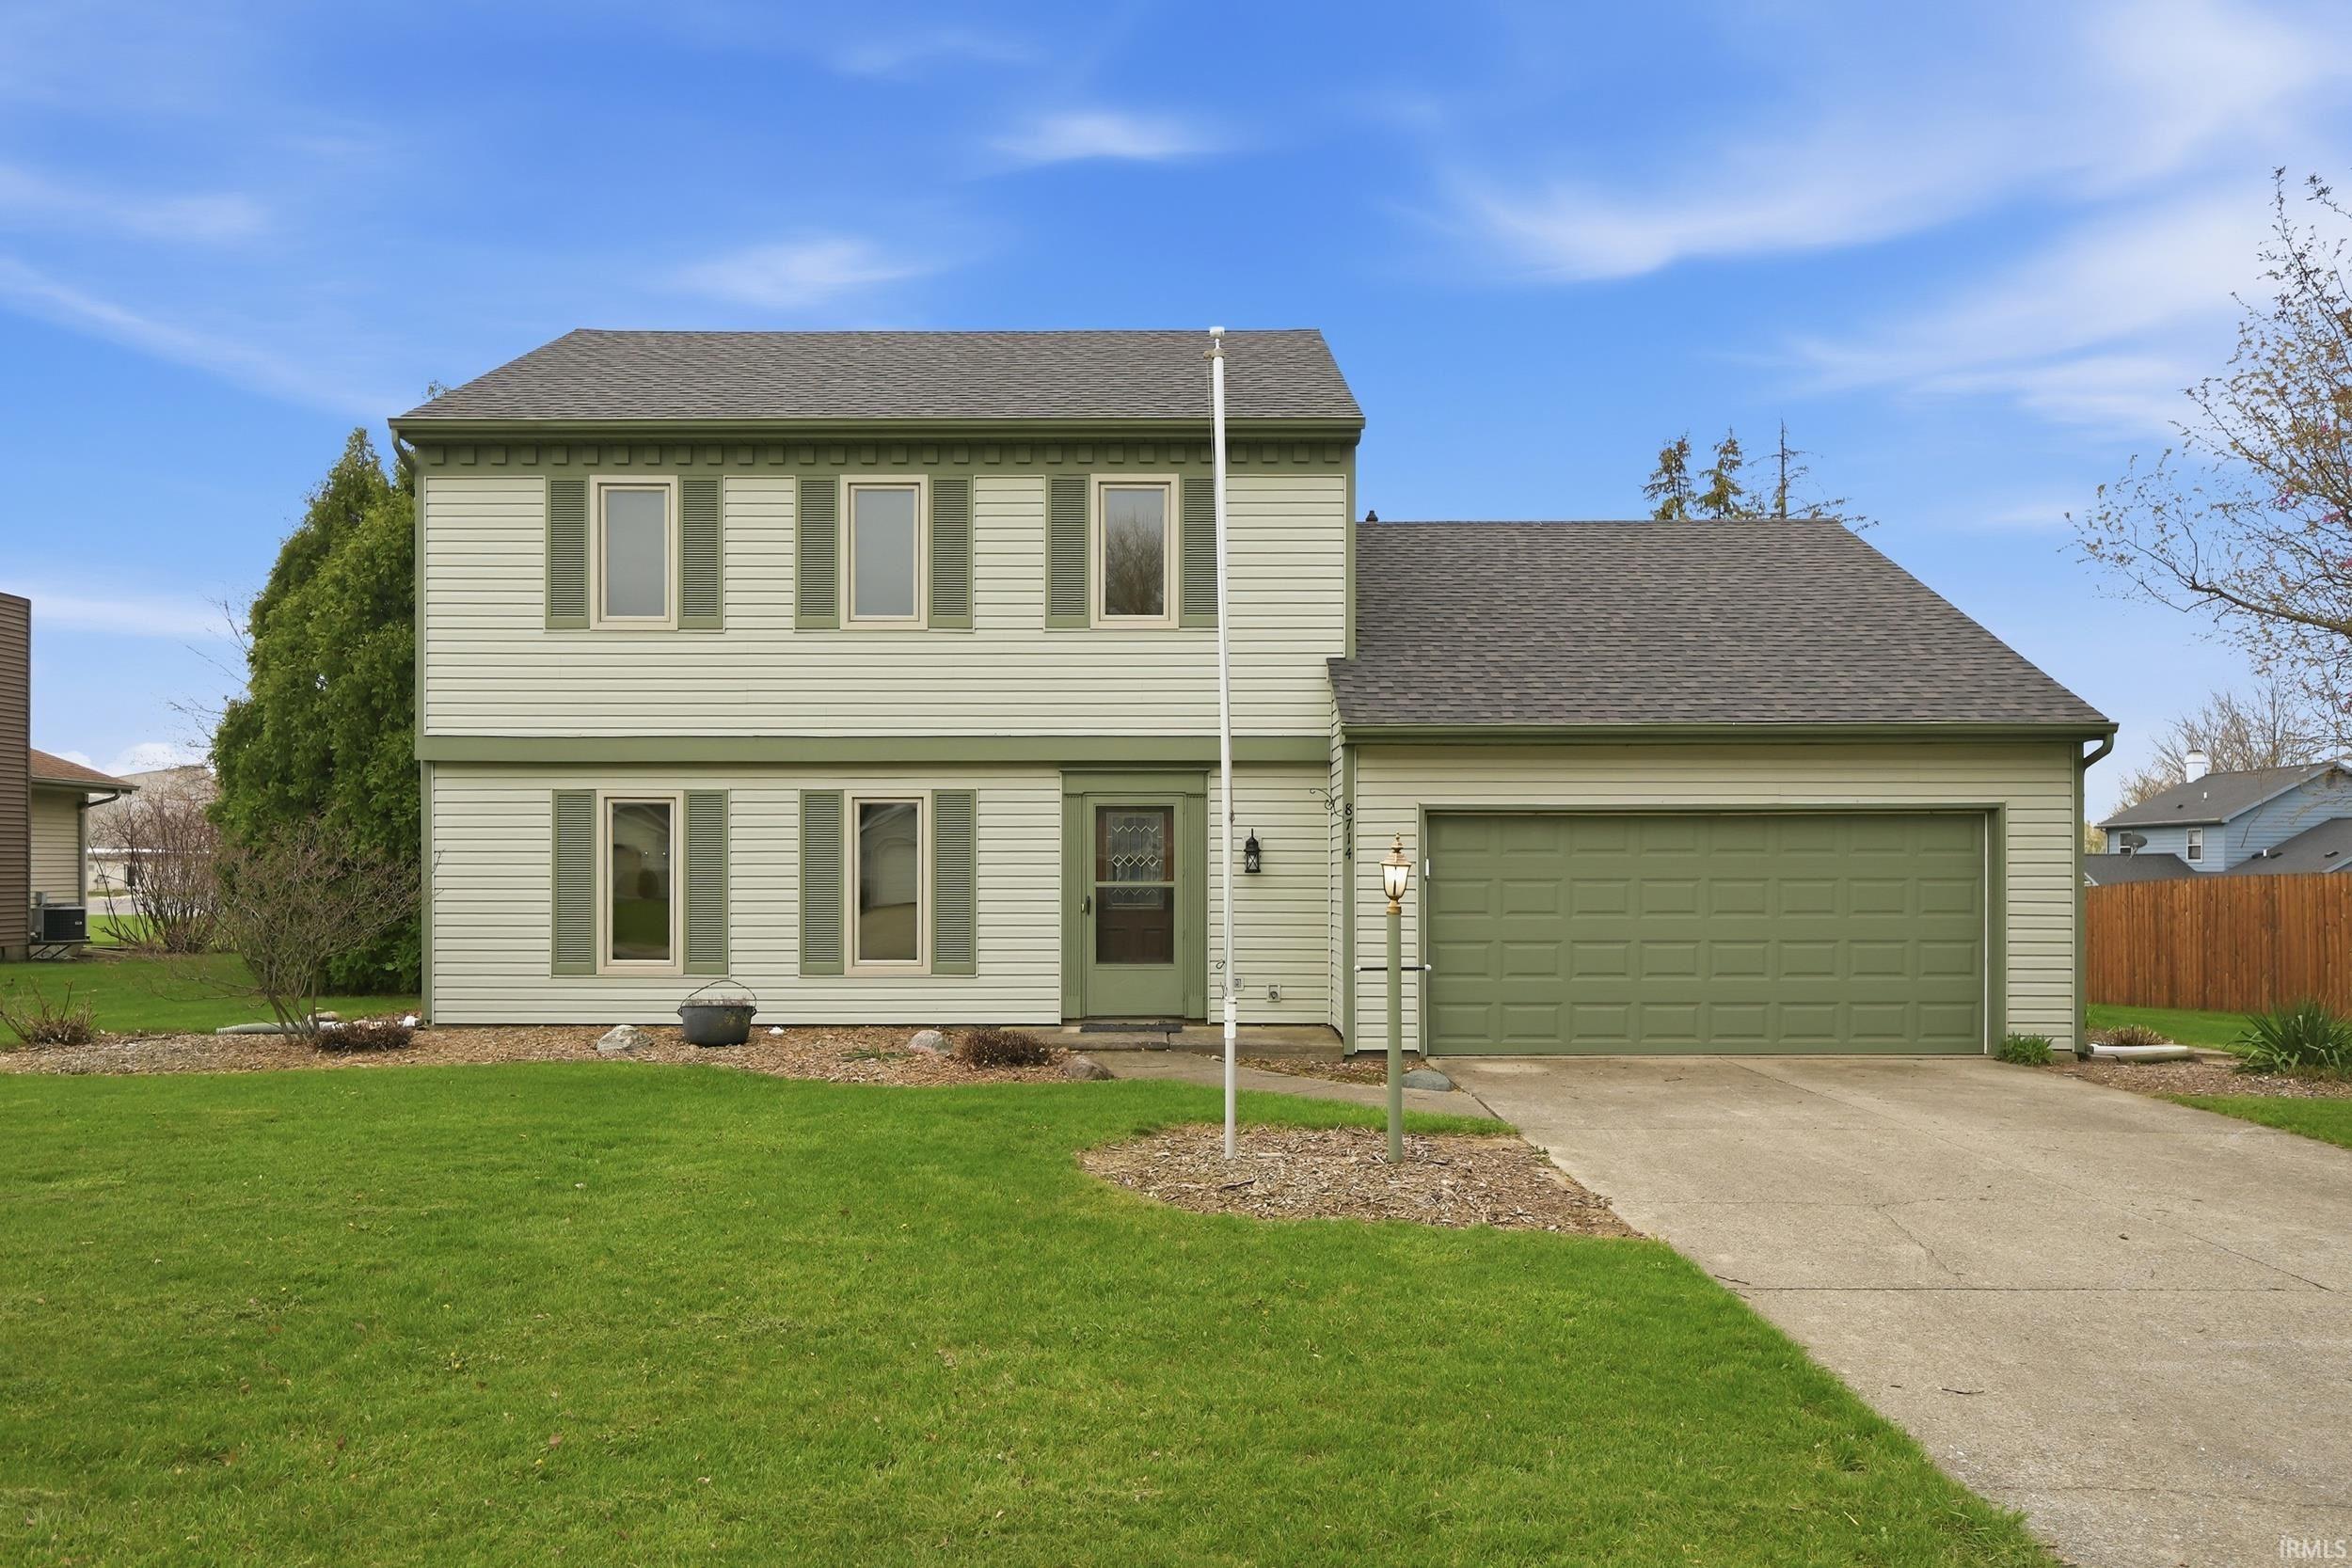
Sold for $233,000 Listed for $219,900
8714 Greenmeadow Drive
This property is not currently for sale or for rent.
You will love this 3 BR 2.5 BA home ! Features a brand new tear off roof just a few months ago. Kitchen offers a breakfast bar and nice sized pantry right around the corner. The living room has a cozy fireplace with built in shelving and cabinets. The large sunroom comes equipped with skylights and is a great place for relaxing or enjoying your morning coffee. Master BR does have a full bath attached and walk-in closet. Upstairs you will notice a unfinished room that was used for storage and could easily be turned into a 4th BR. 33x15 concrete back patio has plenty of room for entertaining summer get-togethers and overlooks the open back yard. Home is being sold AS-IS
Moeller to Cedar Valley Dr. or Whitepine Dr. to Greenmeadow
Breakfast Bar, Ceiling Fan(s), Closet(s) Walk-in, Countertops-Laminate, Natural Woodwork, Patio Open, Skylight(s), Main Floor Laundry
Sale IncludesDishwasher, Microwave, Refrigerator, Window Treatments, Cooktop-Electric, Oven-Electric, Range-Electric, Water Heater Gas
Map to 8714 Greenmeadow Drive, New Haven, IN 46774
MLS #
202612963
Date Listed
2026-04-14
Status
Sold
Property Type
Residential
Property SubType
Site-Built Home
Finished Square Feet
2041 sqft
Total Square Feet
2307 sqft
New Construction
No
Style
Two Story
Type
Site-Built Home
Bedrooms
3
Bathrooms
3
(2 Full, 1 Half)
Annual Taxes
$2,288.30
Year Taxes Payable
2026
Year Built
1980
Days on Market
2
Additional
Design
Traditional
Cooling
Central Air
Heating
Gas, Forced Air
Garage
Attached
Main Level Laundry
Yes
Outbuilding
Garden Shed
Room Dimensions
Living Room
20 × 13
Main Level
Dining Room
8 × 11
Main Level
Family Room
13 × 14
Main Level
Kitchen
16 × 12
Main Level
Master Bedroom
17 × 14
Upper Level
2nd Bedroom
12 × 9
Upper Level
3rd Bedroom
11 × 10
Upper Level
Extra Room
19 × 14
Upper Level
Bathroom Locations
Full Baths
2 Upper
Half Baths
1 Main
External Features
Construction
Site-Built Home
Exterior
Vinyl
Lot Size
13,939 sq ft
Acreage
0.32 Acres
Lot Dimensions
93x148
Out Buildings
Garden Shed
Sewer
City
Water
City
Fence
None
Location
Area
Allen County
County
Allen
Subdivision
Wood Ridge Estates / Woodridge Estates
Township
Adams
City
New Haven
State
IN
Zip
46774
Schools
School District
East Allen County
Elementary
New Haven
Middle School
New Haven
High School
New Haven
Financial
Financing Terms
Cash, Conventional, FHA
Assoc. Dues
$0.00 Not Applicable
| MLS # | 202612963 |
|---|---|
| Date Listed | 2026-04-14 |
| Status | Sold |
| Property Type | Residential |
| Property SubType | Site-Built Home |
| Finished Square Feet | 2041 sqft |
| Total Square Feet | 2307 sqft |
| New Construction | No |
| Style | Two Story |
| Type | Site-Built Home |
| Bedrooms | 3 |
| Bathrooms | 3 (2 Full, 1 Half) |
| Annual Taxes | $2,288.30 |
| Year Taxes Payable | 2026 |
| Year Built | 1980 |
| Days on Market | 2 |
| Design | Traditional |
|---|---|
| Cooling | Central Air |
| Heating | Gas, Forced Air |
| Garage | Attached |
| Main Level Laundry | Yes |
| Outbuilding | Garden Shed |
| Living Room | 20 × 13 | Main Level |
| Dining Room | 8 × 11 | Main Level |
| Family Room | 13 × 14 | Main Level |
| Kitchen | 16 × 12 | Main Level |
| Master Bedroom | 17 × 14 | Upper Level |
| 2nd Bedroom | 12 × 9 | Upper Level |
| 3rd Bedroom | 11 × 10 | Upper Level |
| Extra Room | 19 × 14 | Upper Level |
| Full Baths | 2 Upper |
| Half Baths | 1 Main |
| Construction | Site-Built Home |
|---|---|
| Exterior | Vinyl |
| Lot Size | 13,939 sq ft |
| Acreage | 0.32 Acres |
| Lot Dimensions | 93x148 |
| Out Buildings | Garden Shed |
| Sewer | City |
| Water | City |
| Fence | None |
| Area | Allen County |
|---|---|
| County | Allen |
| Subdivision | Wood Ridge Estates / Woodridge Estates |
| Township | Adams |
| City | New Haven |
| State | IN |
| Zip | 46774 |
| School District | East Allen County |
|---|---|
| Elementary | New Haven |
| Middle School | New Haven |
| High School | New Haven |
| Financing Terms | Cash, Conventional, FHA |
|---|---|
| Assoc. Dues | $0.00 Not Applicable |
MLS# 202612963
IDX information provided by the Indiana Regional MLS.
IDX information is provided exclusively for consumers’ personal, non-commercial use and may not be used for any purpose other than to identify prospective properties consumers may be interested in purchasing. Data is deemed reliable but is not guaranteed accurate by the MLS.
Listing Provided Courtesy of Tyson Handshoe
Mike Thomas Associates, Inc.
Listing updated April 25, 2026 at 9:45 pm
Last checked 12 minutes ago
Learn More About 8714 Greenmeadow Drive