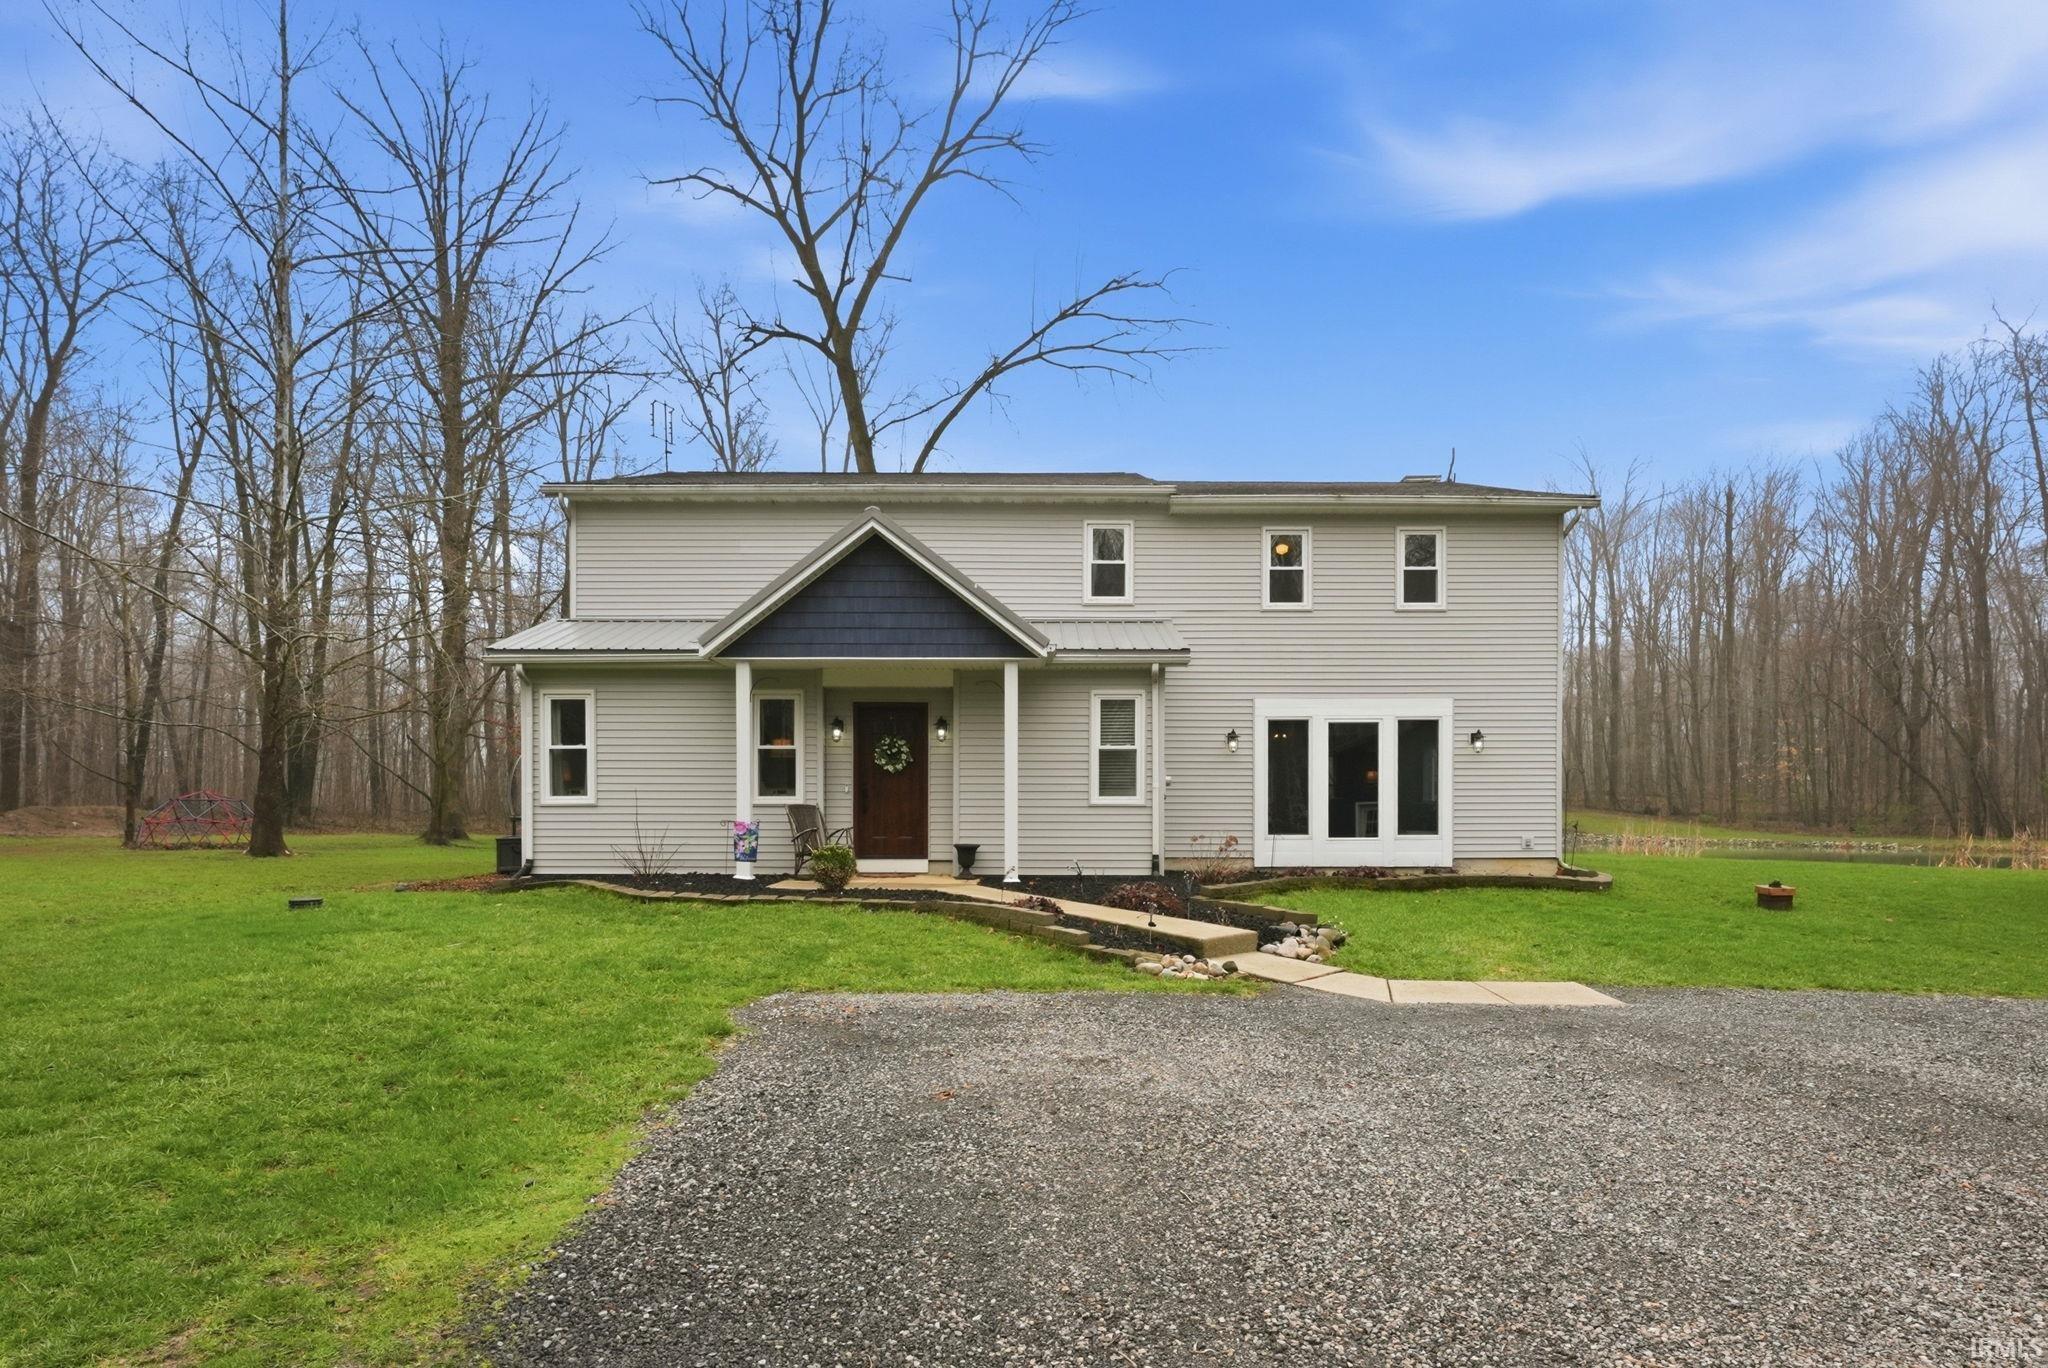
Sold for $544,900 Listed for $549,900
2155 W 600 N
This property is not currently for sale or for rent.
Set on nearly 10 picturesque acres, this spacious country property offers the perfect blend of privacy, functionality, and everyday convenience—located just 10 minutes from town. With over 3,100 square feet of living space, this 5-bedroom home is ideal for those seeking room to grow, entertain, and enjoy the outdoors.The main level features multiple living areas, creating flexibility for gathering, relaxing, or hosting, all centered around a cozy wood-burning fireplace. The primary suite is conveniently located on the main floor, while four additional bedrooms are situated upstairs, along with a full bathroom. A half bath just off the kitchen provides added convenience for guests. A finished basement adds even more usable space, complete with abundant storage options to keep everything organized.Step outside to a thoughtfully designed stamped concrete patio featuring a built-in firepit—an ideal setting for outdoor entertaining, quiet evenings, or enjoying the surrounding views. Beyond the home, the property truly shines. A 24 x 32 pole barn provides excellent space for equipment, hobbies, or additional storage. The fully stocked pond offers peaceful views and recreational opportunities, while the land itself is rich with wildlife—including deer and turkeys—making it a great fit for hunting enthusiasts or nature lovers. A chicken coop is already in place, adding to the property’s versatility for those interested in hobby farming or a more self-sufficient lifestyle.Whether you're looking for a private retreat, a place to enjoy the outdoors, or a home with room to live and work freely, this property delivers a rare combination of space, setting, and convenience.
Property can easily be found on Google Maps.
1st Bdrm En Suite, Attic Storage, Built-In Entertainment Ct, Ceiling Fan(s), Ceilings-Vaulted, Closet(s) Walk-in, Countertops-Laminate, Countertops-Solid Surf, Deck Open, Deck on Waterfront, Detector-Smoke, Disposal, Dryer Hook Up Electric, Eat-In Kitchen, Firepit, Garage Door Opener, Landscaped, Range/Oven Hook Up Elec, Twin Sink Vanity, Stand Up Shower, Tub/Shower Combination, Main Level Bedroom Suite, Main Floor Laundry, Sump Pump, Garage Utilities
Sale IncludesDishwasher, Microwave, Refrigerator, Washer, Window Treatments, Dryer-Electric, Range-Electric, Sump Pump+Battery Backup, Water Softener-Owned
Map to 2155 W 600 N, Columbia City, IN 46725
MLS #
202611638
Date Listed
2026-04-06
Status
Sold
Property Type
Residential
Property SubType
Site-Built Home
Finished Square Feet
3193 sqft
Total Square Feet
4096 sqft
New Construction
No
Style
Two Story
Type
Site-Built Home
Basement
Yes
Bedrooms
5
Bathrooms
3
(2 Full, 1 Half)
Annual Taxes
$3,827.72
Year Taxes Payable
2025 Pay 2026
Year Built
1991
Days on Market
3
Additional
Cooling
Multiple Cooling Units
Heating
Electric, Baseboard, Multiple Heating Systems
Garage
Detached
Main Level Laundry
Yes
Room Dimensions
Living Room
13 × 12
Main Level
Dining Room
14 × 12
Main Level
Family Room
30 × 20
Main Level
Kitchen
15 × 8
Main Level
Den
12 × 10
Upper Level
Master Bedroom
14 × 12
Main Level
2nd Bedroom
16 × 13
Upper Level
3rd Bedroom
15 × 9
Upper Level
4th Bedroom
12 × 9
Upper Level
5th Bedroom
8 × 10
Upper Level
Extra Room
16 × 12
Basement Level
Bathroom Locations
Full Baths
1 Main, 1 Upper
Half Baths
1 Main
External Features
Construction
Site-Built Home
Exterior
Vinyl
Lot Size
435,513 sq ft
Acreage
10.00 Acres
Lot Dimensions
265x1345x375x1330
Parking
Yes
Sewer
Septic
Water
Well
Fence
None
Location
Area
Whitley County
Location
Rural
County
Whitley
Subdivision
Cochran(s)
Township
Thorn Creek
City
Columbia City
State
IN
Zip
46725
Schools
School District
Whitley CO Cons Schools
Elementary
Northern Heights
Middle School
Indian Springs
High School
Columbia City
Financial
Financing Terms
Cash, Conventional, FHA, VA
Assoc. Dues
$0.00 Not Applicable
Assoc. Restrictions
No
| MLS # | 202611638 |
|---|---|
| Date Listed | 2026-04-06 |
| Status | Sold |
| Property Type | Residential |
| Property SubType | Site-Built Home |
| Finished Square Feet | 3193 sqft |
| Total Square Feet | 4096 sqft |
| New Construction | No |
| Style | Two Story |
| Type | Site-Built Home |
| Basement | Yes |
| Bedrooms | 5 |
| Bathrooms | 3 (2 Full, 1 Half) |
| Annual Taxes | $3,827.72 |
| Year Taxes Payable | 2025 Pay 2026 |
| Year Built | 1991 |
| Days on Market | 3 |
| Cooling | Multiple Cooling Units |
|---|---|
| Heating | Electric, Baseboard, Multiple Heating Systems |
| Garage | Detached |
| Main Level Laundry | Yes |
| Living Room | 13 × 12 | Main Level |
| Dining Room | 14 × 12 | Main Level |
| Family Room | 30 × 20 | Main Level |
| Kitchen | 15 × 8 | Main Level |
| Den | 12 × 10 | Upper Level |
| Master Bedroom | 14 × 12 | Main Level |
| 2nd Bedroom | 16 × 13 | Upper Level |
| 3rd Bedroom | 15 × 9 | Upper Level |
| 4th Bedroom | 12 × 9 | Upper Level |
| 5th Bedroom | 8 × 10 | Upper Level |
| Extra Room | 16 × 12 | Basement Level |
| Full Baths | 1 Main, 1 Upper |
| Half Baths | 1 Main |
| Construction | Site-Built Home |
|---|---|
| Exterior | Vinyl |
| Lot Size | 435,513 sq ft |
| Acreage | 10.00 Acres |
| Lot Dimensions | 265x1345x375x1330 |
| Parking | Yes |
| Sewer | Septic |
| Water | Well |
| Fence | None |
| Area | Whitley County |
|---|---|
| Location | Rural |
| County | Whitley |
| Subdivision | Cochran(s) |
| Township | Thorn Creek |
| City | Columbia City |
| State | IN |
| Zip | 46725 |
| School District | Whitley CO Cons Schools |
|---|---|
| Elementary | Northern Heights |
| Middle School | Indian Springs |
| High School | Columbia City |
| Financing Terms | Cash, Conventional, FHA, VA |
|---|---|
| Assoc. Dues | $0.00 Not Applicable |
| Assoc. Restrictions | No |
MLS# 202611638
IDX information provided by the Indiana Regional MLS.
IDX information is provided exclusively for consumers’ personal, non-commercial use and may not be used for any purpose other than to identify prospective properties consumers may be interested in purchasing. Data is deemed reliable but is not guaranteed accurate by the MLS.
Listing Provided Courtesy of Isabella Reed
Keller Williams Realty Group
bellareed@kw.com
Listing updated April 28, 2026 at 10:45 am
Last checked 5 minutes ago
Learn More About 2155 W 600 N