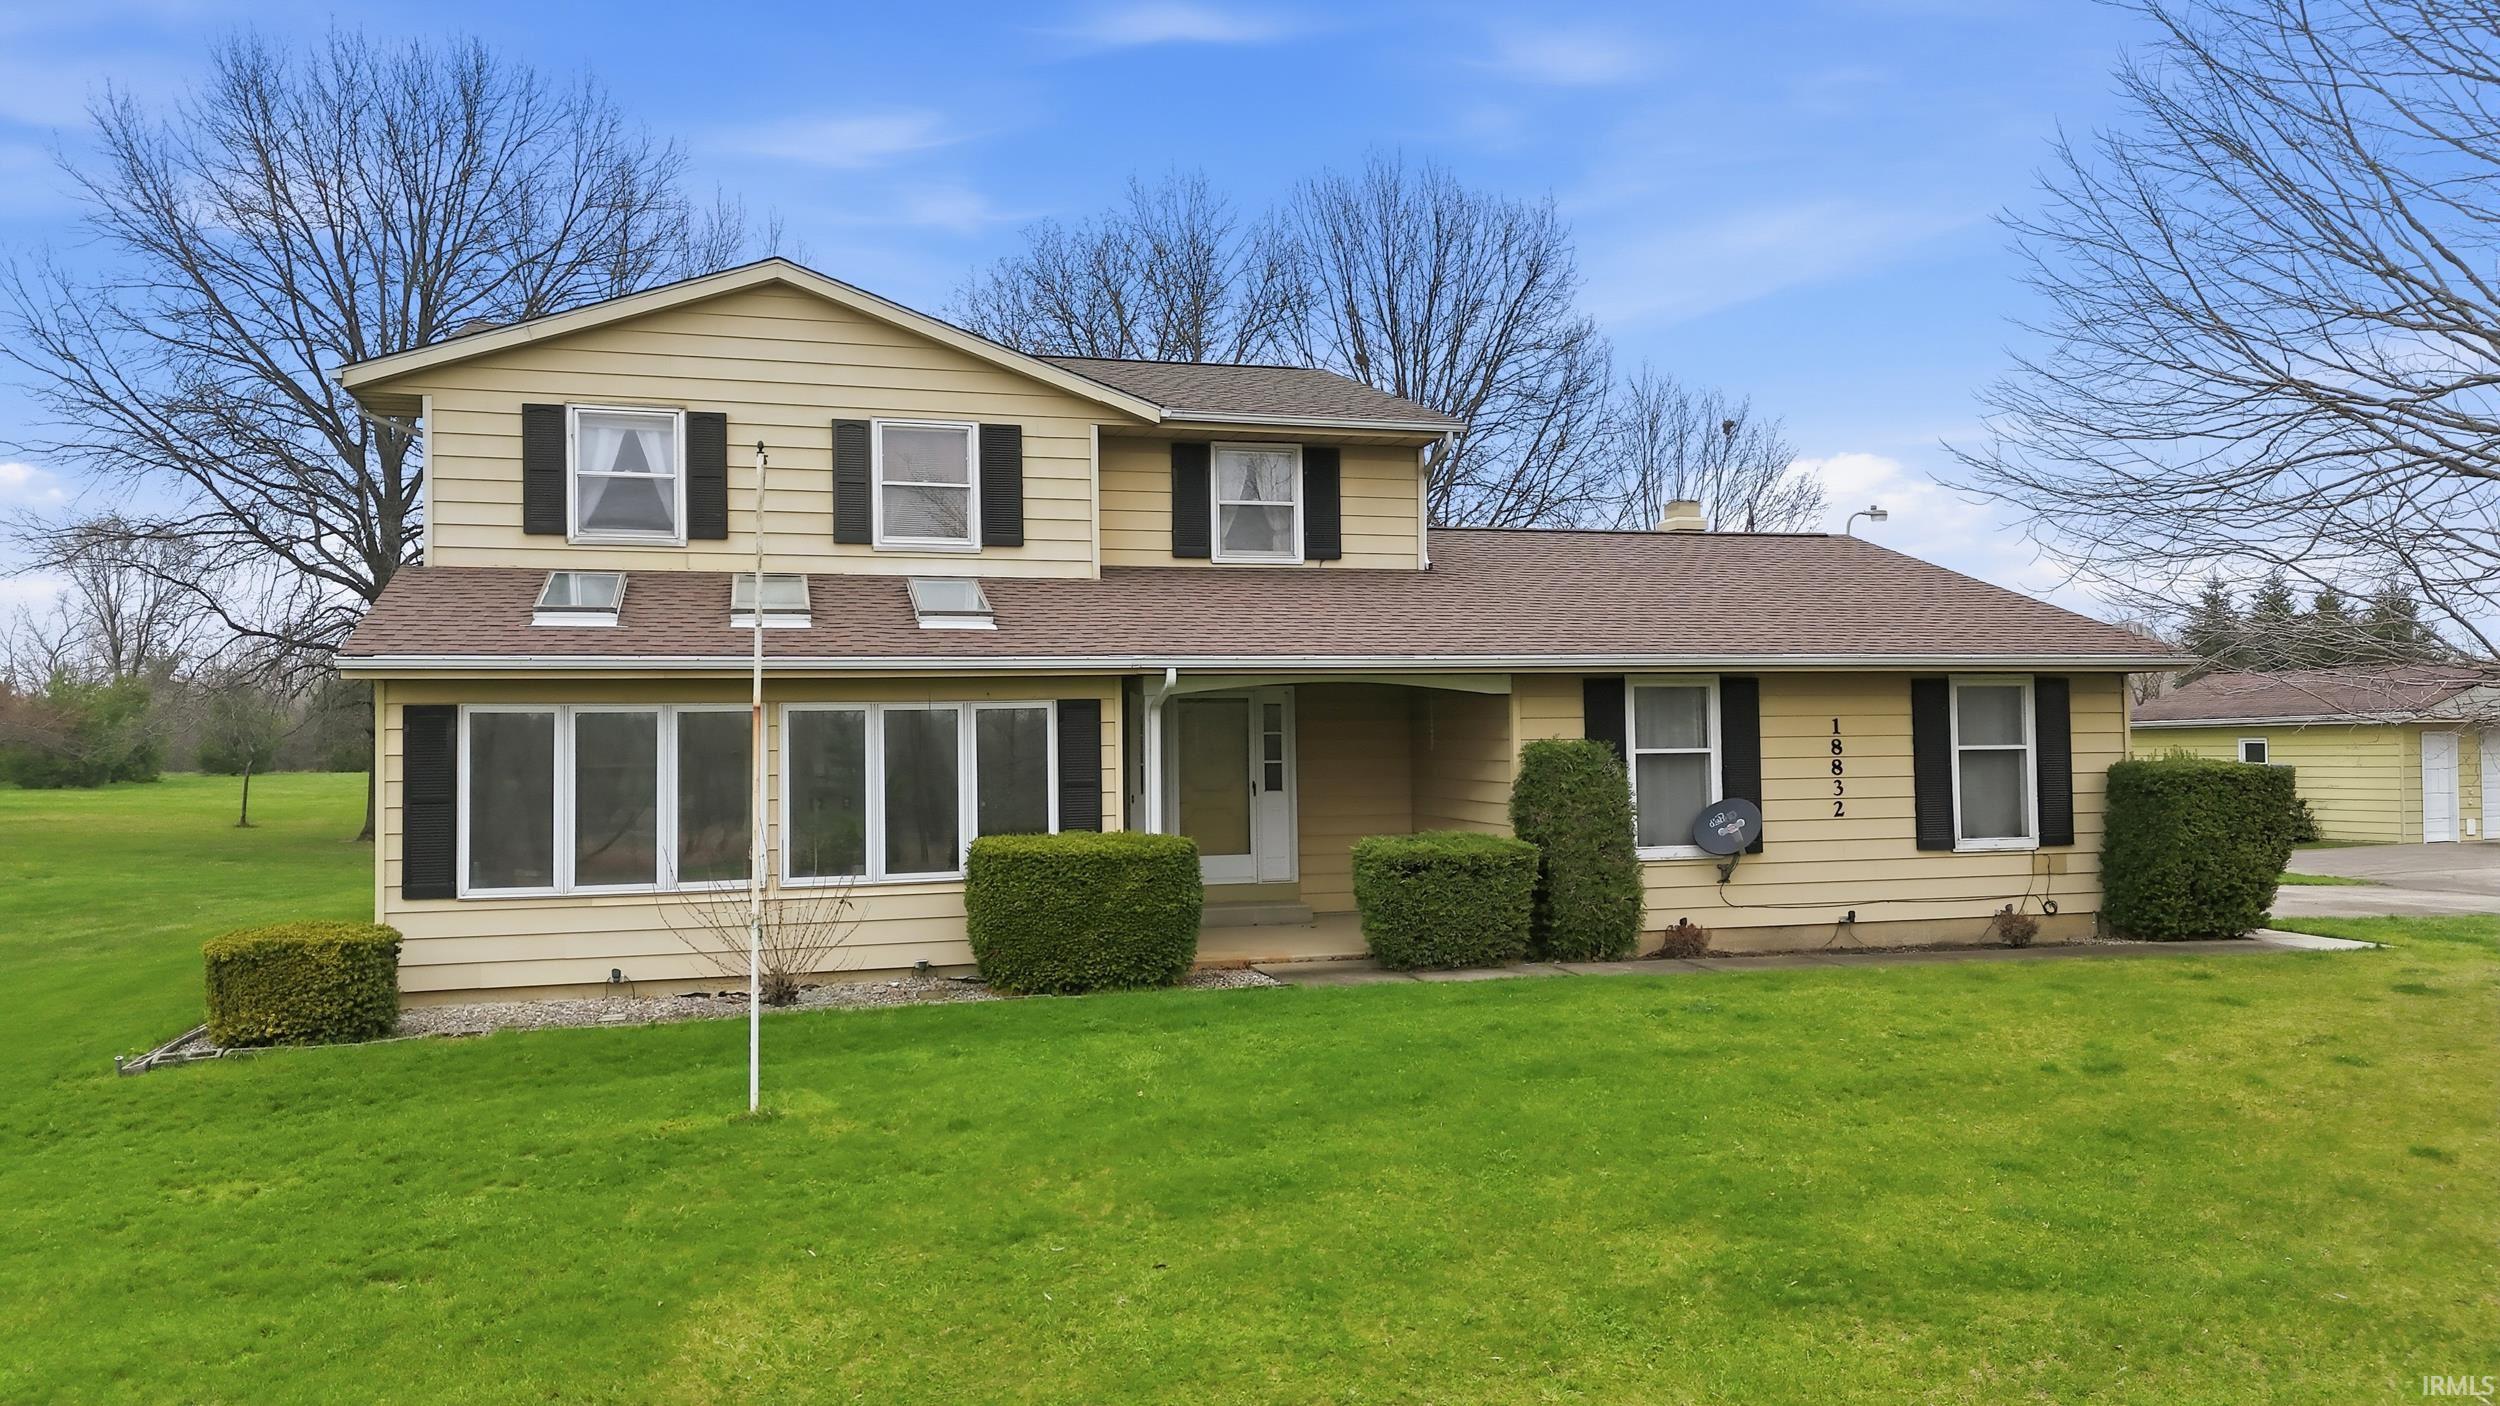
Sold for $435,000 Listed for $410,000
18832 Amstutz Road
This property is not currently for sale or for rent.
Multiple offers - highest and best with a response by 3p Monday 4/6. This home has been lovingly cared for and loved just like when it was built. Located on approx 6.5 acres w/a small pond and grove of black walnut trees. The home is a traditional 4 bedroom floor plan w/2.5 baths and basement. Enter into the large foyer that follows through to the large living room, that flows into the formal dining. The kitchen offers space for a small table & functional cooking area. All appliances are included but are not warranted. The Laundry area is next to the kitchen & offers extra storage. The Family Room features a large brick fireplace with built in bookshelves. The patio door opens to the large covered 34x12 deck with great view of the flowing acres. Enjoy your evening watching wild life.The finished basement is right from the Brady Bunch with a built in bar & pool table that can be included. There is a utility area with lots of storage space. Attached 2 car garage (20x22) and detached 22x15 garage.The front sun room has an older model hot tub. Imagine enjoying your evenings as you view the acreage all around the house.
Amstutz Rd, South of County Line Rd.
Hot Tub/Spa, Deck Covered
Sale IncludesDishwasher, Microwave, Refrigerator, Washer, Dryer-Electric, Range-Electric, Sump Pump, Water Heater Electric
Map to 18832 Amstutz Road, Auburn, IN 46706
MLS #
202611403
Date Listed
2026-04-03
Status
Sold
Property Type
Residential
Property SubType
Site-Built Home
Finished Square Feet
2571 sqft
Total Square Feet
2846 sqft
New Construction
No
Style
Two Story
Type
Site-Built Home
Basement
Yes
Bedrooms
4
Bathrooms
3
(2 Full, 1 Half)
Annual Taxes
$3,753.50
Year Taxes Payable
2025
Year Built
1976
Days on Market
3
Additional
Design
Traditional
Cooling
Central Air
Heating
Electric, Forced Air
Garage
Attached
Main Level Laundry
Yes
Outbuilding
2nd Detached Garage
Room Dimensions
Living Room
17 × 12
Main Level
Dining Room
10 × 11
Main Level
Family Room
20 × 11
Main Level
Kitchen
12 × 11
Main Level
Master Bedroom
19 × 10
Upper Level
2nd Bedroom
10 × 14
Upper Level
3rd Bedroom
11 × 9
Upper Level
4th Bedroom
11 × 8
Upper Level
Recreation Room
27 × 22
Lower Level
Extra Room
18 × 8
Main Level
Bathroom Locations
Full Baths
2 Upper
Half Baths
1 Main
External Features
Construction
Site-Built Home
Exterior
Brick,Vinyl
Lot Size
287,496 sq ft
Acreage
6.60 Acres
Lot Dimensions
500x575
Parking
Yes
Out Buildings
2nd Detached Garage
Sewer
Septic
Water
Well
Fence
None
Location
Area
Allen County
Location
Rural
County
Allen
Subdivision
None
Township
Cedar Creek
City
Auburn
State
IN
Zip
46706
Schools
School District
East Allen County
Elementary
Leo
Middle School
Leo
High School
Leo
Financial
Financing Terms
Cash, Conventional
Assoc. Dues
$0.00 Not Applicable
| MLS # | 202611403 |
|---|---|
| Date Listed | 2026-04-03 |
| Status | Sold |
| Property Type | Residential |
| Property SubType | Site-Built Home |
| Finished Square Feet | 2571 sqft |
| Total Square Feet | 2846 sqft |
| New Construction | No |
| Style | Two Story |
| Type | Site-Built Home |
| Basement | Yes |
| Bedrooms | 4 |
| Bathrooms | 3 (2 Full, 1 Half) |
| Annual Taxes | $3,753.50 |
| Year Taxes Payable | 2025 |
| Year Built | 1976 |
| Days on Market | 3 |
| Design | Traditional |
|---|---|
| Cooling | Central Air |
| Heating | Electric, Forced Air |
| Garage | Attached |
| Main Level Laundry | Yes |
| Outbuilding | 2nd Detached Garage |
| Living Room | 17 × 12 | Main Level |
| Dining Room | 10 × 11 | Main Level |
| Family Room | 20 × 11 | Main Level |
| Kitchen | 12 × 11 | Main Level |
| Master Bedroom | 19 × 10 | Upper Level |
| 2nd Bedroom | 10 × 14 | Upper Level |
| 3rd Bedroom | 11 × 9 | Upper Level |
| 4th Bedroom | 11 × 8 | Upper Level |
| Recreation Room | 27 × 22 | Lower Level |
| Extra Room | 18 × 8 | Main Level |
| Full Baths | 2 Upper |
| Half Baths | 1 Main |
| Construction | Site-Built Home |
|---|---|
| Exterior | Brick,Vinyl |
| Lot Size | 287,496 sq ft |
| Acreage | 6.60 Acres |
| Lot Dimensions | 500x575 |
| Parking | Yes |
| Out Buildings | 2nd Detached Garage |
| Sewer | Septic |
| Water | Well |
| Fence | None |
| Area | Allen County |
|---|---|
| Location | Rural |
| County | Allen |
| Subdivision | None |
| Township | Cedar Creek |
| City | Auburn |
| State | IN |
| Zip | 46706 |
| School District | East Allen County |
|---|---|
| Elementary | Leo |
| Middle School | Leo |
| High School | Leo |
| Financing Terms | Cash, Conventional |
|---|---|
| Assoc. Dues | $0.00 Not Applicable |
MLS# 202611403
IDX information provided by the Indiana Regional MLS.
IDX information is provided exclusively for consumers’ personal, non-commercial use and may not be used for any purpose other than to identify prospective properties consumers may be interested in purchasing. Data is deemed reliable but is not guaranteed accurate by the MLS.
Listing Provided Courtesy of Cindy Shepherd
Mike Thomas Assoc., Inc
Listing updated May 4, 2026 at 10:30 am
Last checked 9 minutes ago
Learn More About 18832 Amstutz Road