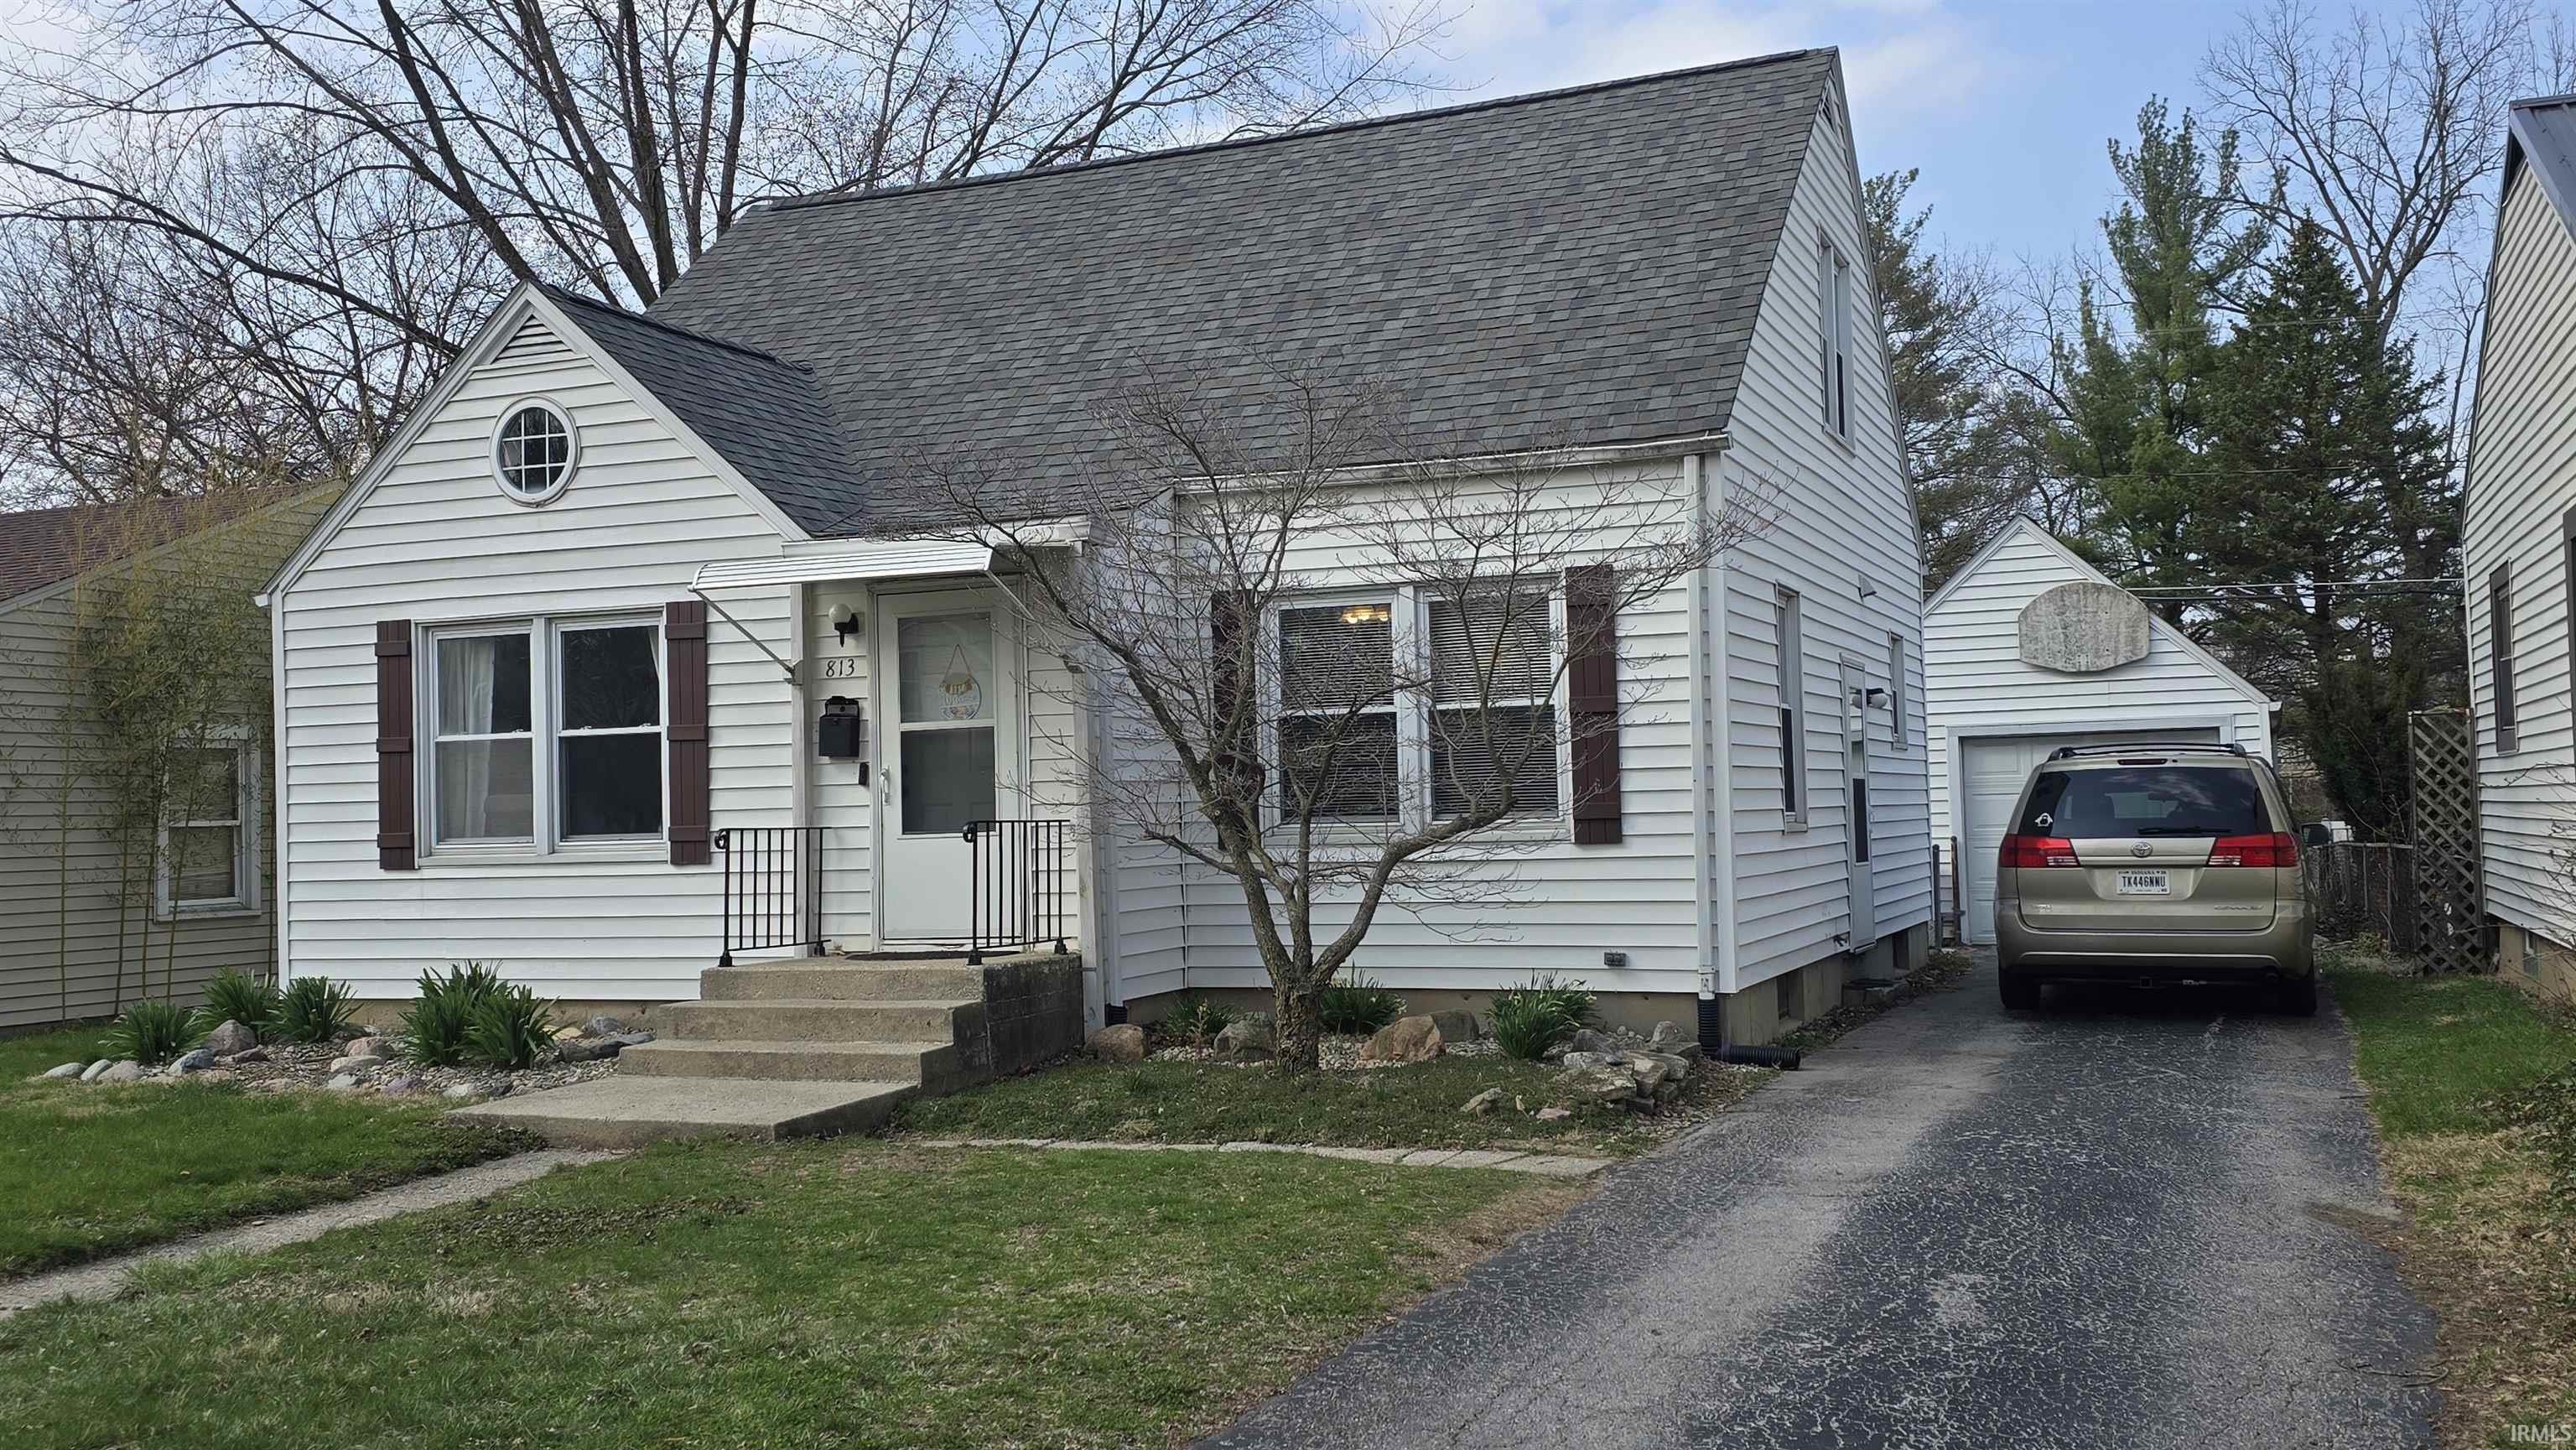
Sold for $195,000 Listed for $193,900
813 Kenwood Avenue
This property is not currently for sale or for rent.
This 3-bedroom home with two full bathrooms and a dry basement is conveniently located within walking distance to a wonderful library, local bookstore, and a super park with a pool. Great shopping and eating plus the Coliseum are nearby and it is close enough to downtown to easily enjoy all the amenities there. The yard goes back 286 feet providing lots of space for enjoying the great outdoors. The upstairs space can serve as a great master bedroom or a real cozy family room/play room. There is easy attic access from that upstairs space for storage in addition to all that great storage in the in the full basement. Copious windows usher in an abundance of natural light to show off the nice hardwood floors on the main level.
Go South on Parnell from the Allen County War Memorial Coliseum until you reach Kenwood Ave. Turn left and this home will be just a few houses down on the left.
Ceiling Fan(s), Countertops-Laminate, Disposal, Dryer Hook Up Electric, Firepit, Foyer Entry, Garage Door Opener, Near Walking Trail, Patio Open, Stand Up Shower, Tub/Shower Combination, Washer Hook-Up
Sale IncludesDishwasher, Refrigerator, Kitchen Exhaust Hood, Oven-Electric, Range-Electric, Window Treatment-Blinds
Map to 813 Kenwood Avenue, Fort Wayne, IN 46805
MLS #
202610857
Date Listed
2026-03-30
Status
Sold
Property Type
Residential
Property SubType
Site-Built Home
Finished Square Feet
1284 sqft
Total Square Feet
2568 sqft
New Construction
No
Style
One and Half Story
Type
Site-Built Home
Basement
Yes
Bedrooms
3
Bathrooms
2
Annual Taxes
$1,731.28
Year Taxes Payable
2026
Year Built
1938
Days on Market
3
Additional
Cooling
Central Air
Heating
Gas, Forced Air
Garage
Detached
Hardwood Floors
Yes
Room Dimensions
Living Room
14 × 9
Main Level
Dining Room
9 × 8
Main Level
Kitchen
10 × 8
Main Level
Master Bedroom
13 × 12
Main Level
2nd Bedroom
11 × 10
Main Level
3rd Bedroom
15 × 9
Upper Level
Bathroom Locations
Full Baths
1 Main, 1 Upper
External Features
Construction
Site-Built Home
Exterior
Aluminum,Wood
Lot Size
13,442 sq ft
Acreage
0.31 Acres
Lot Dimensions
47X286
Sewer
City
Water
City
Fence
Chain Link,Farm
Location
Area
Allen County
Location
City/Town/Suburb, Near College Campus, Near Walking Trail
County
Allen
Subdivision
E C Hanna
Township
Wayne
City
Fort Wayne
State
IN
Zip
46805
Schools
School District
Fort Wayne Community
Elementary
Forest Park
Middle School
Lakeside
High School
North Side
Financial
Financing Terms
Cash, Conventional, FHA, VA
Assoc. Dues
$0.00 Not Applicable
Assoc. Restrictions
No
| MLS # | 202610857 |
|---|---|
| Date Listed | 2026-03-30 |
| Status | Sold |
| Property Type | Residential |
| Property SubType | Site-Built Home |
| Finished Square Feet | 1284 sqft |
| Total Square Feet | 2568 sqft |
| New Construction | No |
| Style | One and Half Story |
| Type | Site-Built Home |
| Basement | Yes |
| Bedrooms | 3 |
| Bathrooms | 2 |
| Annual Taxes | $1,731.28 |
| Year Taxes Payable | 2026 |
| Year Built | 1938 |
| Days on Market | 3 |
| Cooling | Central Air |
|---|---|
| Heating | Gas, Forced Air |
| Garage | Detached |
| Hardwood Floors | Yes |
| Living Room | 14 × 9 | Main Level |
| Dining Room | 9 × 8 | Main Level |
| Kitchen | 10 × 8 | Main Level |
| Master Bedroom | 13 × 12 | Main Level |
| 2nd Bedroom | 11 × 10 | Main Level |
| 3rd Bedroom | 15 × 9 | Upper Level |
| Full Baths | 1 Main, 1 Upper |
| Construction | Site-Built Home |
|---|---|
| Exterior | Aluminum,Wood |
| Lot Size | 13,442 sq ft |
| Acreage | 0.31 Acres |
| Lot Dimensions | 47X286 |
| Sewer | City |
| Water | City |
| Fence | Chain Link,Farm |
| Area | Allen County |
|---|---|
| Location | City/Town/Suburb, Near College Campus, Near Walking Trail |
| County | Allen |
| Subdivision | E C Hanna |
| Township | Wayne |
| City | Fort Wayne |
| State | IN |
| Zip | 46805 |
| School District | Fort Wayne Community |
|---|---|
| Elementary | Forest Park |
| Middle School | Lakeside |
| High School | North Side |
| Financing Terms | Cash, Conventional, FHA, VA |
|---|---|
| Assoc. Dues | $0.00 Not Applicable |
| Assoc. Restrictions | No |
MLS# 202610857
IDX information provided by the Indiana Regional MLS.
IDX information is provided exclusively for consumers’ personal, non-commercial use and may not be used for any purpose other than to identify prospective properties consumers may be interested in purchasing. Data is deemed reliable but is not guaranteed accurate by the MLS.
Listing Provided Courtesy of Dale Johnson
CENTURY 21 Bradley Realty, Inc
Cell: 260-610-3253
Listing updated May 4, 2026 at 2:30 pm
Last checked 15 minutes ago
Learn More About 813 Kenwood Avenue