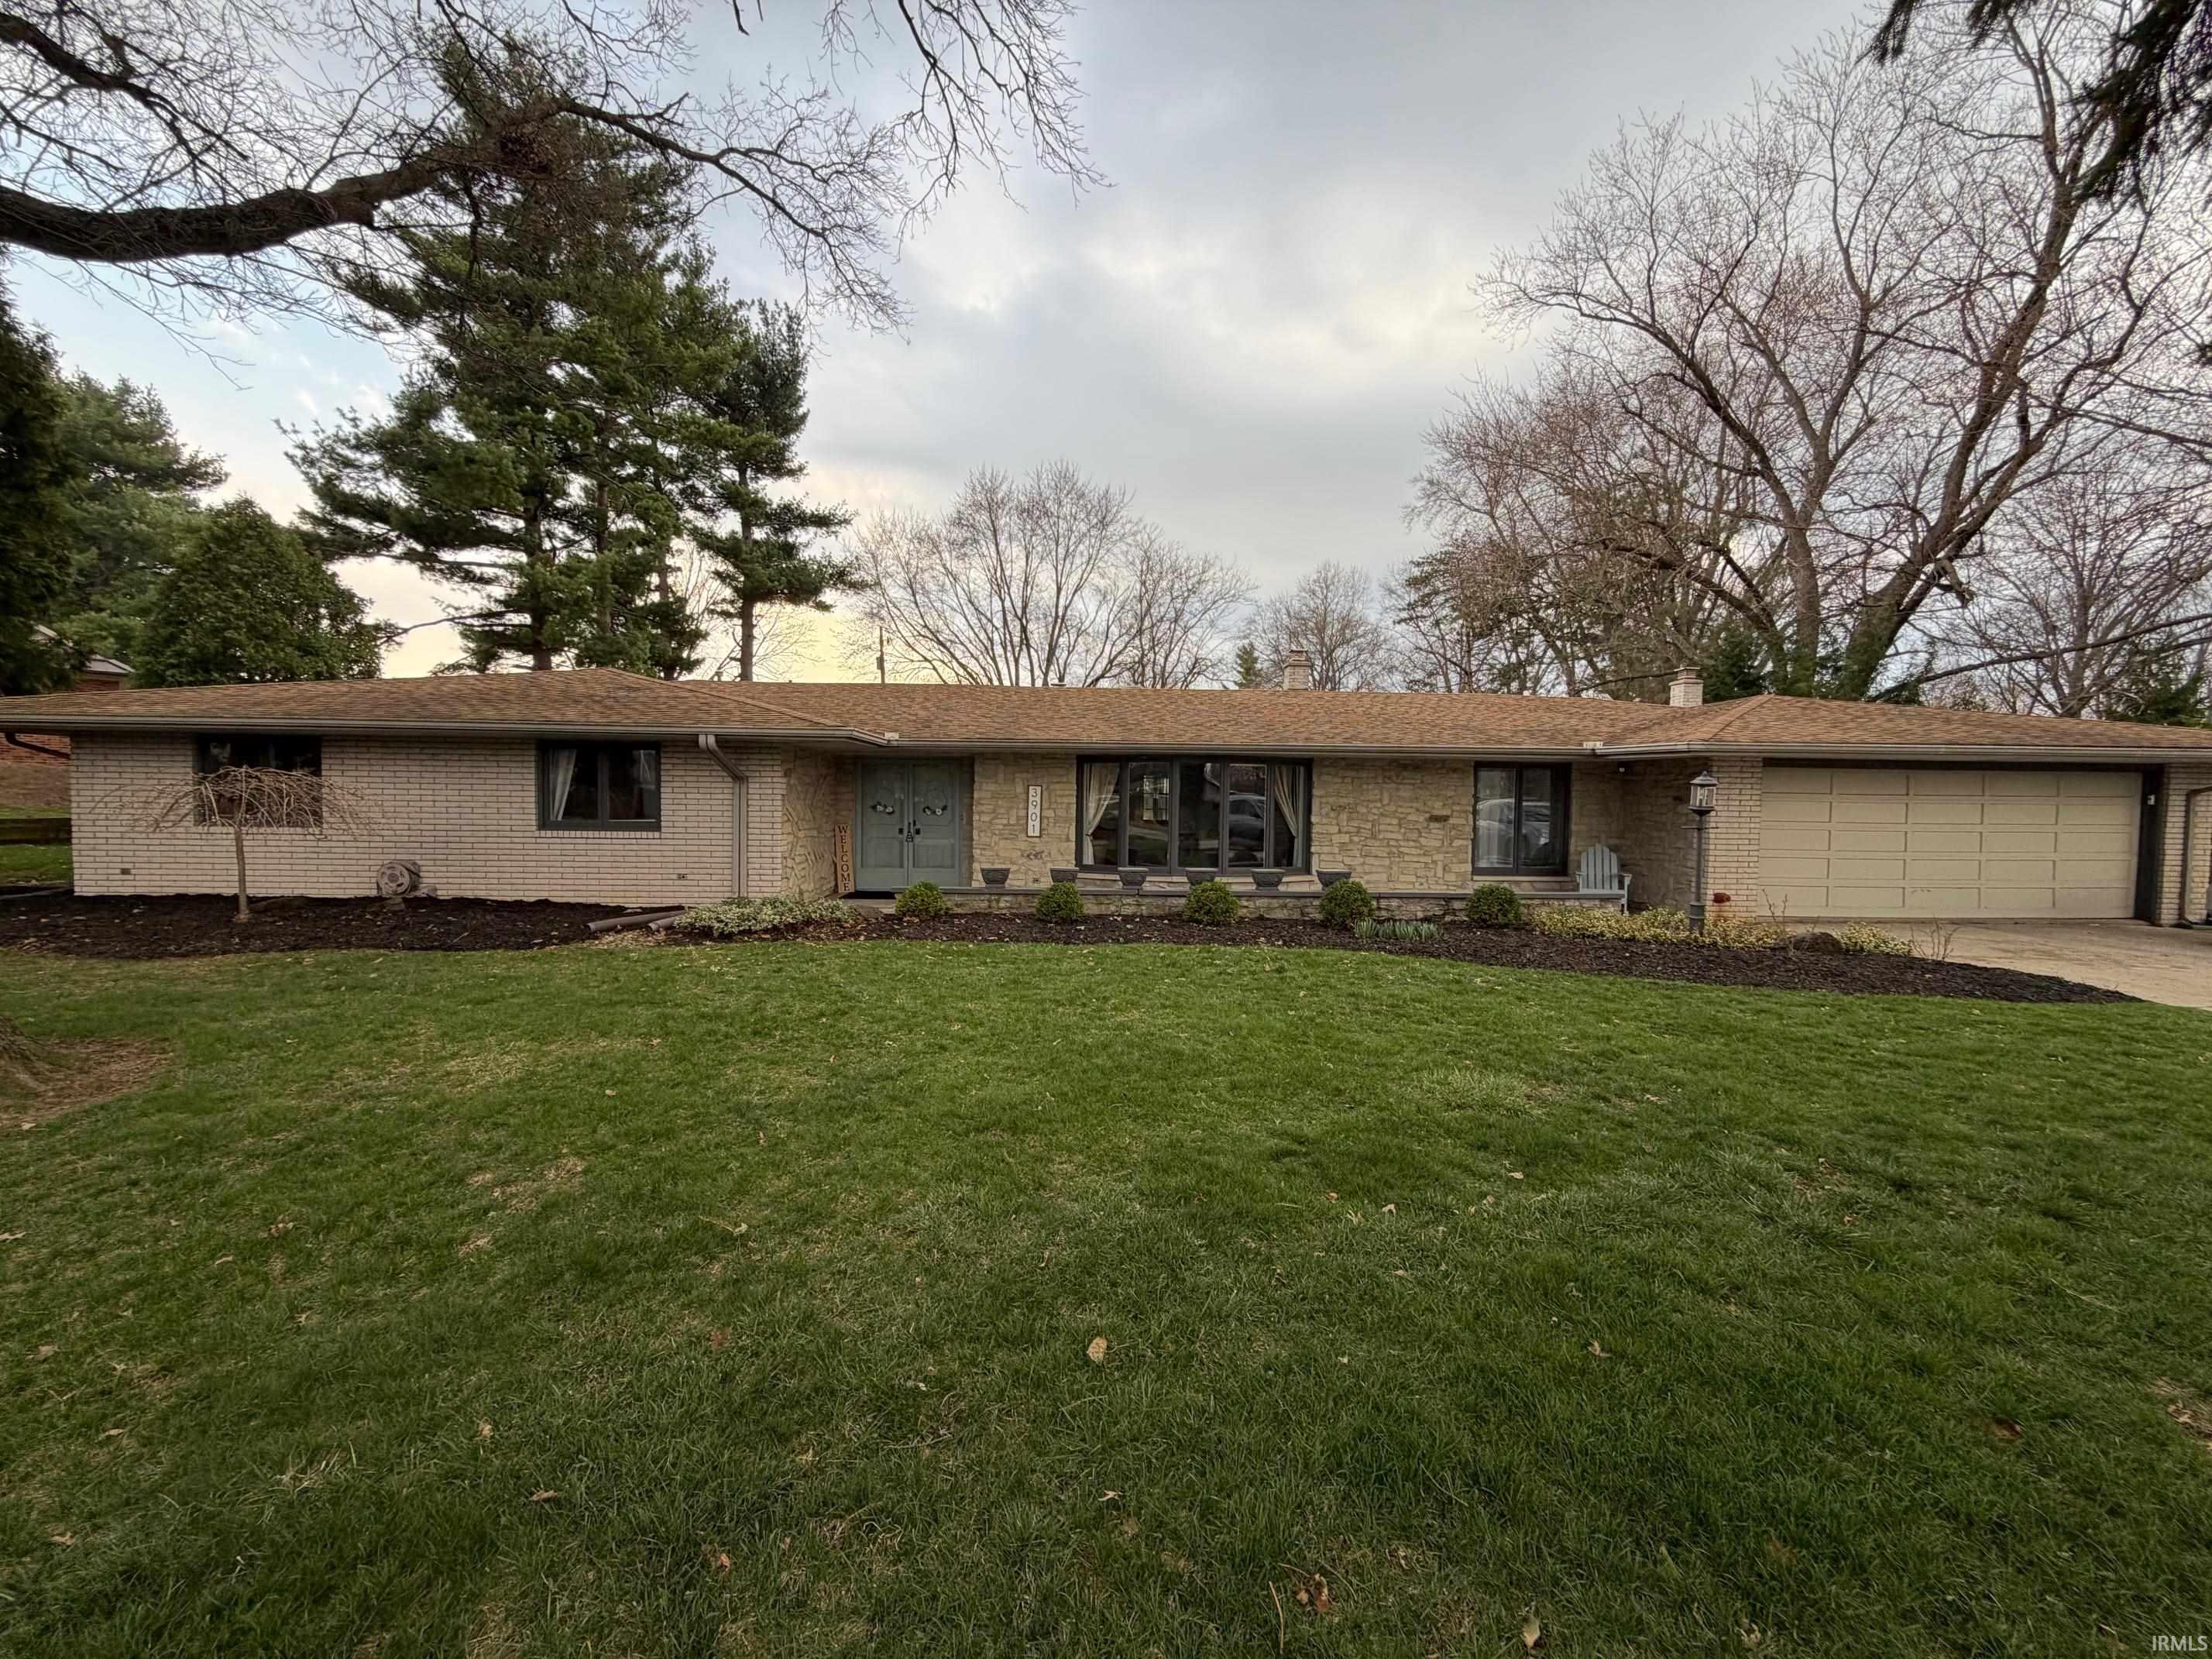
Sold for $398,000 Listed for $409,900
3901 Spanish Trail
This property is not currently for sale or for rent.
Open House Sunday March 29, 3-5! Welcome home to this impressive, updated 5 bdrm, 2 1/2 bath sprawling ranch offering nearly 3,200 sq ft of living space in the highly desirable Hacienda Village! Step inside the large foyer and discover a thoughtfully designed home perfect for everyday living and effortless entertaining! The expansive living areas flow beautifully, anchored by a cozy fireplace in the Family Room that's ideal for gatherings! The huge kitchen has been updated including a newer reverse osmosis system! Spacious master bedroom en-suite. The wonderful 3-season room has a gas line for permeant heating. You'll have peace of mind with a brand-new boiler system for reliable comfort! Outside you'll love entertaining or relaxing in the large privacy fenced backyard featuring updated landscaping, a patio and 2 sheds providing ample storage space. The backyard is a true extension of this beautiful home. This home offers the perfect blend of style and tranquility! Close to shopping, dining, parks and amenities that make this area so sought-after!
Trier Road to Spanish Trail.
1st Bdrm En Suite, Dryer Hook Up Electric, Porch Covered, Porch Enclosed, Washer Hook-Up
Sale IncludesDishwasher, Refrigerator, Washer, Cooktop-Electric, Oven-Double, Oven-Electric
Map to 3901 Spanish Trail, Fort Wayne, IN 46815
MLS #
202610394
Date Listed
2026-03-27
Status
Sold
Property Type
Residential
Property SubType
Site-Built Home
Square Feet
3186 sqft
New Construction
No
Style
One Story
Type
Site-Built Home
Bedrooms
5
Bathrooms
3
(2 Full, 1 Half)
Annual Taxes
$4,312.00
Year Taxes Payable
2025
Year Built
1965
Days on Market
4
Additional
Design
Ranch
Cooling
Central Air
Heating
Gas, Baseboard, Hot Water
Garage
Attached
Main Level Laundry
Yes
Outbuilding
Shed, Garden Shed
Room Dimensions
Living Room
21 × 15
Main Level
Dining Room
15 × 11
Main Level
Family Room
25 × 15
Main Level
Kitchen
25 × 10
Main Level
Master Bedroom
16 × 14
Main Level
2nd Bedroom
13 × 13
Main Level
3rd Bedroom
13 × 13
Main Level
4th Bedroom
14 × 9
Main Level
5th Bedroom
14 × 11
Main Level
Extra Room
22 × 11
Main Level
Bathroom Locations
Full Baths
2 Main
Half Baths
1 Main
External Features
Construction
Site-Built Home
Exterior
Brick,Stone
Lot Size
20,040 sq ft
Acreage
0.46 Acres
Lot Dimensions
120 X 167
Out Buildings
Shed
Sewer
City
Water
City
Fence
Privacy
Location
Area
Allen County
County
Allen
Subdivision
Hacienda Village
Township
St Joe
City
Fort Wayne
State
IN
Zip
46815
Schools
School District
Fort Wayne Community
Elementary
Haley
Middle School
Blackhawk
High School
Snider
Financial
Financing Terms
Cash, Conventional, FHA, VA
Assoc. Dues
$175.00 Annually
| MLS # | 202610394 |
|---|---|
| Date Listed | 2026-03-27 |
| Status | Sold |
| Property Type | Residential |
| Property SubType | Site-Built Home |
| Square Feet | 3186 sqft |
| New Construction | No |
| Style | One Story |
| Type | Site-Built Home |
| Bedrooms | 5 |
| Bathrooms | 3 (2 Full, 1 Half) |
| Annual Taxes | $4,312.00 |
| Year Taxes Payable | 2025 |
| Year Built | 1965 |
| Days on Market | 4 |
| Design | Ranch |
|---|---|
| Cooling | Central Air |
| Heating | Gas, Baseboard, Hot Water |
| Garage | Attached |
| Main Level Laundry | Yes |
| Outbuilding | Shed, Garden Shed |
| Living Room | 21 × 15 | Main Level |
| Dining Room | 15 × 11 | Main Level |
| Family Room | 25 × 15 | Main Level |
| Kitchen | 25 × 10 | Main Level |
| Master Bedroom | 16 × 14 | Main Level |
| 2nd Bedroom | 13 × 13 | Main Level |
| 3rd Bedroom | 13 × 13 | Main Level |
| 4th Bedroom | 14 × 9 | Main Level |
| 5th Bedroom | 14 × 11 | Main Level |
| Extra Room | 22 × 11 | Main Level |
| Full Baths | 2 Main |
| Half Baths | 1 Main |
| Construction | Site-Built Home |
|---|---|
| Exterior | Brick,Stone |
| Lot Size | 20,040 sq ft |
| Acreage | 0.46 Acres |
| Lot Dimensions | 120 X 167 |
| Out Buildings | Shed |
| Sewer | City |
| Water | City |
| Fence | Privacy |
| Area | Allen County |
|---|---|
| County | Allen |
| Subdivision | Hacienda Village |
| Township | St Joe |
| City | Fort Wayne |
| State | IN |
| Zip | 46815 |
| School District | Fort Wayne Community |
|---|---|
| Elementary | Haley |
| Middle School | Blackhawk |
| High School | Snider |
| Financing Terms | Cash, Conventional, FHA, VA |
|---|---|
| Assoc. Dues | $175.00 Annually |
MLS# 202610394
IDX information provided by the Indiana Regional MLS.
IDX information is provided exclusively for consumers’ personal, non-commercial use and may not be used for any purpose other than to identify prospective properties consumers may be interested in purchasing. Data is deemed reliable but is not guaranteed accurate by the MLS.
Listing Provided Courtesy of Molly Blume
Blume Real Estate & Appraisals
Listing updated April 27, 2026 at 9:45 am
Last checked 16 minutes ago
Learn More About 3901 Spanish Trail