Sold for $430,000 Listed for $430,000
1767 Glen Hollow Drive
This property is not currently for sale or for rent.
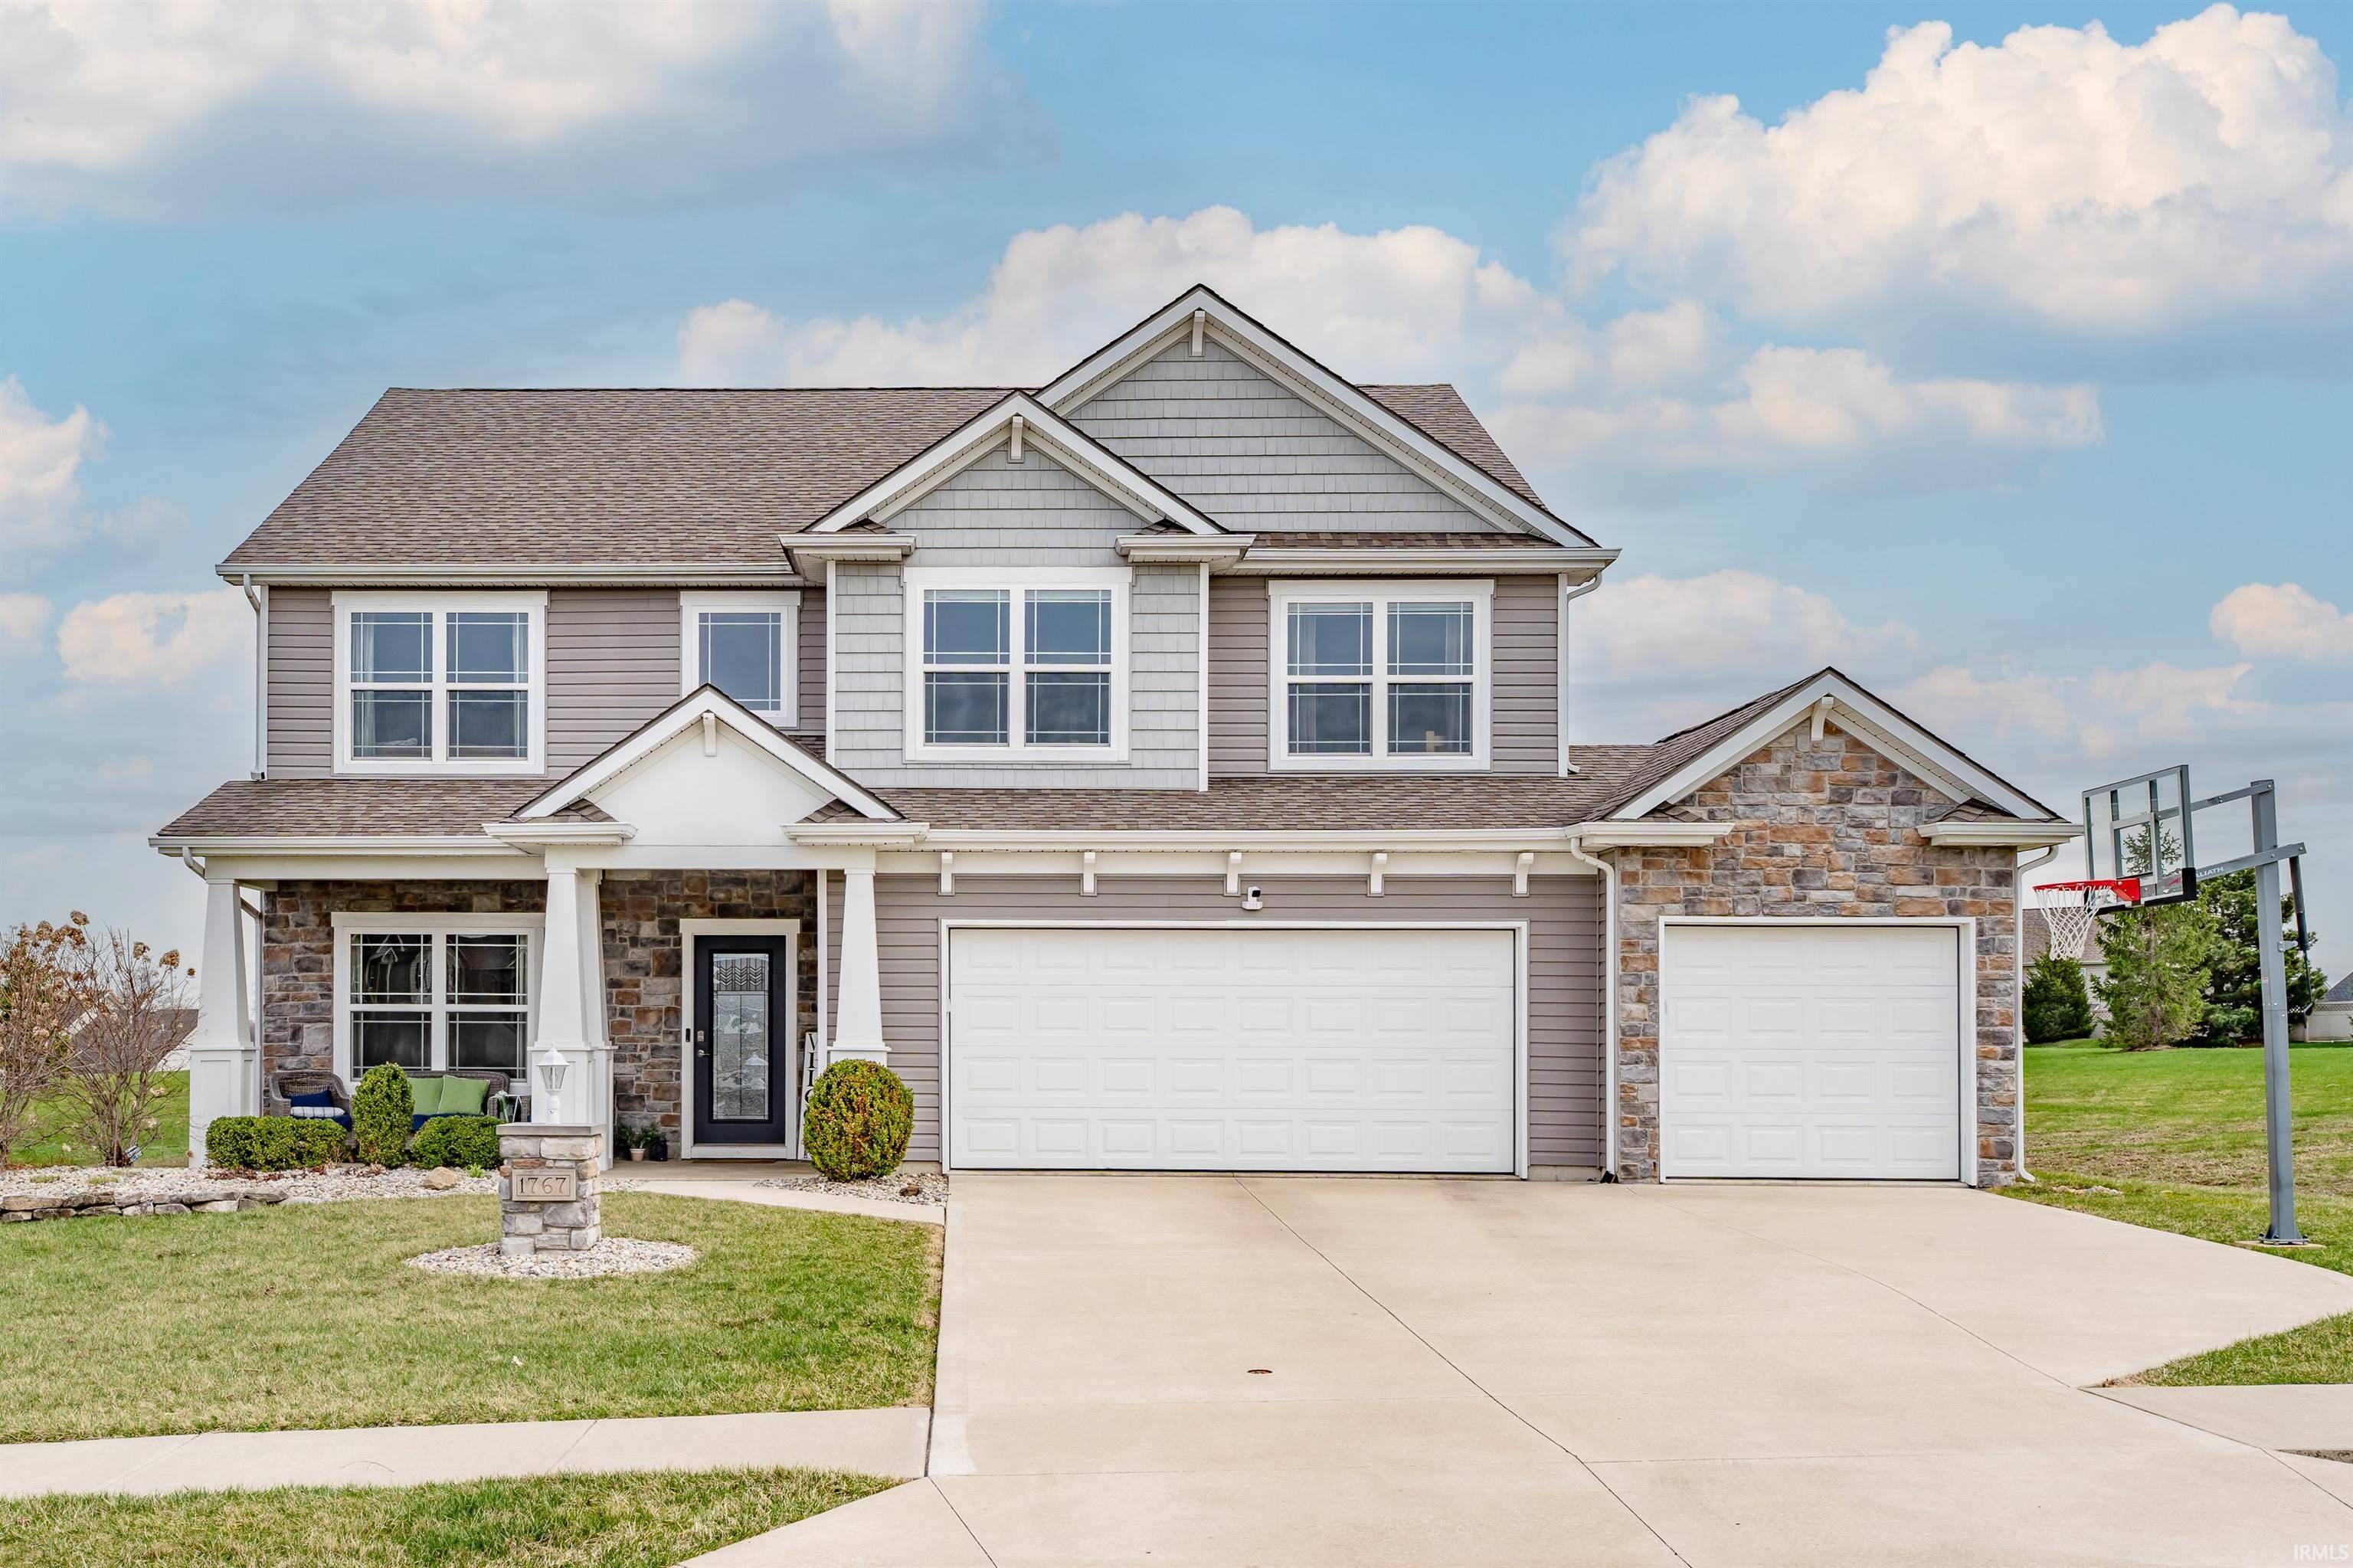
Welcome to this spacious and beautifully maintained two-story home in Glen Hollow! Built in 2014 by Westport Homes, this impressive 3,145 square foot residence offers the perfect blend of comfort, style, and functionality. Featuring 4 generously sized bedrooms - plus a BONUS room / office on the main level and 2.5 bathrooms, this home is designed with space in mind-each bedroom includes its own walk-in closet, providing ample storage for everyone. The primary suite is a true retreat, complete with vaulted ceilings that create an open, airy feel. The main level offers a fresh, updated look with flooring that's just one year old, adding both style and durability to the living spaces. Whether you're entertaining or enjoying everyday life, the layout flows effortlessly. Step outside to the back deck-perfect for relaxing, grilling, or hosting. Situated on a slab for low maintenance, this home also includes a spacious 3-car attached garage for added convenience. Don't miss your chance to own this beautiful, move-in ready home.
I-69 Ex Indiana Rt 14 west to left on Hamilton Rd, right Ridge Crest Crossing to right Glen Hollow Dr.
Dishwasher, Microwave, Refrigerator, Washer, Dryer-Electric, Kitchen Exhaust Hood, Oven-Electric, Range-Electric, Water Heater Electric, Window Treatment-Blinds
Map to 1767 Glen Hollow Drive, Fort Wayne, IN 46814
MLS #
202610236
Date Listed
2026-03-27
Status
Sold
Property Type
Residential
Property SubType
Site-Built Home
Square Feet
3145 sqft
New Construction
No
Style
Two Story
Type
Site-Built Home
Bedrooms
4
Bathrooms
3
(2 Full, 1 Half)
Annual Taxes
$2,988.00
Year Taxes Payable
2025 / 2026
Year Built
2014
Days on Market
4
Additional
Cooling
Central Air
Heating
Gas, Forced Air
Garage
Attached
Main Level Laundry
Yes
Room Dimensions
Living Room
12 × 11
Main Level
Dining Room
10 × 13
Main Level
Family Room
17 × 17
Main Level
Kitchen
13 × 12
Main Level
Breakfast Area
12 × 10
Main Level
Den
12 × 12
Main Level
Master Bedroom
14 × 22
Upper Level
2nd Bedroom
14 × 11
Upper Level
3rd Bedroom
14 × 10
Upper Level
4th Bedroom
10 × 12
Upper Level
Loft
13 × 11
Upper Level
Bathroom Locations
Full Baths
2 Upper
Half Baths
1 Main
External Features
Construction
Site-Built Home
Exterior
Stone,Vinyl
Lot Size
13,985 sq ft
Acreage
0.32 Acres
Lot Dimensions
0.3211
Sewer
City
Water
City
Fence
None
Location
Area
Allen County
County
Allen
Subdivision
Glen Hollow
Township
Aboite
City
Fort Wayne
State
IN
Zip
46814
Schools
School District
MSD of Southwest Allen Cnty
Elementary
Covington
Middle School
Woodside
High School
Homestead
Financial
Financing Terms
Cash, Conventional, FHA, VA
Assoc. Dues
$0.00 Not Applicable
| MLS # | 202610236 |
|---|---|
| Date Listed | 2026-03-27 |
| Status | Sold |
| Property Type | Residential |
| Property SubType | Site-Built Home |
| Square Feet | 3145 sqft |
| New Construction | No |
| Style | Two Story |
| Type | Site-Built Home |
| Bedrooms | 4 |
| Bathrooms | 3 (2 Full, 1 Half) |
| Annual Taxes | $2,988.00 |
| Year Taxes Payable | 2025 / 2026 |
| Year Built | 2014 |
| Days on Market | 4 |
| Cooling | Central Air |
|---|---|
| Heating | Gas, Forced Air |
| Garage | Attached |
| Main Level Laundry | Yes |
| Living Room | 12 × 11 | Main Level |
| Dining Room | 10 × 13 | Main Level |
| Family Room | 17 × 17 | Main Level |
| Kitchen | 13 × 12 | Main Level |
| Breakfast Area | 12 × 10 | Main Level |
| Den | 12 × 12 | Main Level |
| Master Bedroom | 14 × 22 | Upper Level |
| 2nd Bedroom | 14 × 11 | Upper Level |
| 3rd Bedroom | 14 × 10 | Upper Level |
| 4th Bedroom | 10 × 12 | Upper Level |
| Loft | 13 × 11 | Upper Level |
| Full Baths | 2 Upper |
| Half Baths | 1 Main |
| Construction | Site-Built Home |
|---|---|
| Exterior | Stone,Vinyl |
| Lot Size | 13,985 sq ft |
| Acreage | 0.32 Acres |
| Lot Dimensions | 0.3211 |
| Sewer | City |
| Water | City |
| Fence | None |
| Area | Allen County |
|---|---|
| County | Allen |
| Subdivision | Glen Hollow |
| Township | Aboite |
| City | Fort Wayne |
| State | IN |
| Zip | 46814 |
| School District | MSD of Southwest Allen Cnty |
|---|---|
| Elementary | Covington |
| Middle School | Woodside |
| High School | Homestead |
| Financing Terms | Cash, Conventional, FHA, VA |
|---|---|
| Assoc. Dues | $0.00 Not Applicable |
MLS# 202610236
IDX information provided by the Indiana Regional MLS.
IDX information is provided exclusively for consumers’ personal, non-commercial use and may not be used for any purpose other than to identify prospective properties consumers may be interested in purchasing. Data is deemed reliable but is not guaranteed accurate by the MLS.
Listing Provided Courtesy of Mariah Jaenichen
The Douglass Home Team, LLC
mariah.jpmrealty@gmail.com
Listing updated April 22, 2026 at 11:15 am
Last checked 8 minutes ago
Learn More About 1767 Glen Hollow Drive