Sold for $179,900 Listed for $179,900
929 S Main Street
This property is not currently for sale or for rent.
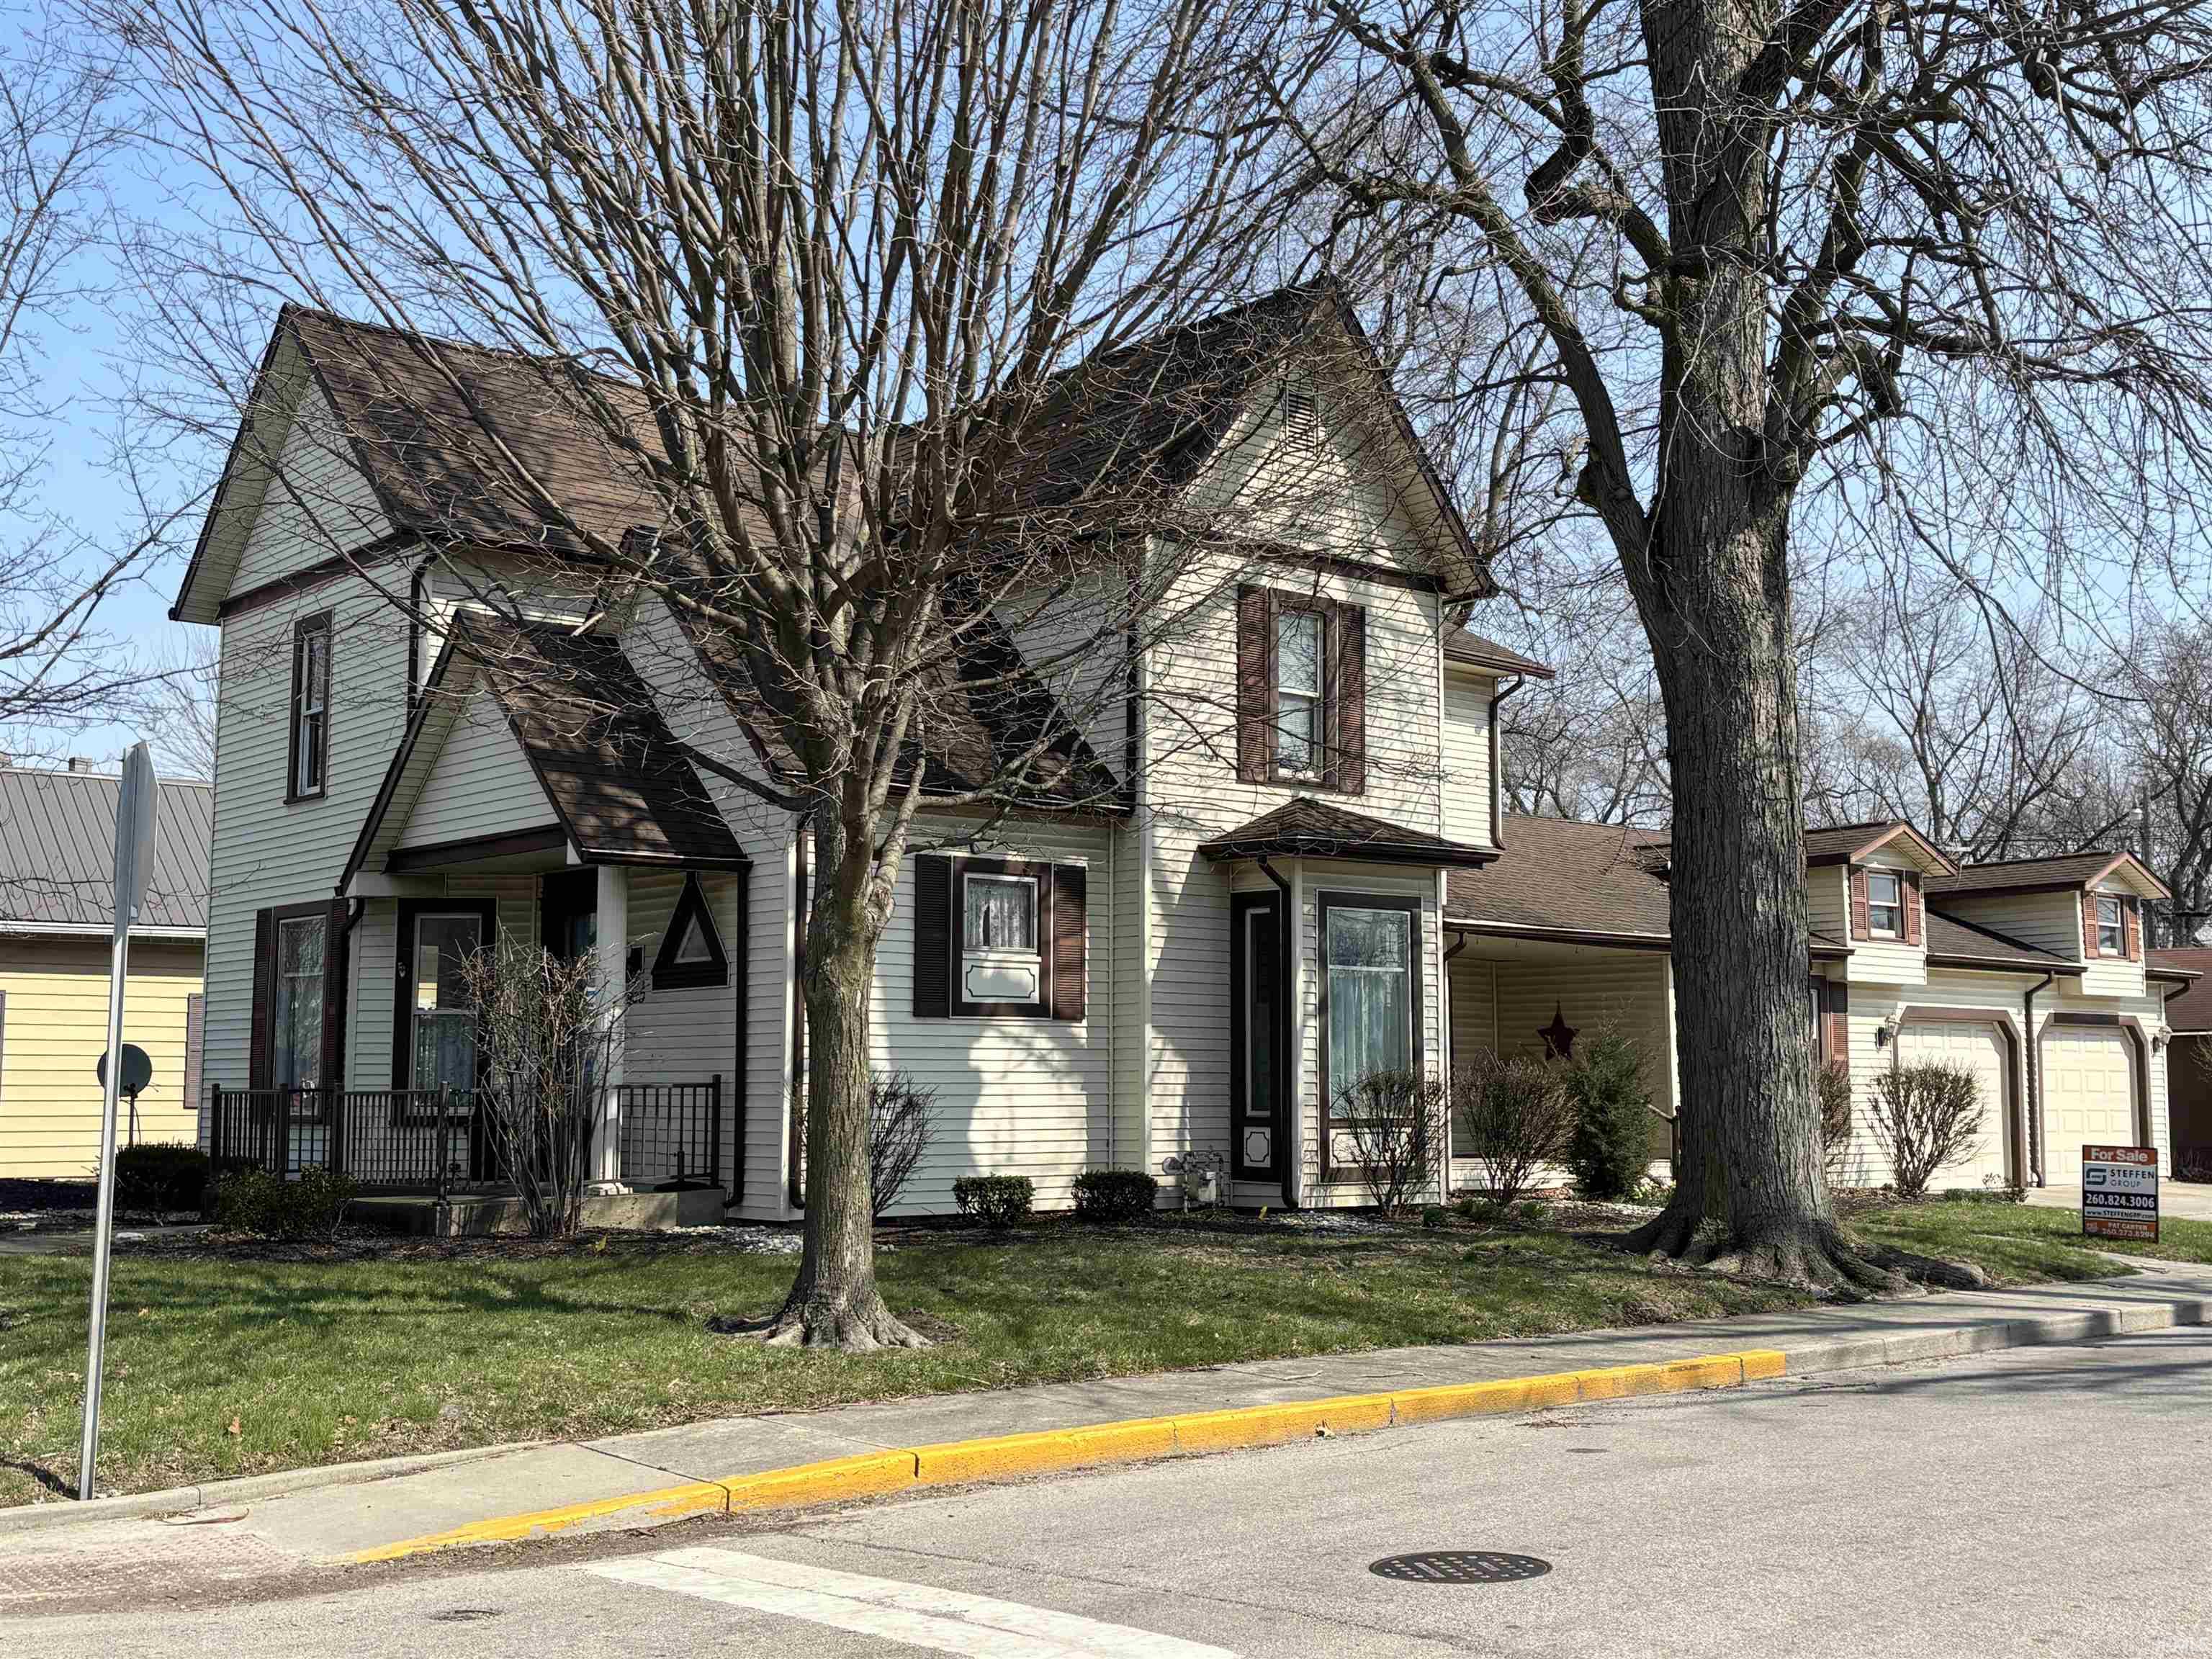
Charming 4-bedroom, 1.5-bath two-story home situated on a spacious 0.246-acre corner lot. Built in 1900, this property offers 2,554 finished square feet featuring tall ceilings, generous room sizes, and beautiful original character throughout. The main level includes a grand foyer with open oak staircase and solid oak raised panel front door, formal dining room, formal gathering room, spacious parlor, family room, half bath, pantry, and utility room with abundant cabinetry and storage. The kitchen features oak cabinetry, decorative faux wood beams and brick accents, GE 30” electric range, Whirlpool refrigerator (2014), and GE 24” built-in microwave. Upstairs offers four bedrooms with closets, a full bath with walk-in shower and linen closet, additional hallway linen closet, and a bonus storage/sewing room. One bedroom features hardwood flooring. Additional features include a 2-car attached garage with pull-down attic staircase and floored attic storage, 1-car detached garage, several replacement windows, 52-gallon electric water heater (Power Miser 5), and public utilities. Note: Not all upstairs rooms have register vents for heat and air.
Take State Rd 1, Main Street through Bluffton. Home is on the East side of main street on the corner of Townley and Main Street.
Map to 929 S Main Street, Bluffton, IN 46714
MLS #
202610170
Date Listed
2026-03-26
Status
Sold
Property Type
Residential
Property SubType
Site-Built Home
Finished Square Feet
2554 sqft
Total Square Feet
3084 sqft
New Construction
No
Style
Two Story
Type
Site-Built Home
Basement
Yes
Bedrooms
4
Bathrooms
2
(1 Full, 1 Half)
Annual Taxes
$1,671.30
Year Taxes Payable
2025/2026
Year Built
1900
Days on Market
1
Additional
Cooling
Central Air
Heating
Gas, Forced Air
Garage
Attached
Main Level Laundry
Yes
Outbuilding
2nd Detached Garage
Room Dimensions
Dining Room
17 × 12
Main Level
Family Room
12 × 17
Main Level
Kitchen
10 × 12
Main Level
Master Bedroom
13 × 12
Upper Level
2nd Bedroom
10 × 12
Upper Level
3rd Bedroom
13 × 8
Upper Level
4th Bedroom
15 × 15
Upper Level
Extra Room
13 × 12
Main Level
Bathroom Locations
Full Baths
1 Upper
Half Baths
1 Main
External Features
Construction
Site-Built Home
Exterior
Vinyl
Lot Size
10,890 sq ft
Acreage
0.25 Acres
Lot Dimensions
63 x 170
Parking
Yes
Out Buildings
2nd Detached Garage
Sewer
City
Water
City
Fence
None
Location
Area
Wells County
County
Wells
Subdivision
None
Township
Harrison
City
Bluffton
State
IN
Zip
46714
Schools
School District
MSD of Bluffton Harrison
Elementary
Bluffton Harrison
Middle School
Bluffton Harrison
High School
Bluffton
Financial
Assoc. Dues
$0.00 Not Applicable
| MLS # | 202610170 |
|---|---|
| Date Listed | 2026-03-26 |
| Status | Sold |
| Property Type | Residential |
| Property SubType | Site-Built Home |
| Finished Square Feet | 2554 sqft |
| Total Square Feet | 3084 sqft |
| New Construction | No |
| Style | Two Story |
| Type | Site-Built Home |
| Basement | Yes |
| Bedrooms | 4 |
| Bathrooms | 2 (1 Full, 1 Half) |
| Annual Taxes | $1,671.30 |
| Year Taxes Payable | 2025/2026 |
| Year Built | 1900 |
| Days on Market | 1 |
| Cooling | Central Air |
|---|---|
| Heating | Gas, Forced Air |
| Garage | Attached |
| Main Level Laundry | Yes |
| Outbuilding | 2nd Detached Garage |
| Dining Room | 17 × 12 | Main Level |
| Family Room | 12 × 17 | Main Level |
| Kitchen | 10 × 12 | Main Level |
| Master Bedroom | 13 × 12 | Upper Level |
| 2nd Bedroom | 10 × 12 | Upper Level |
| 3rd Bedroom | 13 × 8 | Upper Level |
| 4th Bedroom | 15 × 15 | Upper Level |
| Extra Room | 13 × 12 | Main Level |
| Full Baths | 1 Upper |
| Half Baths | 1 Main |
| Construction | Site-Built Home |
|---|---|
| Exterior | Vinyl |
| Lot Size | 10,890 sq ft |
| Acreage | 0.25 Acres |
| Lot Dimensions | 63 x 170 |
| Parking | Yes |
| Out Buildings | 2nd Detached Garage |
| Sewer | City |
| Water | City |
| Fence | None |
| Area | Wells County |
|---|---|
| County | Wells |
| Subdivision | None |
| Township | Harrison |
| City | Bluffton |
| State | IN |
| Zip | 46714 |
| School District | MSD of Bluffton Harrison |
|---|---|
| Elementary | Bluffton Harrison |
| Middle School | Bluffton Harrison |
| High School | Bluffton |
| Assoc. Dues | $0.00 Not Applicable |
|---|
MLS# 202610170
IDX information provided by the Indiana Regional MLS.
IDX information is provided exclusively for consumers’ personal, non-commercial use and may not be used for any purpose other than to identify prospective properties consumers may be interested in purchasing. Data is deemed reliable but is not guaranteed accurate by the MLS.
Listing Provided Courtesy of Patrick Carter
Steffen Group
Listing updated April 26, 2026 at 3:45 pm
Last checked 14 minutes ago
Learn More About 929 S Main Street