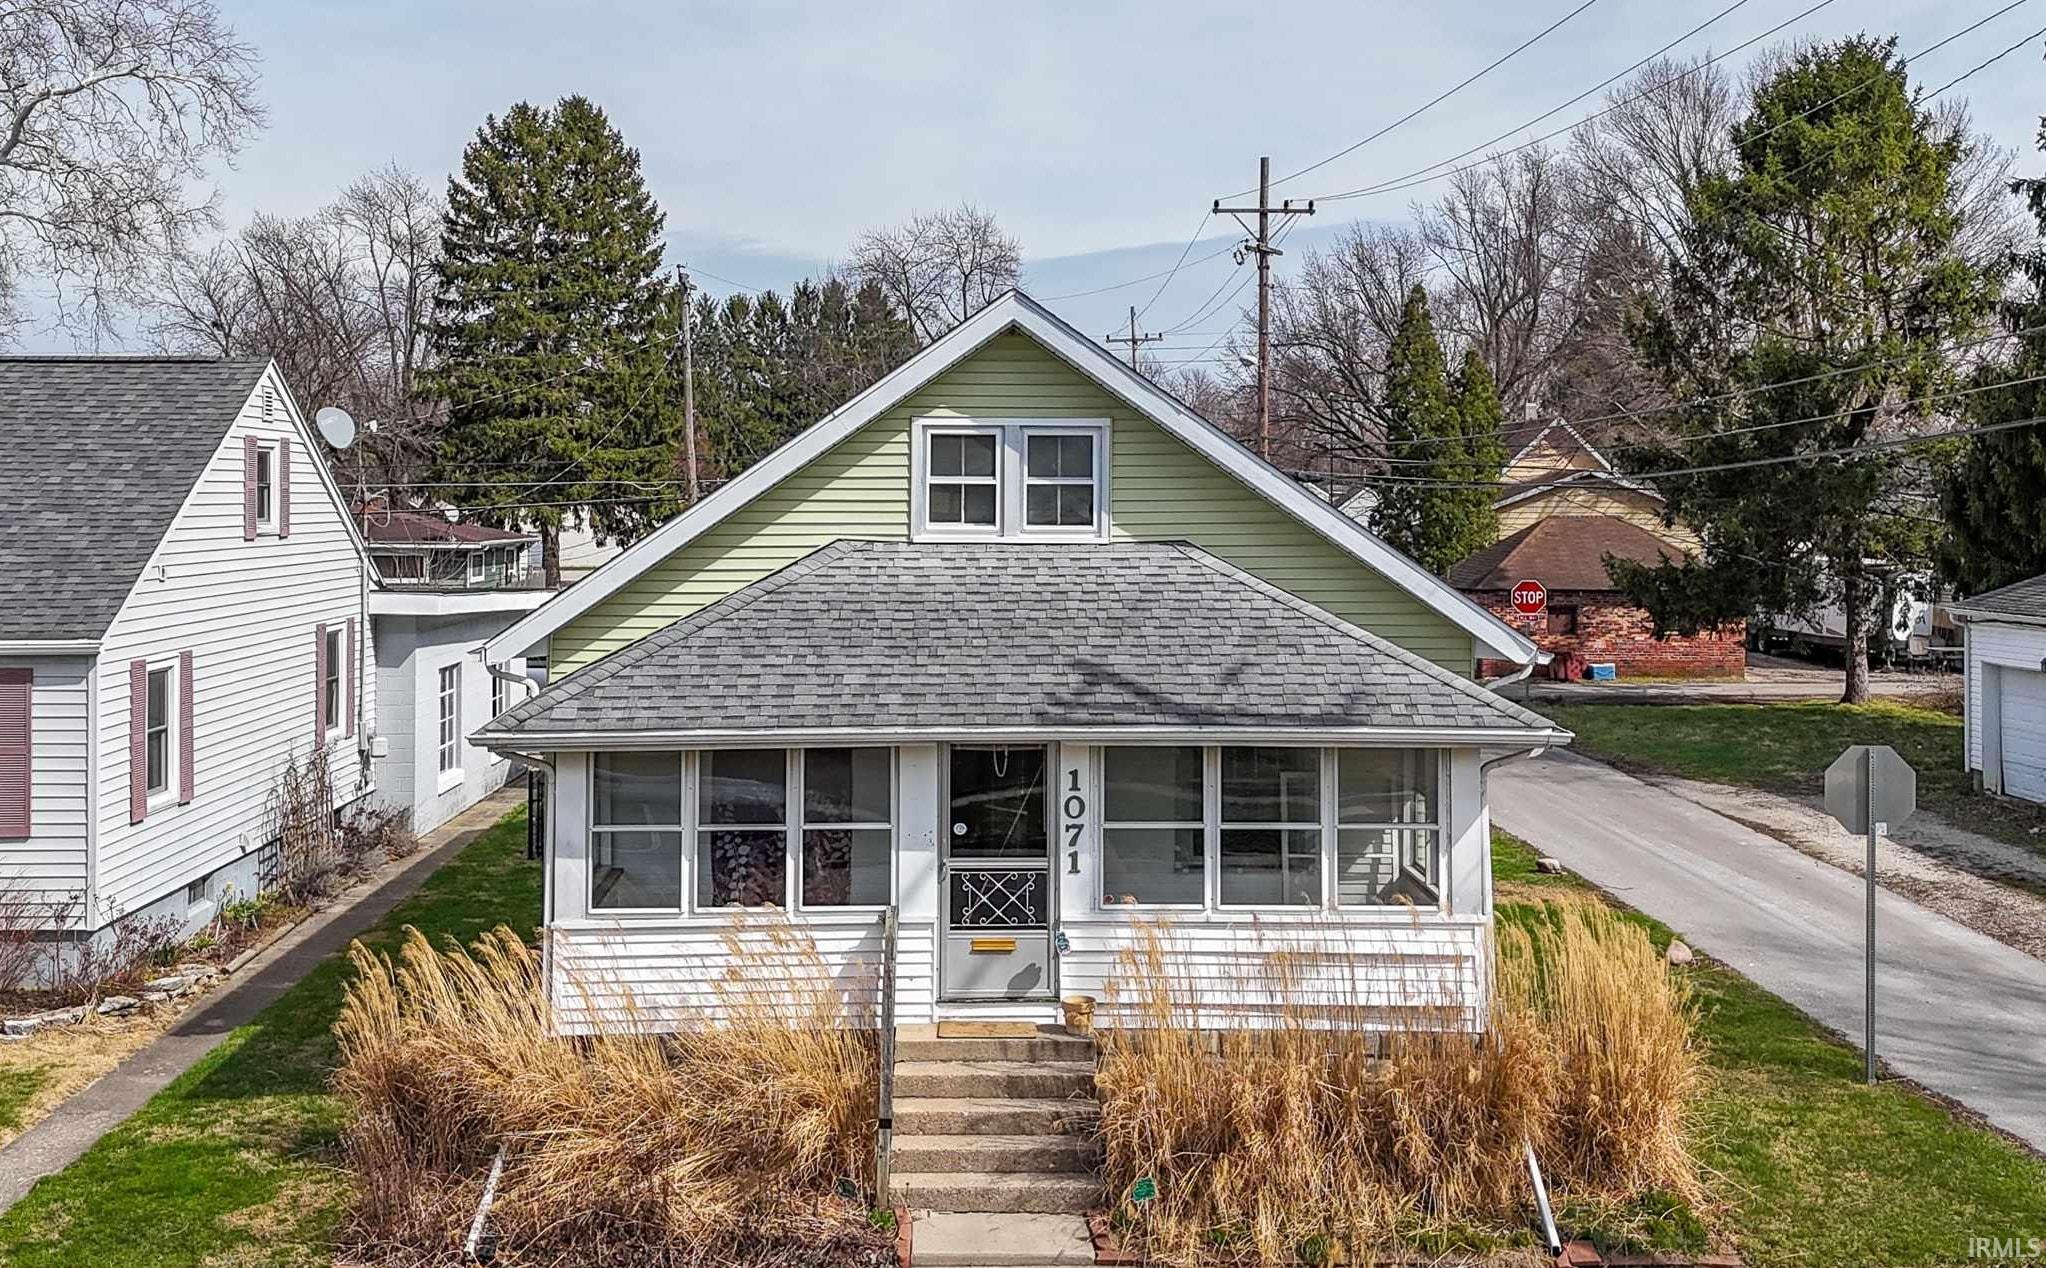
Sold for $145,000 Listed for $149,900
1071 Henry Street
This property is not currently for sale or for rent.
Welcome to this charming 2 bedroom home on Henry Street. Situated on a nice corner lot, the property has a 2 car detached garage with off street parking, carport, garden shed, and entertaining area inside the chain link fence. You will enjoy all seasons while sitting on your enclosed front porch and have plenty of natural light in the large family room and kitchen. The kitchen has an abundant amount of storage space and an eat-in area. The two generously sized bedrooms have great closet space. The walk up attic provides plenty of extra storage space and also could potentially be finished for more living space. The large basement provides extra storage space, more room to enjoy other activities, or extra workspace. There is a functioning stand up shower in the basement. Recent updates include new furnace (5 years), new water heater (5 years), A/C serviced every year, and updated bathroom. This home has been well cared for over the years. Home inspections are welcome, however home is being sold as-is.
Jefferson St to Etna Ave. Etna Ave to Henry St. Property will be on the left.
Attic Storage, Attic-Walk-up, Ceiling Fan(s), Countertops-Ceramic, Disposal, Eat-In Kitchen, Garage Door Opener, Porch Enclosed, Sump Pump
Sale IncludesDishwasher, Refrigerator, Window Treatments, Dryer-Gas, Freezer, Oven-Built-In, Sump Pump, Water Heater Electric, Water Softener-Owned
Map to 1071 Henry Street, Huntington, IN 46750
MLS #
202609799
Date Listed
2026-03-24
Status
Sold
Property Type
Residential
Property SubType
Site-Built Home
Finished Square Feet
1002 sqft
Total Square Feet
1470 sqft
New Construction
No
Style
One Story
Type
Site-Built Home
Basement
Yes
Bedrooms
2
Bathrooms
1
Year Taxes Payable
2026
Year Built
1922
Days on Market
6
Additional
Design
Traditional
Cooling
Central Air
Heating
Gas, Forced Air
Garage
Detached
Hardwood Floors
Yes
Outbuilding
Shed
Room Dimensions
Living Room
26 × 13
Main Level
Kitchen
15 × 12
Main Level
Master Bedroom
12 × 11
Main Level
2nd Bedroom
11 × 11
Main Level
Bathroom Locations
Full Baths
1 Main
External Features
Construction
Site-Built Home
Exterior
Vinyl
Lot Size
5,619 sq ft
Acreage
0.13 Acres
Lot Dimensions
125x45
Parking
Yes
Out Buildings
Shed
Sewer
City
Water
City
Fence
Chain Link
Location
Area
Huntington County
Location
City/Town/Suburb
County
Huntington
Subdivision
Shoefactory
Township
Huntington
City
Huntington
State
IN
Zip
46750
Schools
School District
Huntington County Community
Elementary
Horace Mann
Middle School
Riverview
High School
Huntington North
Financial
Financing Terms
Cash, Conventional, FHA, USDA
Assoc. Dues
$0.00 Not Applicable
| MLS # | 202609799 |
|---|---|
| Date Listed | 2026-03-24 |
| Status | Sold |
| Property Type | Residential |
| Property SubType | Site-Built Home |
| Finished Square Feet | 1002 sqft |
| Total Square Feet | 1470 sqft |
| New Construction | No |
| Style | One Story |
| Type | Site-Built Home |
| Basement | Yes |
| Bedrooms | 2 |
| Bathrooms | 1 |
| Year Taxes Payable | 2026 |
| Year Built | 1922 |
| Days on Market | 6 |
| Design | Traditional |
|---|---|
| Cooling | Central Air |
| Heating | Gas, Forced Air |
| Garage | Detached |
| Hardwood Floors | Yes |
| Outbuilding | Shed |
| Living Room | 26 × 13 | Main Level |
| Kitchen | 15 × 12 | Main Level |
| Master Bedroom | 12 × 11 | Main Level |
| 2nd Bedroom | 11 × 11 | Main Level |
| Full Baths | 1 Main |
| Construction | Site-Built Home |
|---|---|
| Exterior | Vinyl |
| Lot Size | 5,619 sq ft |
| Acreage | 0.13 Acres |
| Lot Dimensions | 125x45 |
| Parking | Yes |
| Out Buildings | Shed |
| Sewer | City |
| Water | City |
| Fence | Chain Link |
| Area | Huntington County |
|---|---|
| Location | City/Town/Suburb |
| County | Huntington |
| Subdivision | Shoefactory |
| Township | Huntington |
| City | Huntington |
| State | IN |
| Zip | 46750 |
| School District | Huntington County Community |
|---|---|
| Elementary | Horace Mann |
| Middle School | Riverview |
| High School | Huntington North |
| Financing Terms | Cash, Conventional, FHA, USDA |
|---|---|
| Assoc. Dues | $0.00 Not Applicable |
MLS# 202609799
IDX information provided by the Indiana Regional MLS.
IDX information is provided exclusively for consumers’ personal, non-commercial use and may not be used for any purpose other than to identify prospective properties consumers may be interested in purchasing. Data is deemed reliable but is not guaranteed accurate by the MLS.
Listing Provided Courtesy of Erin Toll
Hoosier Real Estate Group
Off: 260-356-5505
Listing updated April 29, 2026 at 1:45 pm
Last checked 6 minutes ago
Learn More About 1071 Henry Street