Sold for $210,000 Listed for $194,000
1409 Lake Forest Drive
This property is not currently for sale or for rent.
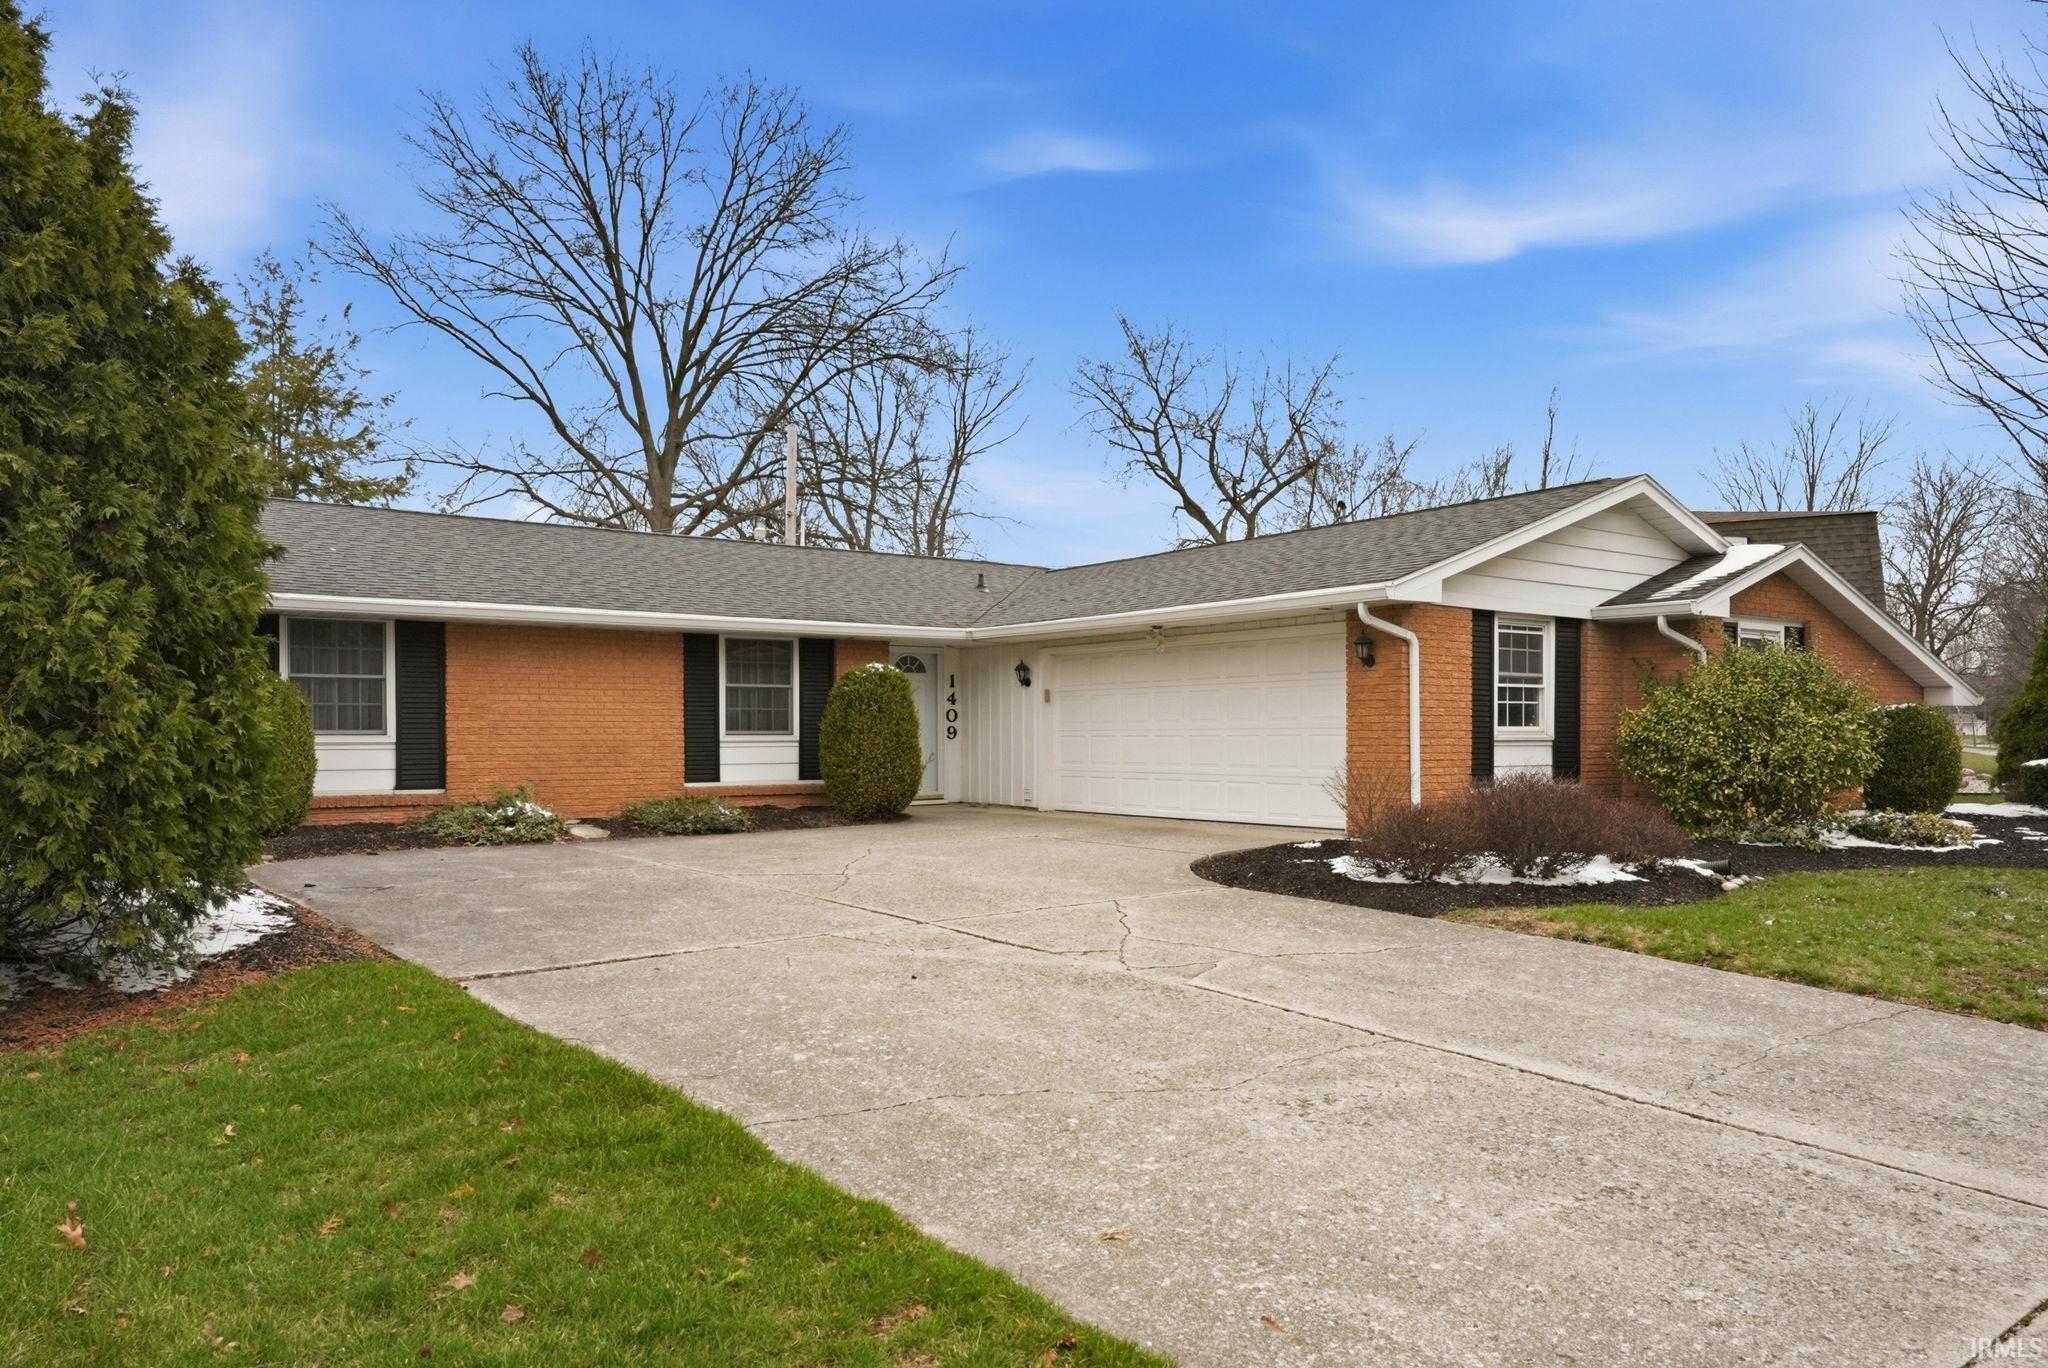
OPEN HOUSE, SUNDAY, 03/22, 1-3 PM...Welcome to this one-story home located in the Lake Forest subdivision offering 3 bedrooms, 1 full bathroom, and 1 half bathroom across 1,396 finished square feet . The home features a functional layout with a spacious living area that flows into the dining space, highlighted by large windows and a sliding glass door that provides access to the backyard patio. The kitchen offers ample cabinetry and workspace, while the laundry area is conveniently located within the home. Additional features include an attached garage with plenty of storage space and a fully fenced backyard with mature landscaping. Situated on a 0.25 acre lot, this property offers both indoor comfort and outdoor space in an established neighborhood. Home has a heat pump for both heat and a/c and is only 5 years old. Electric average per month is $150.00. Property is being sold in "as is" condition. Inspections welcome. Multiple offers received. Asking for highest and best by 5:00 pm on Sunday 03/22.
From E State Blvd, head north on Maplecrest Rd, then turn right onto Vance Ave. Continue east and turn left onto Lake Forest Dr. The home will be on your right.
Dryer Hook Up Electric, Foyer Entry, Garage Door Opener, Porch Covered, Range/Oven Hook Up Elec, Twin Sink Vanity
Sale IncludesDishwasher, Microwave, Refrigerator, Washer, Cooktop-Electric, Dryer-Electric, Oven-Built-In, Water Heater Electric
Map to 1409 Lake Forest Drive, Fort Wayne, IN 46815
MLS #
202609154
Date Listed
2026-03-19
Status
Sold
Property Type
Residential
Property SubType
Site-Built Home
Square Feet
1396 sqft
New Construction
No
Style
One Story
Type
Site-Built Home
Bedrooms
3
Bathrooms
2
(1 Full, 1 Half)
Annual Taxes
$2,174.04
Year Taxes Payable
2025
Year Built
1968
Days on Market
3
Additional
Design
Ranch
Cooling
Heat Pump
Heating
Electric, Heat Pump
Garage
Attached
Main Level Laundry
Yes
Room Dimensions
Living Room
16 × 12
Main Level
Family Room
14 × 12
Main Level
Kitchen
9 × 8
Main Level
Breakfast Area
13 × 12
Main Level
Master Bedroom
14 × 10
Main Level
2nd Bedroom
13 × 9
Main Level
3rd Bedroom
11 × 9
Main Level
Bathroom Locations
Full Baths
1 Main
Half Baths
1 Main
External Features
Construction
Site-Built Home
Exterior
Brick
Lot Size
10,956 sq ft
Acreage
0.25 Acres
Lot Dimensions
83X132
Parking
Yes
Sewer
City
Water
City
Fence
Privacy,Wood
Location
Area
Allen County
Location
City/Town/Suburb
County
Allen
Subdivision
Lake Forest
Township
St Joe
City
Fort Wayne
State
IN
Zip
46815
Schools
School District
Fort Wayne Community
Elementary
Haley
Middle School
Blackhawk
High School
Snider
Financial
Financing Terms
Cash, Conventional, FHA, USDA
Assoc. Dues
$20.00 Annually
| MLS # | 202609154 |
|---|---|
| Date Listed | 2026-03-19 |
| Status | Sold |
| Property Type | Residential |
| Property SubType | Site-Built Home |
| Square Feet | 1396 sqft |
| New Construction | No |
| Style | One Story |
| Type | Site-Built Home |
| Bedrooms | 3 |
| Bathrooms | 2 (1 Full, 1 Half) |
| Annual Taxes | $2,174.04 |
| Year Taxes Payable | 2025 |
| Year Built | 1968 |
| Days on Market | 3 |
| Design | Ranch |
|---|---|
| Cooling | Heat Pump |
| Heating | Electric, Heat Pump |
| Garage | Attached |
| Main Level Laundry | Yes |
| Living Room | 16 × 12 | Main Level |
| Family Room | 14 × 12 | Main Level |
| Kitchen | 9 × 8 | Main Level |
| Breakfast Area | 13 × 12 | Main Level |
| Master Bedroom | 14 × 10 | Main Level |
| 2nd Bedroom | 13 × 9 | Main Level |
| 3rd Bedroom | 11 × 9 | Main Level |
| Full Baths | 1 Main |
| Half Baths | 1 Main |
| Construction | Site-Built Home |
|---|---|
| Exterior | Brick |
| Lot Size | 10,956 sq ft |
| Acreage | 0.25 Acres |
| Lot Dimensions | 83X132 |
| Parking | Yes |
| Sewer | City |
| Water | City |
| Fence | Privacy,Wood |
| Area | Allen County |
|---|---|
| Location | City/Town/Suburb |
| County | Allen |
| Subdivision | Lake Forest |
| Township | St Joe |
| City | Fort Wayne |
| State | IN |
| Zip | 46815 |
| School District | Fort Wayne Community |
|---|---|
| Elementary | Haley |
| Middle School | Blackhawk |
| High School | Snider |
| Financing Terms | Cash, Conventional, FHA, USDA |
|---|---|
| Assoc. Dues | $20.00 Annually |
MLS# 202609154
IDX information provided by the Indiana Regional MLS.
IDX information is provided exclusively for consumers’ personal, non-commercial use and may not be used for any purpose other than to identify prospective properties consumers may be interested in purchasing. Data is deemed reliable but is not guaranteed accurate by the MLS.
Listing Provided Courtesy of Sonia Radcliff
Uptown Realty Group
Cell: 260-446-2078
Listing updated April 23, 2026 at 4:15 pm
Last checked 14 minutes ago
Learn More About 1409 Lake Forest Drive