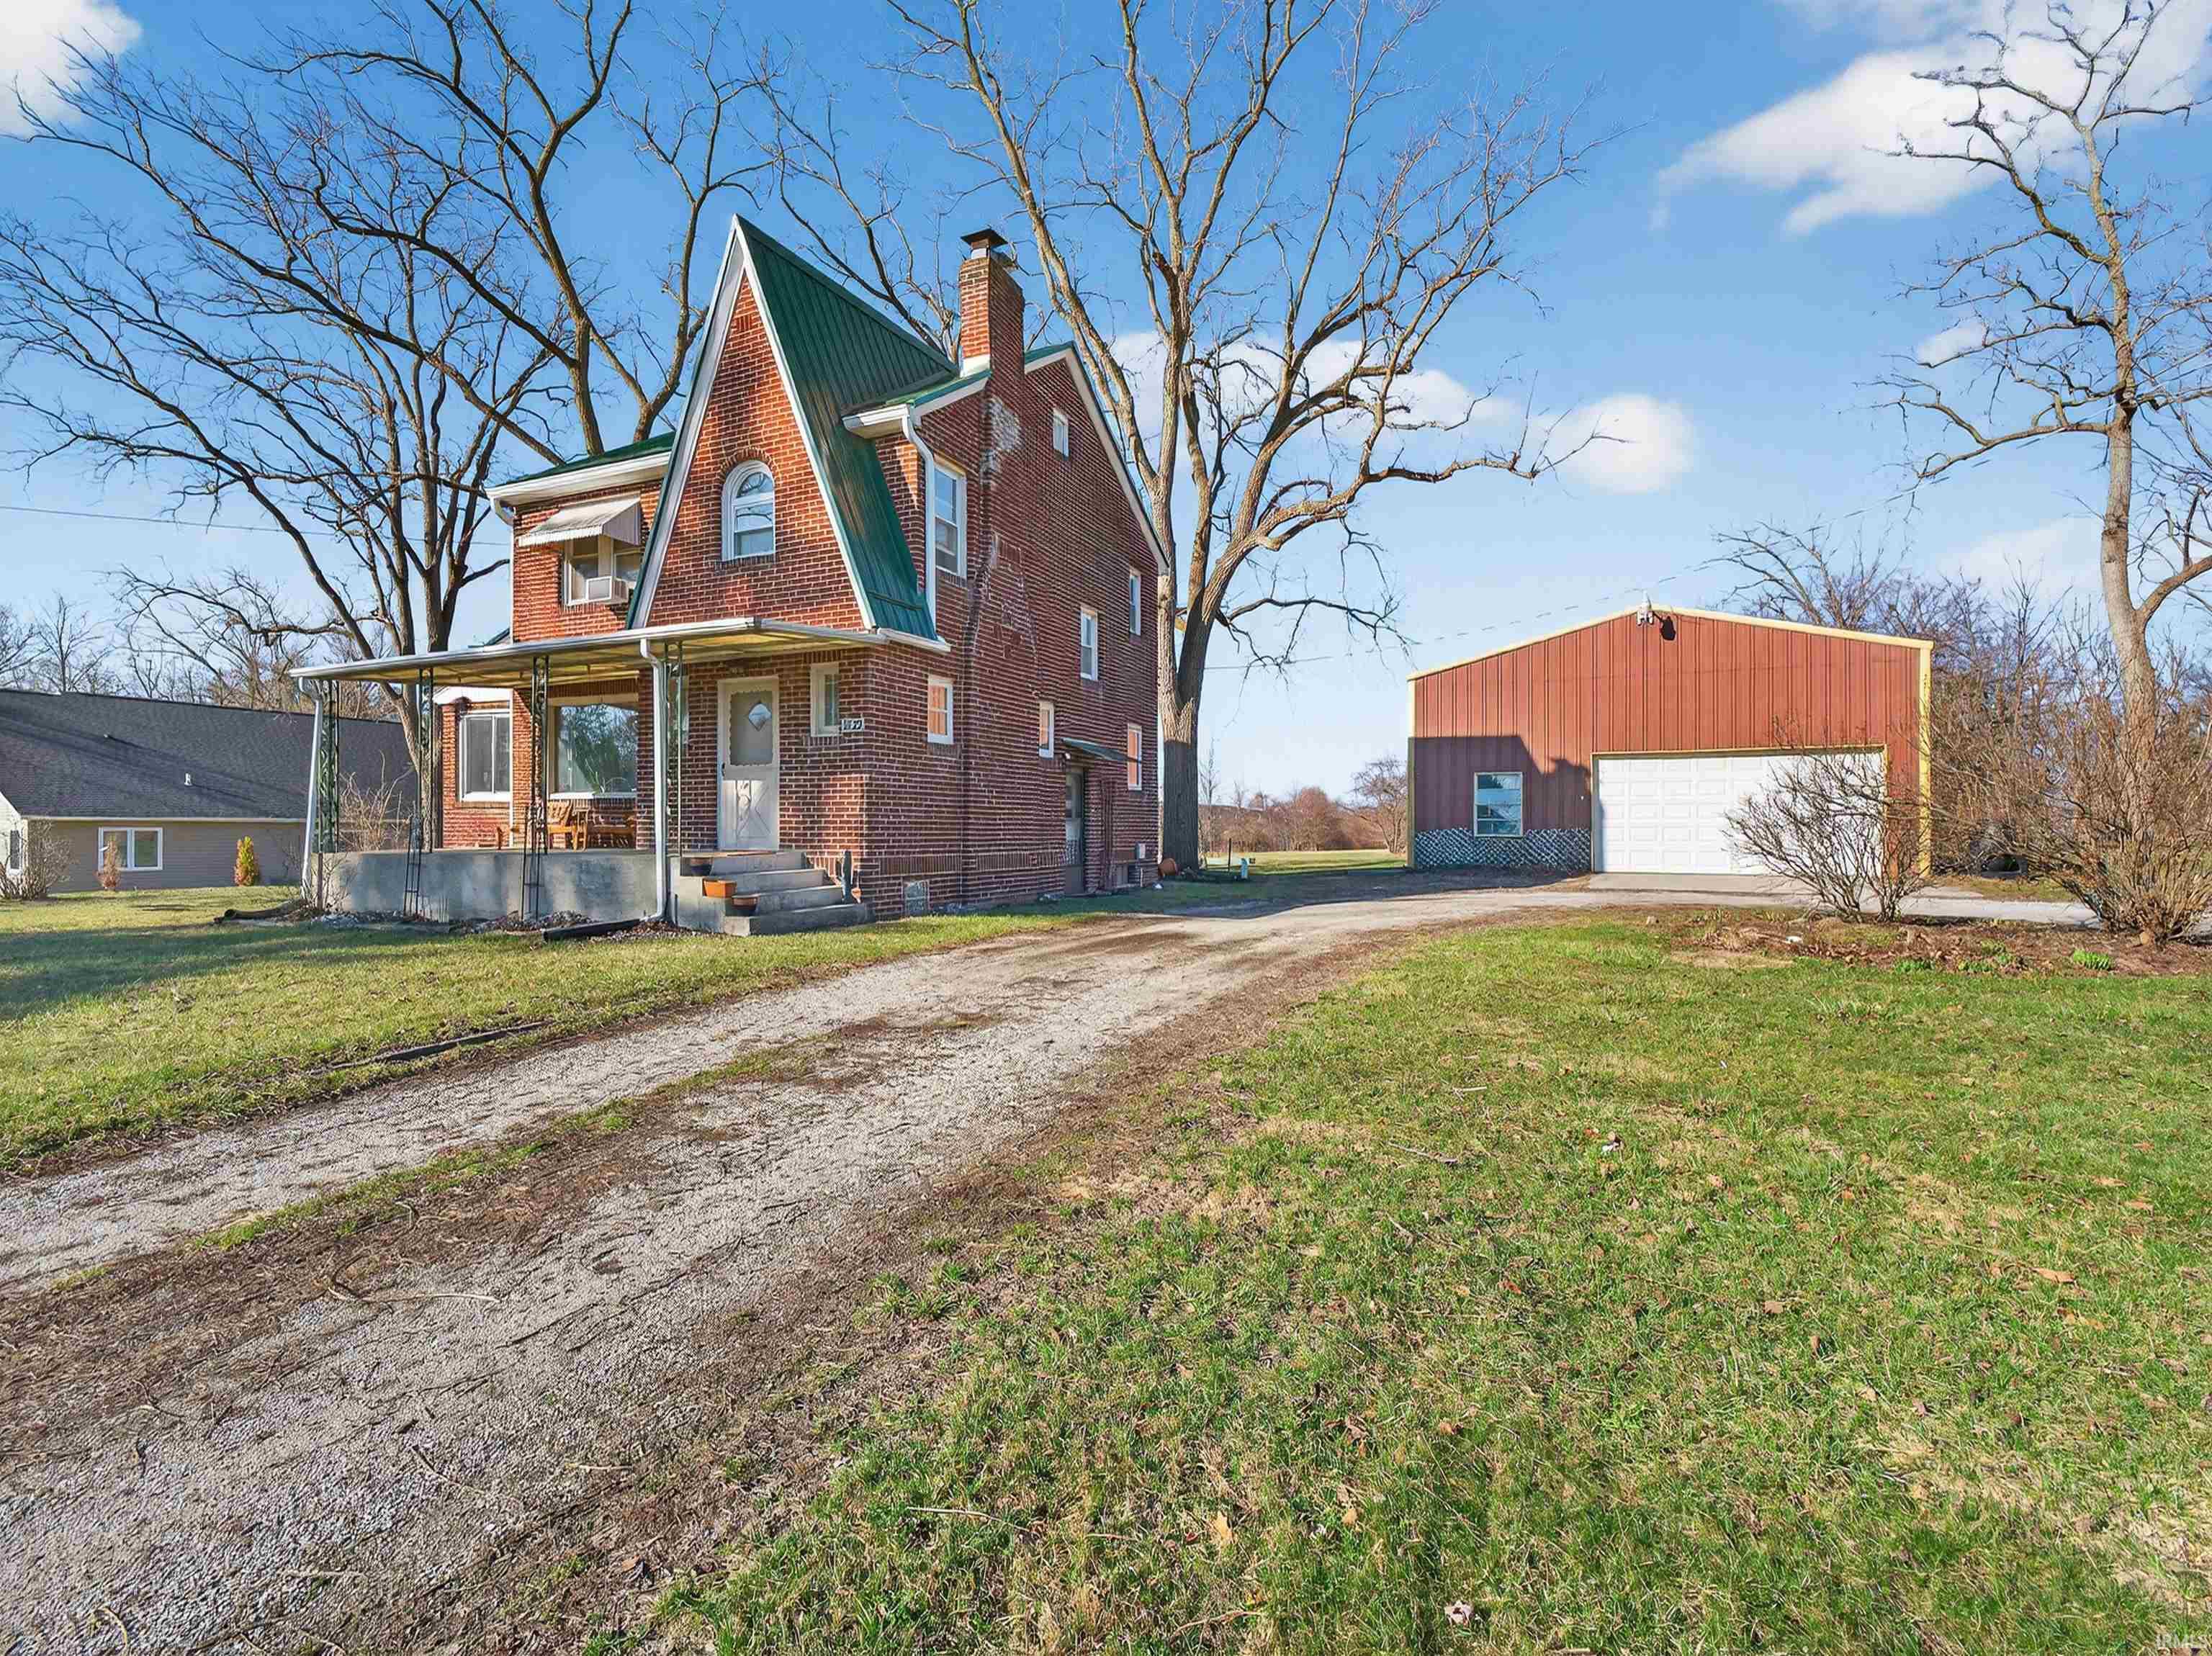
Sold for $330,000 Listed for $325,000
1522 Reckeweg Road
This property is not currently for sale or for rent.
Don't miss this truly one-of-a-kind opportunity to own a charming 3-bedroom, 1-bath home on a sprawling 3 acres, complete with a massive 1,800 sq. ft. outbuilding, all within city limits! Whether you're a small business owner seeking space to grow or a hobbyist in need of room to create, this property delivers possibilities that simply can't be found anywhere else in the area. Metal Roof is only 4 years old. The home has been thoughtfully updated, featuring fresh paint and new light fixtures throughout, giving it a bright, move-in-ready feel. The kitchen is sure to impress, boasting stunning granite countertops, painted cabinetry with new hardware, updated appliances, and refreshed flooring. Rich hardwood floors flow throughout the rest of the home, adding warmth and timeless character to every room. Perfectly situated between Illinois Road and Jefferson Boulevard, this property offers a rare blend of private, expansive country serenity with convenient access to shopping, dining, and all the city has to offer. For investors, the potential for multi-family development in this prime location makes this an opportunity that simply cannot be overlooked. Properties like this are a rare find. Schedule your showing today before it's gone!
Jefferson West to Reckeweg Right (north), home is on left. OR from Illinois south on Reckeweg
Built-In Bookcase, Ceiling Fan(s), Countertops-Stone, Dryer Hook Up Electric, Garage Door Opener, Porch Covered, Range/Oven Hook Up Gas, Tub/Shower Combination, Sump Pump, Washer Hook-Up
Sale IncludesRefrigerator, Dryer-Electric, Range-Gas, Sump Pump, Water Heater Gas, Water Softener-Owned
Map to 1522 Reckeweg Road, Fort Wayne, IN 46804
MLS #
202608551
Date Listed
2026-03-16
Status
Sold
Property Type
Residential
Property SubType
Site-Built Home
Finished Square Feet
1424 sqft
Total Square Feet
2176 sqft
New Construction
No
Style
Two Story
Type
Site-Built Home
Basement
Yes
Bedrooms
3
Bathrooms
1
Annual Taxes
$2,888.00
Year Taxes Payable
2025
Year Built
1930
Days on Market
1
Additional
Cooling
Window
Heating
Gas, Baseboard, Hot Water
Hardwood Floors
Yes
Outbuilding
Pole/Post Building
Room Dimensions
Living Room
22 × 12
Main Level
Dining Room
12 × 10
Level
Kitchen
14 × 9
Level
Master Bedroom
15 × 12
Upper Level
2nd Bedroom
12 × 10
Upper Level
3rd Bedroom
10 × 9
Upper Level
Extra Room
10 × 7
Main Level
Bathroom Locations
Full Baths
1 Upper
External Features
Construction
Site-Built Home
Exterior
Brick
Lot Size
140,699 sq ft
Acreage
3.23 Acres
Lot Dimensions
136x1002
Out Buildings
Pole/Post Building
Sewer
City
Water
Well
Fence
None
Location
Area
Allen County
Location
City/Town/Suburb
County
Allen
Subdivision
None
Township
Wayne
City
Fort Wayne
State
IN
Zip
46804
Schools
School District
Fort Wayne Community
Elementary
Lindley
Middle School
Portage
High School
Wayne
Financial
Financing Terms
Cash, Conventional, FHA, VA
Assoc. Dues
$0.00 Not Applicable
Assoc. Restrictions
No
| MLS # | 202608551 |
|---|---|
| Date Listed | 2026-03-16 |
| Status | Sold |
| Property Type | Residential |
| Property SubType | Site-Built Home |
| Finished Square Feet | 1424 sqft |
| Total Square Feet | 2176 sqft |
| New Construction | No |
| Style | Two Story |
| Type | Site-Built Home |
| Basement | Yes |
| Bedrooms | 3 |
| Bathrooms | 1 |
| Annual Taxes | $2,888.00 |
| Year Taxes Payable | 2025 |
| Year Built | 1930 |
| Days on Market | 1 |
| Cooling | Window |
|---|---|
| Heating | Gas, Baseboard, Hot Water |
| Hardwood Floors | Yes |
| Outbuilding | Pole/Post Building |
| Living Room | 22 × 12 | Main Level |
| Dining Room | 12 × 10 | Level |
| Kitchen | 14 × 9 | Level |
| Master Bedroom | 15 × 12 | Upper Level |
| 2nd Bedroom | 12 × 10 | Upper Level |
| 3rd Bedroom | 10 × 9 | Upper Level |
| Extra Room | 10 × 7 | Main Level |
| Full Baths | 1 Upper |
| Construction | Site-Built Home |
|---|---|
| Exterior | Brick |
| Lot Size | 140,699 sq ft |
| Acreage | 3.23 Acres |
| Lot Dimensions | 136x1002 |
| Out Buildings | Pole/Post Building |
| Sewer | City |
| Water | Well |
| Fence | None |
| Area | Allen County |
|---|---|
| Location | City/Town/Suburb |
| County | Allen |
| Subdivision | None |
| Township | Wayne |
| City | Fort Wayne |
| State | IN |
| Zip | 46804 |
| School District | Fort Wayne Community |
|---|---|
| Elementary | Lindley |
| Middle School | Portage |
| High School | Wayne |
| Financing Terms | Cash, Conventional, FHA, VA |
|---|---|
| Assoc. Dues | $0.00 Not Applicable |
| Assoc. Restrictions | No |
MLS# 202608551
IDX information provided by the Indiana Regional MLS.
IDX information is provided exclusively for consumers’ personal, non-commercial use and may not be used for any purpose other than to identify prospective properties consumers may be interested in purchasing. Data is deemed reliable but is not guaranteed accurate by the MLS.
Listing Provided Courtesy of Tim Haber
RE/MAX Results
Cell: 260-403-1940
Listing updated April 30, 2026 at 10:45 pm
Last checked 19 minutes ago
Learn More About 1522 Reckeweg Road