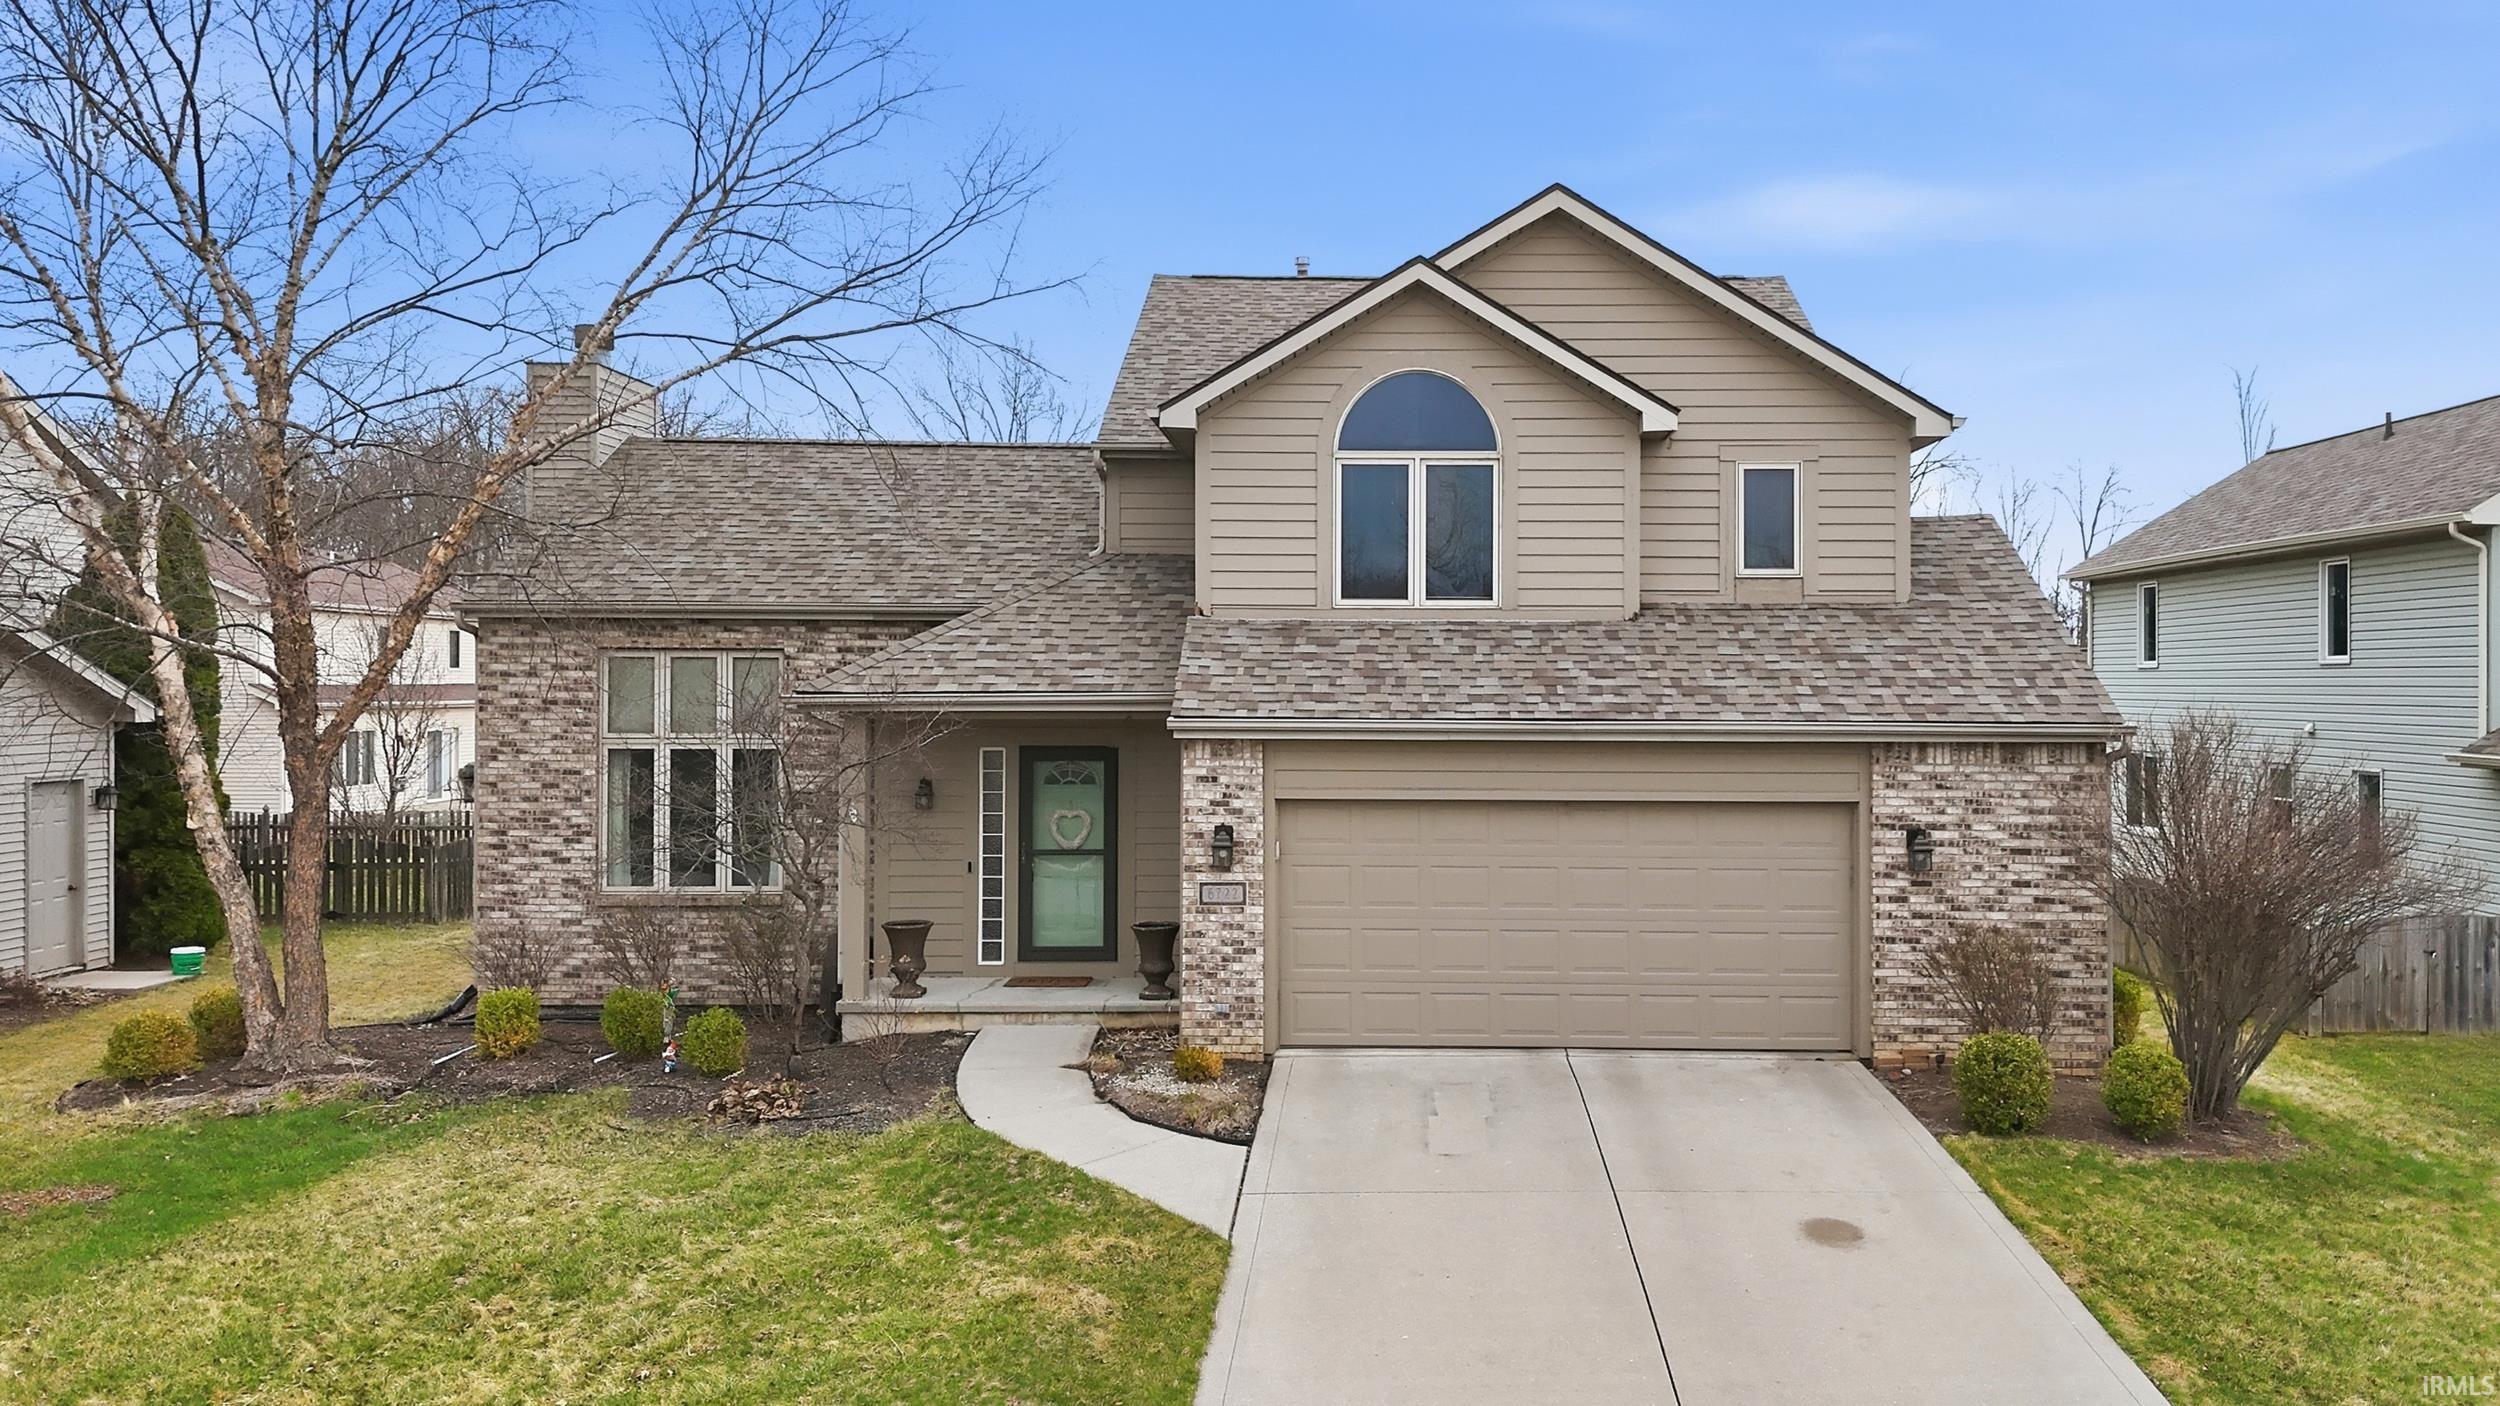
Sold for $315,000 Listed for $324,900
6722 Orial Place
This property is not currently for sale or for rent.
Welcome home to this beautiful two-story home in Northeast Fort Wayne! Offering over 2,100 square feet, this spacious home features 3 bedrooms and 2.5 bathrooms with plenty of room to live, relax, and entertain. The light-filled living room is a showstopper with its soaring vaulted ceilings, large windows, and stunning brick fireplace that creates the perfect cozy centerpiece. The eat-in kitchen offers plenty of space for gatherings with room for a large table and includes a walk-in pantry for great storage. Just off the kitchen you’ll find the laundry room, half bath, and an oversized storage closet for added convenience. Upstairs features two bedrooms connected by a Jack and Jill bathroom, while the spacious primary suite boasts a vaulted ceiling, walk-in closet, and private bath. The finished basement provides even more space for entertaining, a second living area, or a recreation room, along with generous unfinished storage space. Updates include roof, AC/furnace, paint, light fixtures, rock wall, and fence. Schedule a showing today!
Wheelock Rd. N. of St. Joe Ctr Rd., R (east) onto Greyhawk Dr., R onto Orial Pl.
1st Bdrm En Suite, Ceiling-Cathedral, Ceiling Fan(s), Closet(s) Walk-in, Disposal, Dryer Hook Up Gas/Elec, Eat-In Kitchen, Foyer Entry, Garage Door Opener, Landscaped, Pantry-Walk In, Range/Oven Hk Up Gas/Elec, Main Floor Laundry
Sale IncludesDishwasher, Microwave, Refrigerator, Washer, Range-Gas
Map to 6722 Orial Place, Fort Wayne, IN 46835
MLS #
202608542
Date Listed
2026-03-13
Status
Sold
Property Type
Residential
Property SubType
Site-Built Home
Finished Square Feet
2193 sqft
Total Square Feet
2646 sqft
New Construction
No
Style
Two Story
Type
Site-Built Home
Basement
Yes
Bedrooms
3
Bathrooms
3
(2 Full, 1 Half)
Annual Taxes
$3,335.00
Year Taxes Payable
2025/26
Year Built
2000
Days on Market
11
Additional
Design
Traditional
Cooling
Central Air
Heating
Forced Air
Garage
Attached
Main Level Laundry
Yes
Room Dimensions
Living Room
21 × 20
Main Level
Dining Room
12 × 12
Main Level
Kitchen
12 × 11
Main Level
Master Bedroom
16 × 12
Upper Level
2nd Bedroom
12 × 11
Upper Level
3rd Bedroom
12 × 10
Upper Level
Recreation Room
23 × 21
Lower Level
Bathroom Locations
Full Baths
2 Upper
Half Baths
1 Main
External Features
Construction
Site-Built Home
Exterior
Brick,Vinyl
Lot Size
7,800 sq ft
Acreage
0.18 Acres
Lot Dimensions
65X120
Parking
Yes
Sewer
City
Water
City
Fence
None
Location
Area
Allen County
County
Allen
Subdivision
Mystic Woods
Township
St Joe
City
Fort Wayne
State
IN
Zip
46835
Schools
School District
Fort Wayne Community
Elementary
Arlington
Middle School
Jefferson
High School
Northrop
Financial
Financing Terms
Cash, Conventional, FHA, VA
Assoc. Dues
$290.00 Annually
| MLS # | 202608542 |
|---|---|
| Date Listed | 2026-03-13 |
| Status | Sold |
| Property Type | Residential |
| Property SubType | Site-Built Home |
| Finished Square Feet | 2193 sqft |
| Total Square Feet | 2646 sqft |
| New Construction | No |
| Style | Two Story |
| Type | Site-Built Home |
| Basement | Yes |
| Bedrooms | 3 |
| Bathrooms | 3 (2 Full, 1 Half) |
| Annual Taxes | $3,335.00 |
| Year Taxes Payable | 2025/26 |
| Year Built | 2000 |
| Days on Market | 11 |
| Design | Traditional |
|---|---|
| Cooling | Central Air |
| Heating | Forced Air |
| Garage | Attached |
| Main Level Laundry | Yes |
| Living Room | 21 × 20 | Main Level |
| Dining Room | 12 × 12 | Main Level |
| Kitchen | 12 × 11 | Main Level |
| Master Bedroom | 16 × 12 | Upper Level |
| 2nd Bedroom | 12 × 11 | Upper Level |
| 3rd Bedroom | 12 × 10 | Upper Level |
| Recreation Room | 23 × 21 | Lower Level |
| Full Baths | 2 Upper |
| Half Baths | 1 Main |
| Construction | Site-Built Home |
|---|---|
| Exterior | Brick,Vinyl |
| Lot Size | 7,800 sq ft |
| Acreage | 0.18 Acres |
| Lot Dimensions | 65X120 |
| Parking | Yes |
| Sewer | City |
| Water | City |
| Fence | None |
| Area | Allen County |
|---|---|
| County | Allen |
| Subdivision | Mystic Woods |
| Township | St Joe |
| City | Fort Wayne |
| State | IN |
| Zip | 46835 |
| School District | Fort Wayne Community |
|---|---|
| Elementary | Arlington |
| Middle School | Jefferson |
| High School | Northrop |
| Financing Terms | Cash, Conventional, FHA, VA |
|---|---|
| Assoc. Dues | $290.00 Annually |
MLS# 202608542
IDX information provided by the Indiana Regional MLS.
IDX information is provided exclusively for consumers’ personal, non-commercial use and may not be used for any purpose other than to identify prospective properties consumers may be interested in purchasing. Data is deemed reliable but is not guaranteed accurate by the MLS.
Listing Provided Courtesy of Valarie Bartrom
Mike Thomas Assoc., Inc
Listing updated April 22, 2026 at 10:15 am
Last checked 16 minutes ago
Learn More About 6722 Orial Place