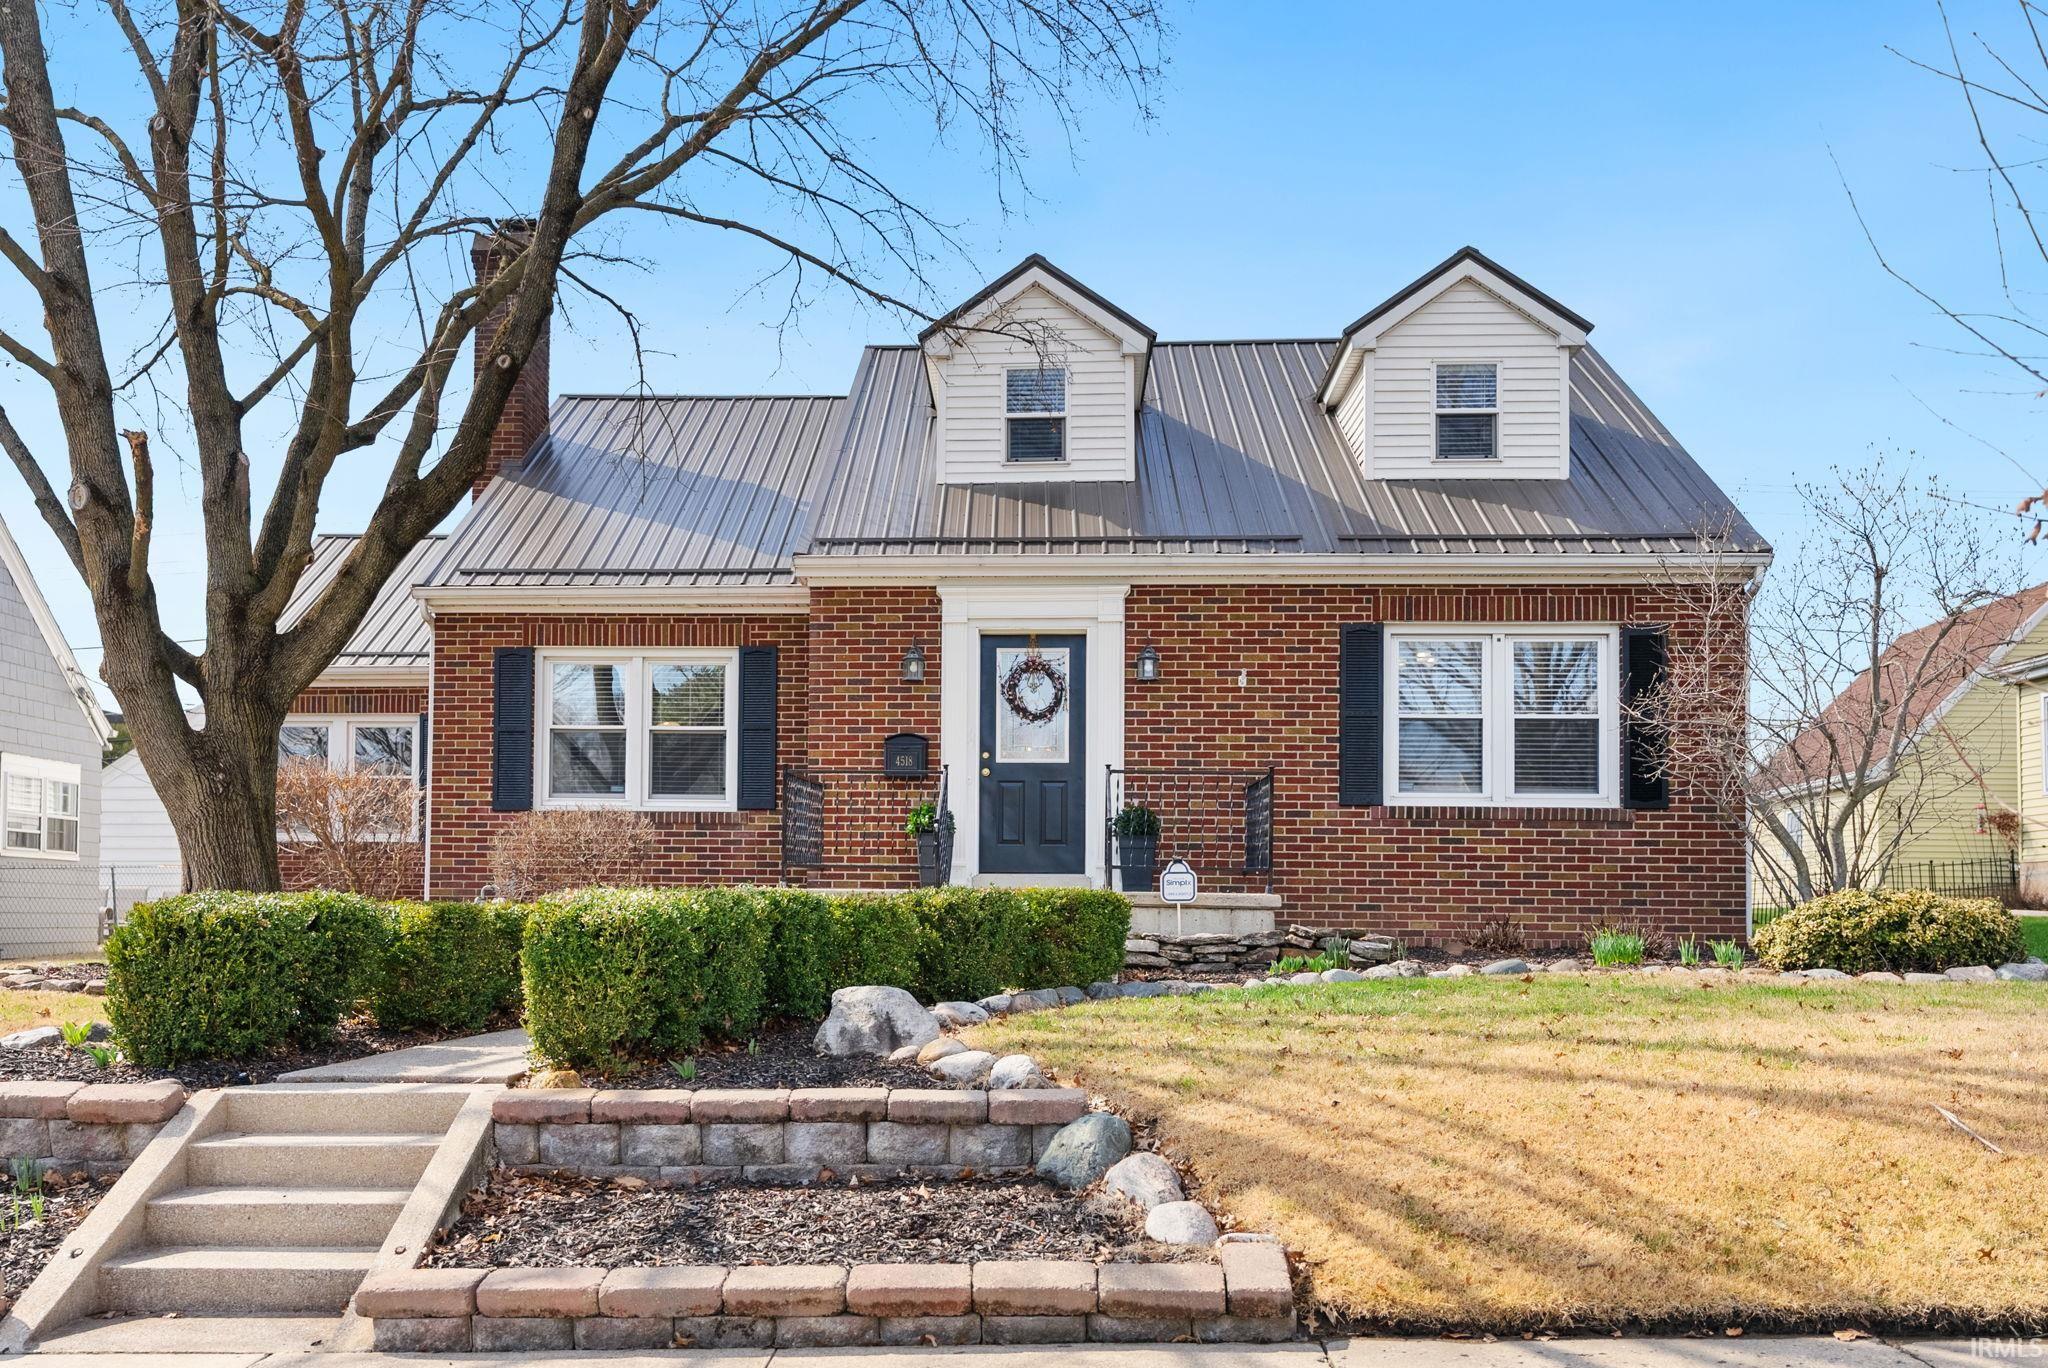
Sold for $330,000 Listed for $299,900
4518 S Wayne Avenue
This property is not currently for sale or for rent.
Charming one-and-a-half-story home in the historic Southwood Park subdivision! The spacious living room with hardwood floors and a cozy fireplace flows into the formal dining area and open kitchen, featuring stainless steel appliances and a stylish backsplash. The dining room also opens to a bright sunroom overlooking the fenced yard, deck, and pergola. This home offers 2 main floor bedrooms and a full bath, plus an upper-level bedroom with a sitting area, ensuite, and walk-in closet. The finished basement includes a family room, versatile bonus room, laundry room, and half bath. Additional highlights include a one-car attached garage, utility shed, new lighting throughout, and new basement carpet. Enjoy a prime location near local favorites like Friendly Fox, Foster Park, Clyde Theatre, and downtown entertainment. This home holds a special piece of local history as it was once the residence of Fort Wayne’s most prominent and nationally known civic leaders, former Mayor Harry Baals. Be sure to check out the 3D tour!
Head toward W Rudisill Blvd. Turn left at the 1st cross street onto W Rudisill Blvd. Turn left onto S Wayne Ave. Home is on the right.
Ceiling Fan(s), Ceilings-Beamed, Ceilings-Vaulted, Closet(s) Walk-in, Deck Open, Dryer Hook Up Electric, Garage Door Opener, Range/Oven Hook Up Elec, Twin Sink Vanity, Washer Hook-Up, Other-See Remarks
Sale IncludesDishwasher, Microwave, Refrigerator, Washer, Dryer-Electric, Range-Electric
Map to 4518 S Wayne Avenue, Fort Wayne, IN 46807
MLS #
202608317
Date Listed
2026-03-13
Status
Sold
Property Type
Residential
Property SubType
Site-Built Home
Finished Square Feet
3348 sqft
Total Square Feet
3760 sqft
New Construction
No
Style
One and Half Story
Type
Site-Built Home
Basement
Yes
Bedrooms
3
Bathrooms
3
(2 Full, 1 Half)
Annual Taxes
$3,139.54
Year Taxes Payable
2025
Year Built
1940
Days on Market
21
Additional
Cooling
Central Air
Heating
Gas, Forced Air
Garage
Attached
Outbuilding
Shed
Room Dimensions
Living Room
21 × 13
Main Level
Dining Room
14 × 10
Main Level
Family Room
21 × 20
Basement Level
Kitchen
11 × 8
Main Level
Master Bedroom
18 × 15
Upper Level
2nd Bedroom
12 × 11
Main Level
3rd Bedroom
12 × 11
Main Level
Loft
11 × 8
Upper Level
Extra Room
12 × 8
Main Level
Bathroom Locations
Full Baths
1 Main, 1 Upper
Half Baths
1 Lower
External Features
Construction
Site-Built Home
Exterior
Brick
Lot Size
6,600 sq ft
Acreage
0.15 Acres
Lot Dimensions
60X110
Out Buildings
Shed
Sewer
City
Water
City
Fence
None
Location
Area
Allen County
County
Allen
Subdivision
Southwood Park
Township
Wayne
City
Fort Wayne
State
IN
Zip
46807
Schools
School District
Fort Wayne Community
Elementary
Harrison Hill
Middle School
Kekionga
High School
South Side
Financial
Financing Terms
Cash, Conventional, FHA, VA
Assoc. Dues
$70.00 Annually
| MLS # | 202608317 |
|---|---|
| Date Listed | 2026-03-13 |
| Status | Sold |
| Property Type | Residential |
| Property SubType | Site-Built Home |
| Finished Square Feet | 3348 sqft |
| Total Square Feet | 3760 sqft |
| New Construction | No |
| Style | One and Half Story |
| Type | Site-Built Home |
| Basement | Yes |
| Bedrooms | 3 |
| Bathrooms | 3 (2 Full, 1 Half) |
| Annual Taxes | $3,139.54 |
| Year Taxes Payable | 2025 |
| Year Built | 1940 |
| Days on Market | 21 |
| Cooling | Central Air |
|---|---|
| Heating | Gas, Forced Air |
| Garage | Attached |
| Outbuilding | Shed |
| Living Room | 21 × 13 | Main Level |
| Dining Room | 14 × 10 | Main Level |
| Family Room | 21 × 20 | Basement Level |
| Kitchen | 11 × 8 | Main Level |
| Master Bedroom | 18 × 15 | Upper Level |
| 2nd Bedroom | 12 × 11 | Main Level |
| 3rd Bedroom | 12 × 11 | Main Level |
| Loft | 11 × 8 | Upper Level |
| Extra Room | 12 × 8 | Main Level |
| Full Baths | 1 Main, 1 Upper |
| Half Baths | 1 Lower |
| Construction | Site-Built Home |
|---|---|
| Exterior | Brick |
| Lot Size | 6,600 sq ft |
| Acreage | 0.15 Acres |
| Lot Dimensions | 60X110 |
| Out Buildings | Shed |
| Sewer | City |
| Water | City |
| Fence | None |
| Area | Allen County |
|---|---|
| County | Allen |
| Subdivision | Southwood Park |
| Township | Wayne |
| City | Fort Wayne |
| State | IN |
| Zip | 46807 |
| School District | Fort Wayne Community |
|---|---|
| Elementary | Harrison Hill |
| Middle School | Kekionga |
| High School | South Side |
| Financing Terms | Cash, Conventional, FHA, VA |
|---|---|
| Assoc. Dues | $70.00 Annually |
MLS# 202608317
IDX information provided by the Indiana Regional MLS.
IDX information is provided exclusively for consumers’ personal, non-commercial use and may not be used for any purpose other than to identify prospective properties consumers may be interested in purchasing. Data is deemed reliable but is not guaranteed accurate by the MLS.
Listing Provided Courtesy of Carla Holbrook
Anthony REALTORS
Cell: 423-585-7482
Listing updated April 30, 2026 at 4:15 pm
Last checked 14 minutes ago
Learn More About 4518 S Wayne Avenue