Sold for $250,000 Listed for $250,000
7011 Blake Drive
This property is not currently for sale or for rent.
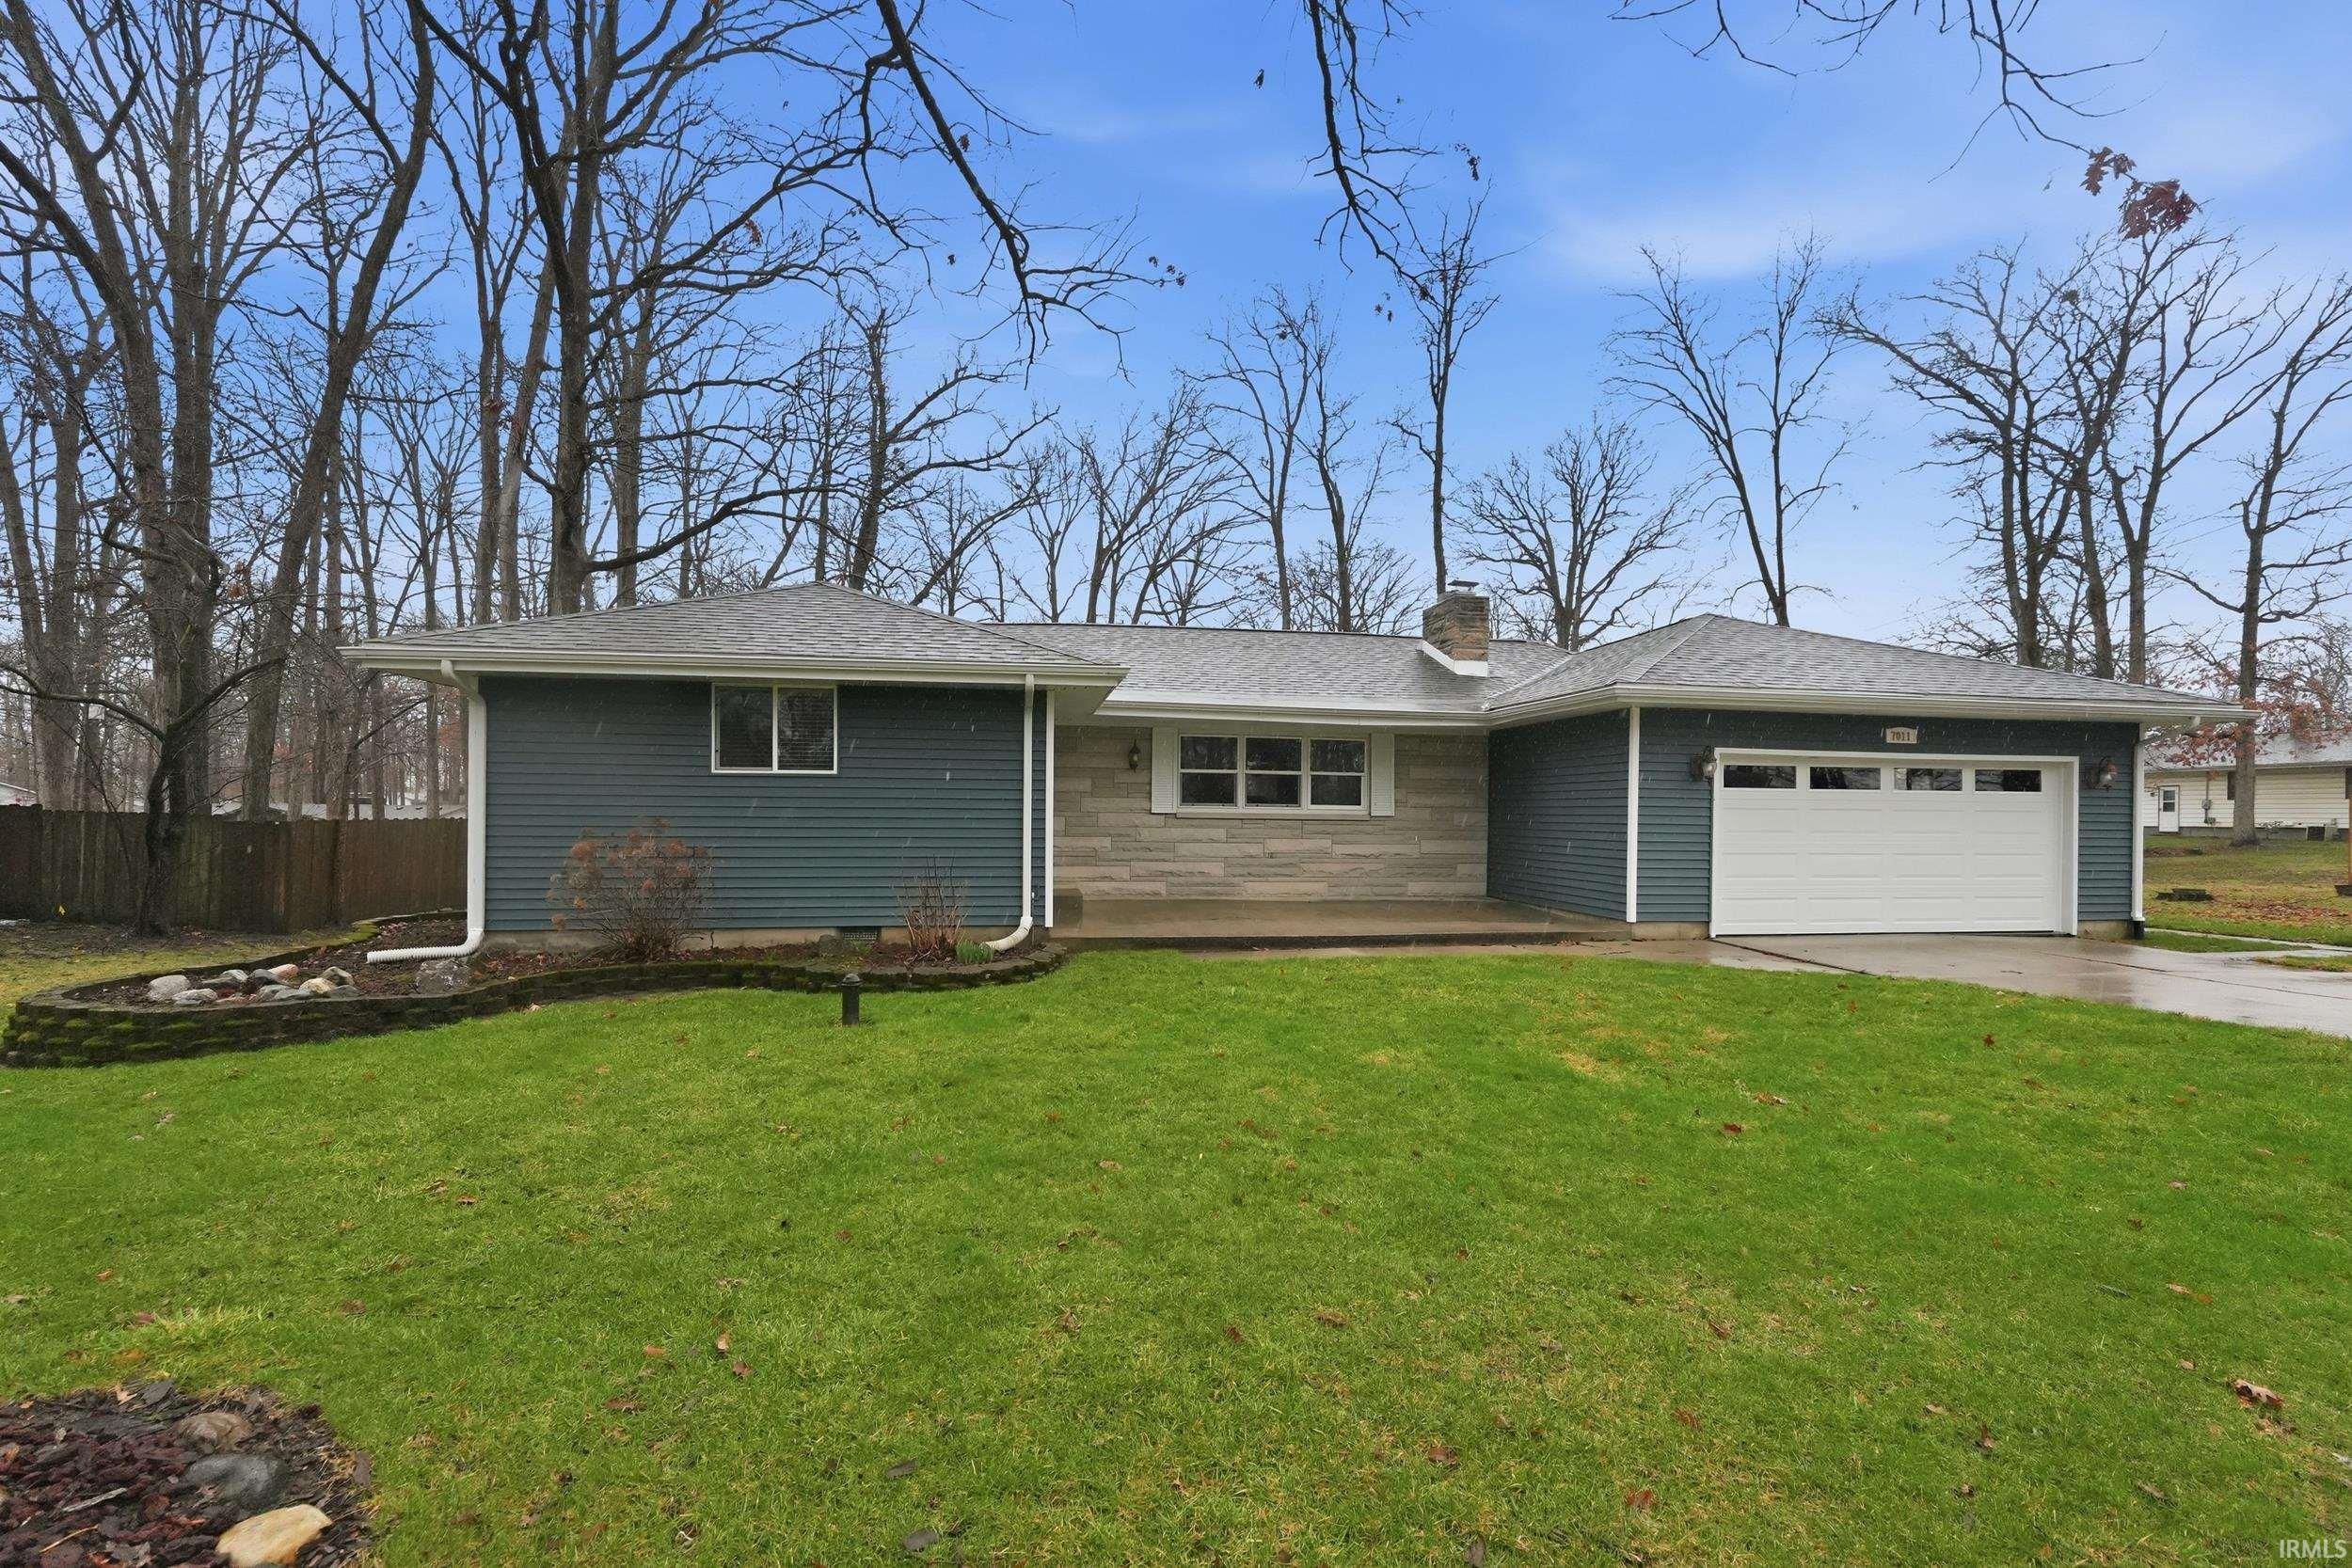
**open house Monday 3/16 5-6:30** This beautifully maintained 1,608 sq ft single-story home offers 3 bedrooms and 2 full baths in a comfortable, functional layout ready for its next owner.Step inside to a warm and inviting living room featuring a classic wood-burning masonry fireplace and hardwood floors—perfect for relaxing or entertaining. The updated kitchen is both stylish and practical with a tile backsplash, gas range, and appliances that stay, making it easy to move right in and start cooking.The home also features new carpet in the bedrooms, a spacious mudroom, and an attached garage with a brand-new garage door for everyday convenience. A partial basement offers the opportunity to be finished for additional living space, perfect for a family room, hobby area, or home office.Major updates have already been completed for added peace of mind, including a roof that is only 1 year old and a furnace installed in 2022.Enjoy the benefits of a well-cared-for home with important improvements already done. Conveniently located in southwest Fort Wayne, this property offers easy access to shopping, dining, and the highway.
State Road 14 west to Hadley Road North turn East on Blake Drive. Second house on right.
1st Bdrm En Suite, Dryer Hook Up Electric, Garage Door Opener, Main Floor Laundry
Sale IncludesDishwasher, Microwave, Refrigerator, Washer, Dryer-Electric, Play/Swing Set, Range-Gas, Sump Pump+Battery Backup, Water Heater Gas, Water Softener-Owned
Map to 7011 Blake Drive, Fort Wayne, IN 46804
MLS #
202608224
Date Listed
2026-03-13
Status
Sold
Property Type
Residential
Property SubType
Site-Built Home
Finished Square Feet
1624 sqft
Total Square Feet
2408 sqft
New Construction
No
Style
One Story
Type
Site-Built Home
Basement
Yes
Bedrooms
3
Bathrooms
2
Annual Taxes
$2,269.46
Year Taxes Payable
2025
Year Built
1960
Days on Market
4
Additional
Design
Ranch
Cooling
Central Air
Heating
Gas, Forced Air
Garage
Attached
Hardwood Floors
Yes
Main Level Laundry
Yes
Outbuilding
Shed
Room Dimensions
Living Room
21 × 12
Main Level
Dining Room
13 × 11
Main Level
Kitchen
11 × 10
Main Level
Master Bedroom
14 × 13
Main Level
2nd Bedroom
11 × 10
Main Level
3rd Bedroom
14 × 10
Main Level
Recreation Room
22 × 14
Lower Level
Extra Room
13 × 10
Lower Level
Bathroom Locations
Full Baths
2 Main
External Features
Construction
Site-Built Home
Exterior
Vinyl,Masonry
Lot Size
20,000 sq ft
Acreage
0.46 Acres
Lot Dimensions
100X200
Parking
Yes
Out Buildings
Shed
Sewer
City
Water
Well
Fence
None
Location
Area
Allen County
Location
City/Town/Suburb
County
Allen
Subdivision
West Lawn / Westlawn
Township
Aboite
City
Fort Wayne
State
IN
Zip
46804
Schools
School District
MSD of Southwest Allen Cnty
Elementary
Whispering Meadows
Middle School
Summit
High School
Homestead
Financial
Financing Terms
Cash, Conventional, FHA, VA
Assoc. Dues
$90.00 Annually
| MLS # | 202608224 |
|---|---|
| Date Listed | 2026-03-13 |
| Status | Sold |
| Property Type | Residential |
| Property SubType | Site-Built Home |
| Finished Square Feet | 1624 sqft |
| Total Square Feet | 2408 sqft |
| New Construction | No |
| Style | One Story |
| Type | Site-Built Home |
| Basement | Yes |
| Bedrooms | 3 |
| Bathrooms | 2 |
| Annual Taxes | $2,269.46 |
| Year Taxes Payable | 2025 |
| Year Built | 1960 |
| Days on Market | 4 |
| Design | Ranch |
|---|---|
| Cooling | Central Air |
| Heating | Gas, Forced Air |
| Garage | Attached |
| Hardwood Floors | Yes |
| Main Level Laundry | Yes |
| Outbuilding | Shed |
| Living Room | 21 × 12 | Main Level |
| Dining Room | 13 × 11 | Main Level |
| Kitchen | 11 × 10 | Main Level |
| Master Bedroom | 14 × 13 | Main Level |
| 2nd Bedroom | 11 × 10 | Main Level |
| 3rd Bedroom | 14 × 10 | Main Level |
| Recreation Room | 22 × 14 | Lower Level |
| Extra Room | 13 × 10 | Lower Level |
| Full Baths | 2 Main |
| Construction | Site-Built Home |
|---|---|
| Exterior | Vinyl,Masonry |
| Lot Size | 20,000 sq ft |
| Acreage | 0.46 Acres |
| Lot Dimensions | 100X200 |
| Parking | Yes |
| Out Buildings | Shed |
| Sewer | City |
| Water | Well |
| Fence | None |
| Area | Allen County |
|---|---|
| Location | City/Town/Suburb |
| County | Allen |
| Subdivision | West Lawn / Westlawn |
| Township | Aboite |
| City | Fort Wayne |
| State | IN |
| Zip | 46804 |
| School District | MSD of Southwest Allen Cnty |
|---|---|
| Elementary | Whispering Meadows |
| Middle School | Summit |
| High School | Homestead |
| Financing Terms | Cash, Conventional, FHA, VA |
|---|---|
| Assoc. Dues | $90.00 Annually |
MLS# 202608224
IDX information provided by the Indiana Regional MLS.
IDX information is provided exclusively for consumers’ personal, non-commercial use and may not be used for any purpose other than to identify prospective properties consumers may be interested in purchasing. Data is deemed reliable but is not guaranteed accurate by the MLS.
Listing Provided Courtesy of Ashley Wagner
Mike Thomas Assoc., Inc
Listing updated April 24, 2026 at 3:15 pm
Last checked 11 minutes ago
Learn More About 7011 Blake Drive