Sold for $259,900 Listed for $259,900
7606 Bowlander Way
This property is not currently for sale or for rent.
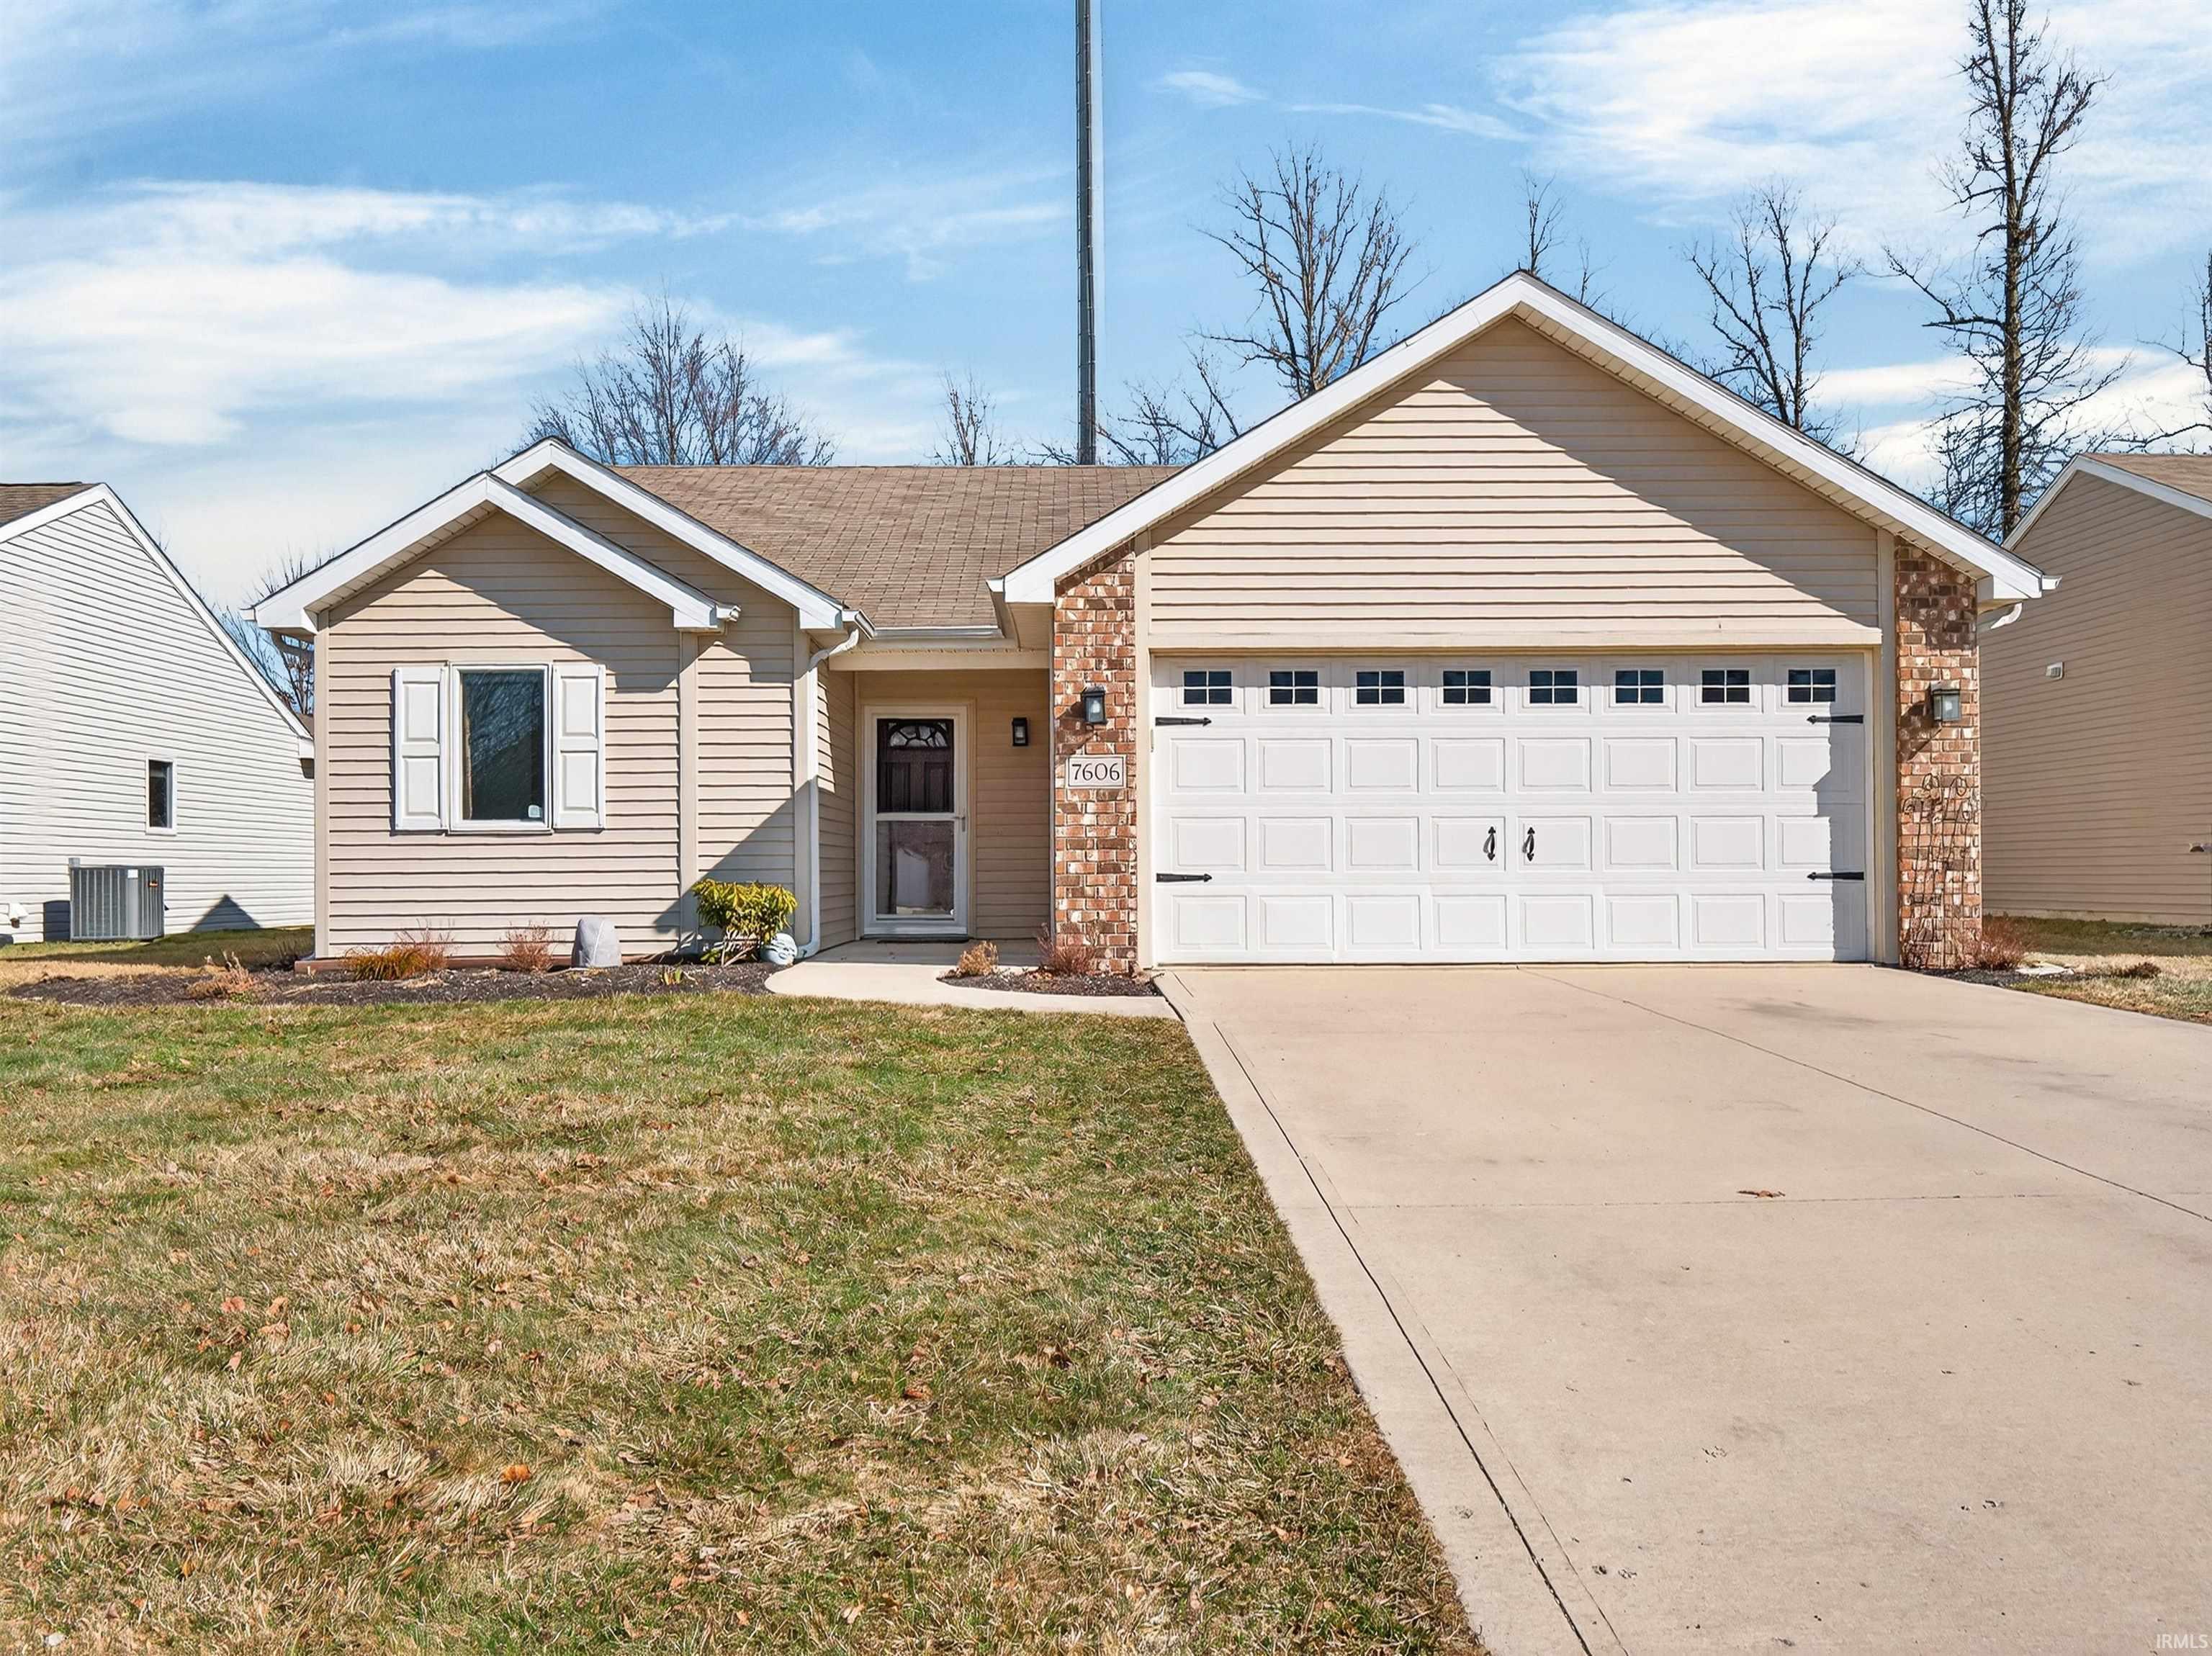
Beautiful villa w/surprising space, privacy & flexible living. This well designed, fully remodeled home lives much larger than expected. A large sunroom & living room adds valuable extra living space & the double sized back patio backs to woods for a peaceful, private setting. Over the past two yrs, it has been extensively improved w/brand new HVAC system, lighting & completely remodeled kitchen & bathrooms & more. The kitchen features custom white cabinetry, SS appliances, a stunning tile backsplash & pantry storage. Generous storage, including an very large primary closet, adds to the home’s spacious feel. The attached 2-car garage is currently arranged as a flexible recreation space, while still allowing for traditional garage use if preferred. Designer peel-and-stick wallpaper is easily removable. Located on a quiet cul-de-sac in a well-maintained community, with HOA services that include mowing, snow removal, trimming, mulching & fertilization, this home offers easy living just minutes from I-69.
Turn into Acacia Creek off Wheelock Rd. Follow the road to the back.
1st Bdrm En Suite, Attic Pull Down Stairs, Attic Storage, Ceiling-Tray, Ceiling Fan(s), Closet(s) Walk-in, Detector-Smoke, Disposal, Patio Open, Porch Covered, Split Br Floor Plan, Garage-Heated, Main Floor Laundry, Custom Cabinetry
Sale IncludesDishwasher, Microwave, Refrigerator, Washer, Dryer-Electric, Range-Electric, Water Heater Gas, Window Treatment-Blinds
Map to 7606 Bowlander Way, Fort Wayne, IN 46835
MLS #
202608042
Date Listed
2026-03-12
Status
Sold
Property Type
Residential
Property SubType
Condo/Villa
Square Feet
1368 sqft
New Construction
No
Style
One Story
Type
Condo/Villa
Bedrooms
2
Bathrooms
2
Annual Taxes
$1,537.90
Year Taxes Payable
2024
Year Built
2012
Days on Market
4
Additional
Cooling
Central Air
Heating
Gas, Forced Air
Garage
Basement
Main Level Laundry
Yes
Room Dimensions
Living Room
20 × 13
Main Level
Kitchen
11 × 11
Main Level
Breakfast Area
11 × 11
Main Level
Master Bedroom
14 × 13
Main Level
2nd Bedroom
11 × 11
Main Level
Bathroom Locations
Full Baths
2 Main
External Features
Construction
Condo/Villa
Exterior
Brick,Vinyl
Lot Size
6,098 sq ft
Acreage
0.14 Acres
Lot Dimensions
126 x 52
Sewer
City
Water
City
Fence
None
Location
Area
Allen County
County
Allen
Subdivision
Acacia Creek
Township
St Joe
City
Fort Wayne
State
IN
Zip
46835
Schools
School District
Fort Wayne Community
Elementary
Shambaugh
Middle School
Jefferson
High School
Northrop
Financial
Financing Terms
Cash, Conventional, FHA, VA
Assoc. Dues
$720.00 Annually
Other Fees
$229.00 Annually
| MLS # | 202608042 |
|---|---|
| Date Listed | 2026-03-12 |
| Status | Sold |
| Property Type | Residential |
| Property SubType | Condo/Villa |
| Square Feet | 1368 sqft |
| New Construction | No |
| Style | One Story |
| Type | Condo/Villa |
| Bedrooms | 2 |
| Bathrooms | 2 |
| Annual Taxes | $1,537.90 |
| Year Taxes Payable | 2024 |
| Year Built | 2012 |
| Days on Market | 4 |
| Cooling | Central Air |
|---|---|
| Heating | Gas, Forced Air |
| Garage | Basement |
| Main Level Laundry | Yes |
| Living Room | 20 × 13 | Main Level |
| Kitchen | 11 × 11 | Main Level |
| Breakfast Area | 11 × 11 | Main Level |
| Master Bedroom | 14 × 13 | Main Level |
| 2nd Bedroom | 11 × 11 | Main Level |
| Full Baths | 2 Main |
| Construction | Condo/Villa |
|---|---|
| Exterior | Brick,Vinyl |
| Lot Size | 6,098 sq ft |
| Acreage | 0.14 Acres |
| Lot Dimensions | 126 x 52 |
| Sewer | City |
| Water | City |
| Fence | None |
| Area | Allen County |
|---|---|
| County | Allen |
| Subdivision | Acacia Creek |
| Township | St Joe |
| City | Fort Wayne |
| State | IN |
| Zip | 46835 |
| School District | Fort Wayne Community |
|---|---|
| Elementary | Shambaugh |
| Middle School | Jefferson |
| High School | Northrop |
| Financing Terms | Cash, Conventional, FHA, VA |
|---|---|
| Assoc. Dues | $720.00 Annually |
| Other Fees | $229.00 Annually |
MLS# 202608042
IDX information provided by the Indiana Regional MLS.
IDX information is provided exclusively for consumers’ personal, non-commercial use and may not be used for any purpose other than to identify prospective properties consumers may be interested in purchasing. Data is deemed reliable but is not guaranteed accurate by the MLS.
Listing Provided Courtesy of Susanne Rippey
RE/MAX Results
Listing updated April 30, 2026 at 8:45 am
Last checked 10 minutes ago
Learn More About 7606 Bowlander Way