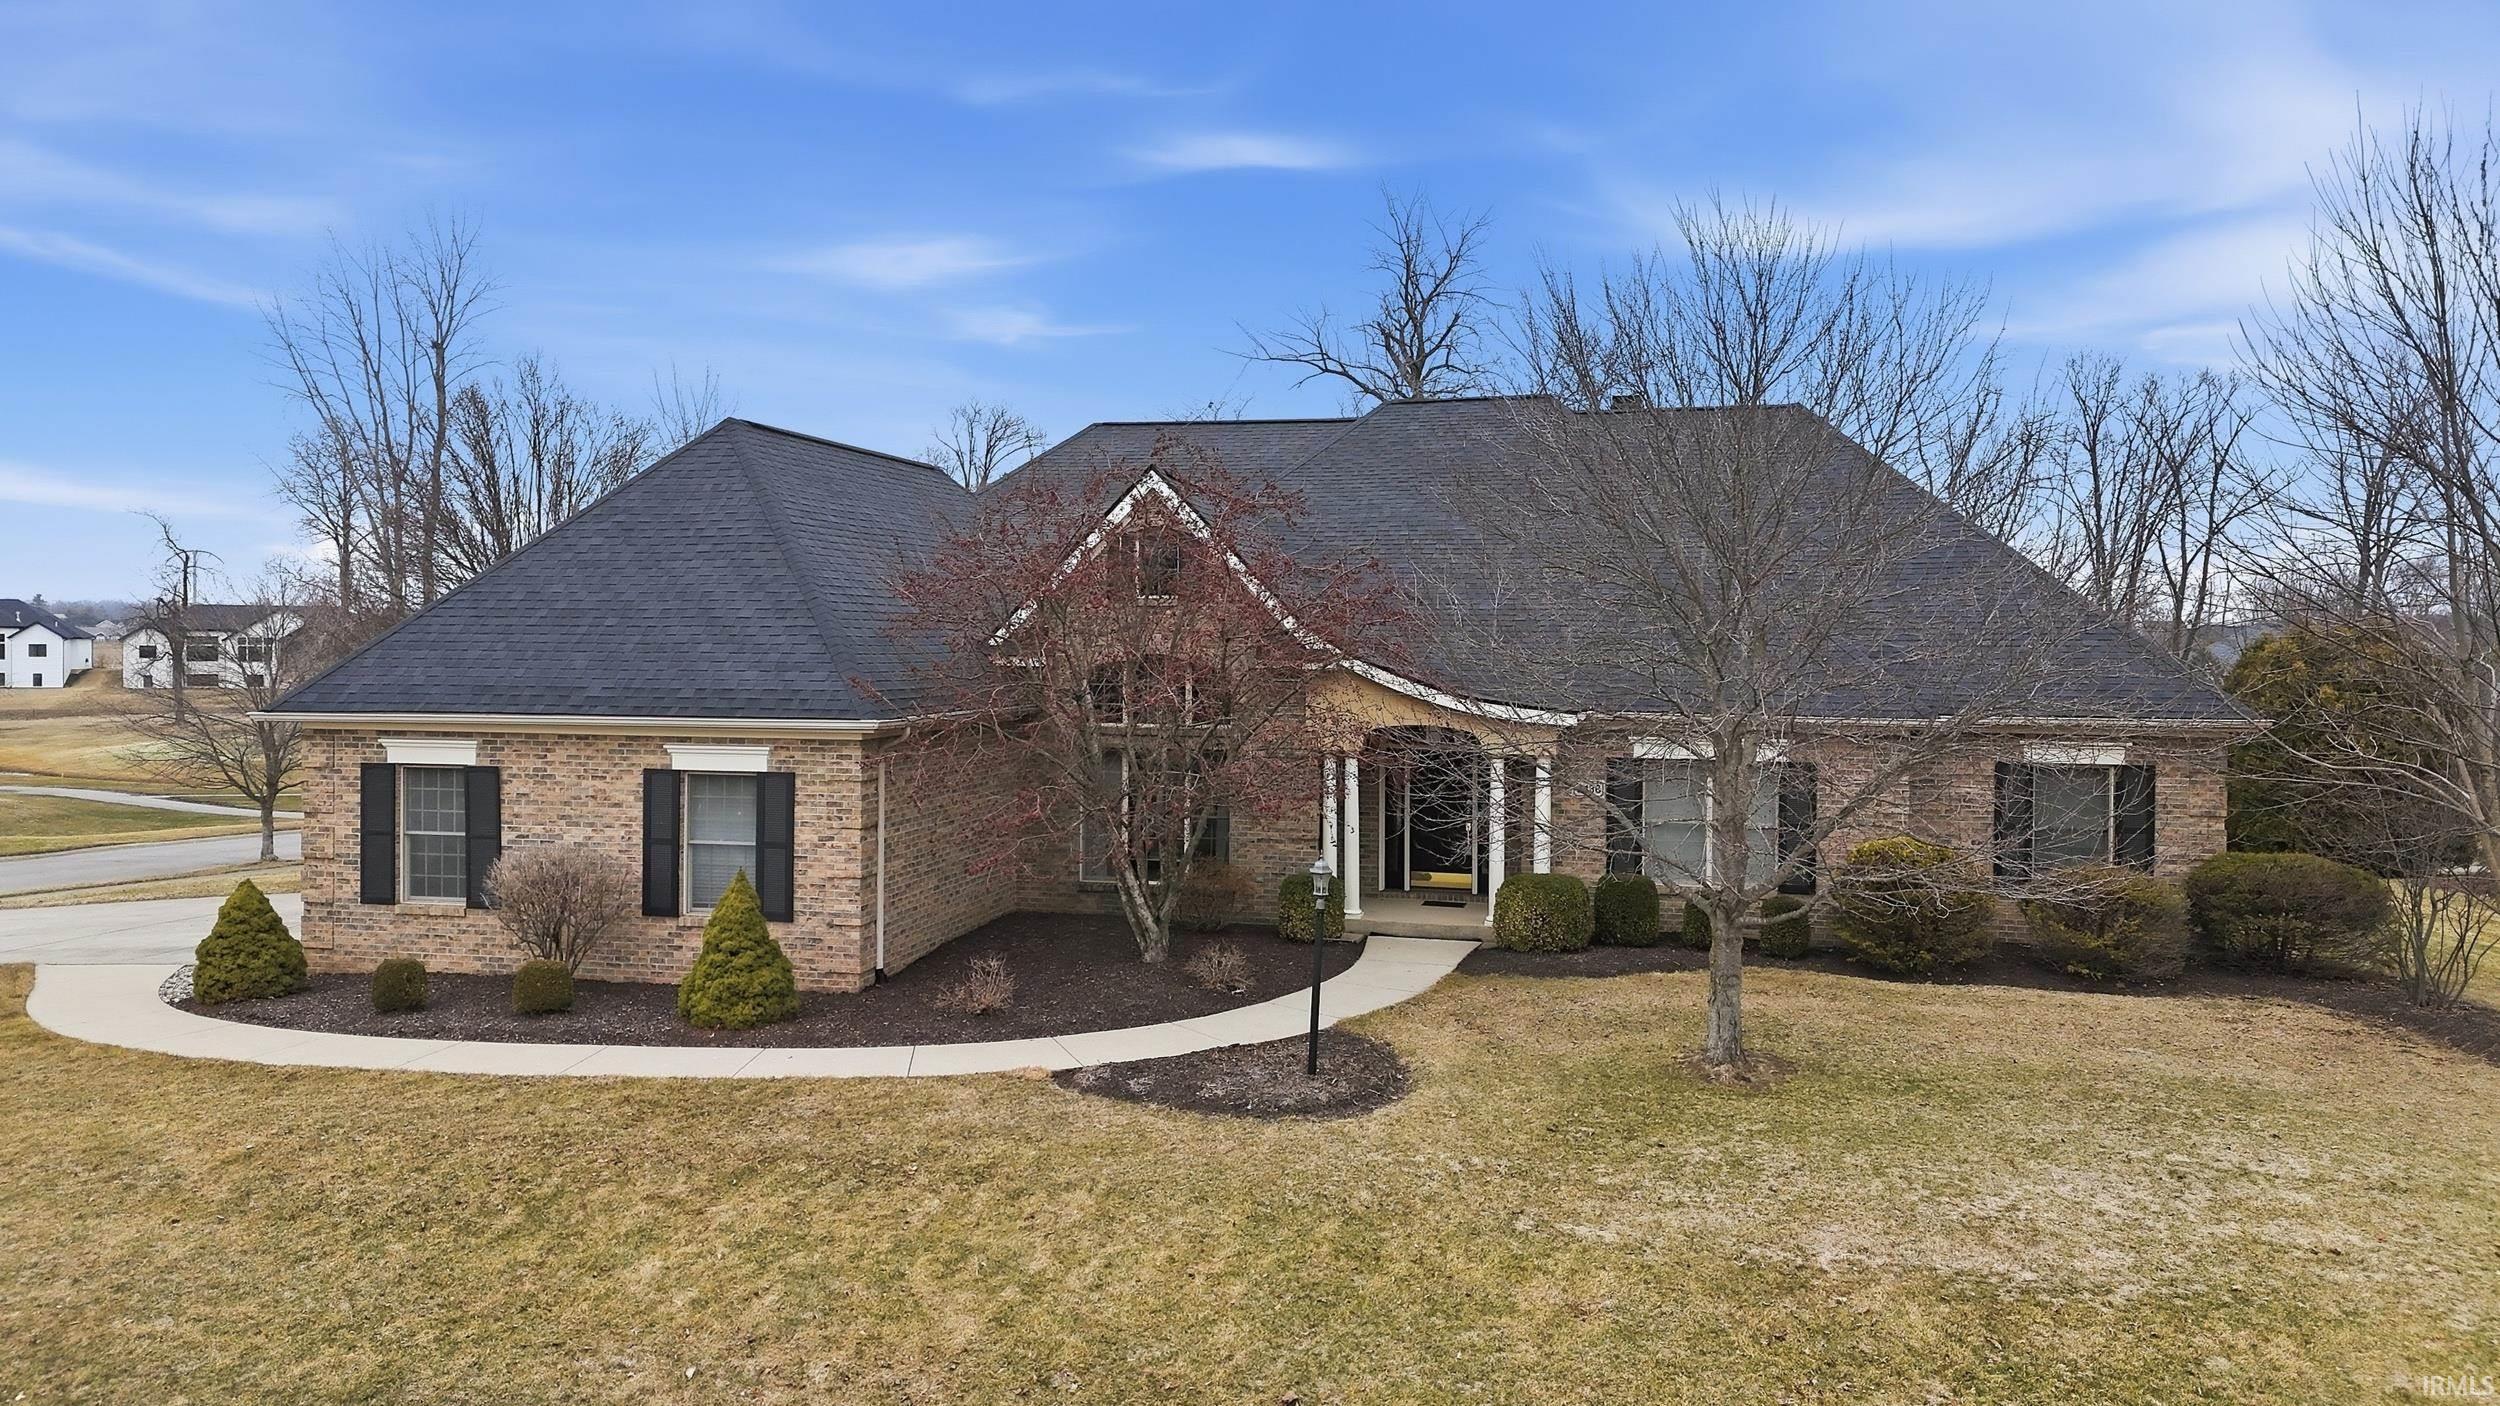
Sold for $680,000 Listed for $692,500
11136 Creekwood Court
This property is not currently for sale or for rent.
See Virtual Tour below. This 5218 finished sq ft home features 4 spacious bedrms, 3.5 baths. Just off the 3rd Tee, this homes welcoming foyer is right off the formal dining rm, easily accommodating ten guests. Just off the entry is a versatile bedrm/office/den. The formal living rm impresses w/ coffered ceilings, fireplace, built-ins & floor-to-ceiling windows allowing natural light. The kitchen features Corian counters, custom cabinetry, & a cozy breakfast nook area. Enjoy backyard views from two decks—one off the breakfast nook & another off the main suite. On the main level, main suite offers vaulted ceilings, a sitting area, large walk-in closet, en-suite bath. Two additional main-floor bedrms are connected by a Jack & Jill bath. A guest ba is located just off the dining rm & laundry rm is near the 3 car garage. The fully finished walk-out basement features a large family rm w/ 2nd fireplace, wet bar, game area and another bonus room. You’ll also find a 4th bedrm that opens to a charming four-seasons rm & full ba. New Roof within the last 6 years. Dont forget the assn pool and tennis courts.
From the intersection of Illinois Rd and S Scott Rd, head north on S Scott Rd. Turn right onto Chestnut Hills Pkwy, then right onto Chestnut Ridge Dr. Turn left onto Creekwood Ct — home is on the right.
Disposal, Dryer Hook Up Electric
Sale IncludesDishwasher, Microwave, Refrigerator, Window Treatments, Water Softener-Owned, Window Treatment-Blinds
Map to 11136 Creekwood Court, Fort Wayne, IN 46814
MLS #
202607507
Date Listed
2026-03-09
Status
Sold
Property Type
Residential
Property SubType
Site-Built Home
Finished Square Feet
5218 sqft
Total Square Feet
5430 sqft
New Construction
No
Style
One Story
Type
Site-Built Home
Basement
Yes
Bedrooms
4
Bathrooms
4
(3 Full, 1 Half)
Annual Taxes
$5,854.36
Year Taxes Payable
2025
Year Built
1997
Days on Market
0
Additional
Design
Ranch
Cooling
Central Air
Heating
Gas, Forced Air
Garage
Attached
Main Level Laundry
Yes
Room Dimensions
Living Room
19 × 22
Main Level
Dining Room
17 × 14
Main Level
Family Room
23 × 19
Basement Level
Kitchen
17 × 13
Main Level
Breakfast Area
10 × 17
Main Level
Master Bedroom
36 × 23
Main Level
2nd Bedroom
12 × 12
Main Level
3rd Bedroom
12 × 13
Main Level
4th Bedroom
16 × 15
Basement Level
Recreation Room
21 × 17
Basement Level
Extra Room
12 × 15
Basement Level
Bathroom Locations
Full Baths
2 Main, 1 Lower
Half Baths
1 Main
External Features
Construction
Site-Built Home
Exterior
Brick,Vinyl
Lot Size
22,216 sq ft
Acreage
0.51 Acres
Lot Dimensions
150x155
Parking
Yes
Sewer
City
Water
City
Fence
None
Location
Area
Allen County
County
Allen
Subdivision
Chestnut Hills
Township
Aboite
City
Fort Wayne
State
IN
Zip
46814
Schools
School District
MSD of Southwest Allen Cnty
Elementary
Deer Ridge
Middle School
Woodside
High School
Homestead
Financial
Financing Terms
Cash, Conventional, FHA, VA
Assoc. Dues
$1,189.00 Annually
| MLS # | 202607507 |
|---|---|
| Date Listed | 2026-03-09 |
| Status | Sold |
| Property Type | Residential |
| Property SubType | Site-Built Home |
| Finished Square Feet | 5218 sqft |
| Total Square Feet | 5430 sqft |
| New Construction | No |
| Style | One Story |
| Type | Site-Built Home |
| Basement | Yes |
| Bedrooms | 4 |
| Bathrooms | 4 (3 Full, 1 Half) |
| Annual Taxes | $5,854.36 |
| Year Taxes Payable | 2025 |
| Year Built | 1997 |
| Days on Market | 0 |
| Design | Ranch |
|---|---|
| Cooling | Central Air |
| Heating | Gas, Forced Air |
| Garage | Attached |
| Main Level Laundry | Yes |
| Living Room | 19 × 22 | Main Level |
| Dining Room | 17 × 14 | Main Level |
| Family Room | 23 × 19 | Basement Level |
| Kitchen | 17 × 13 | Main Level |
| Breakfast Area | 10 × 17 | Main Level |
| Master Bedroom | 36 × 23 | Main Level |
| 2nd Bedroom | 12 × 12 | Main Level |
| 3rd Bedroom | 12 × 13 | Main Level |
| 4th Bedroom | 16 × 15 | Basement Level |
| Recreation Room | 21 × 17 | Basement Level |
| Extra Room | 12 × 15 | Basement Level |
| Full Baths | 2 Main, 1 Lower |
| Half Baths | 1 Main |
| Construction | Site-Built Home |
|---|---|
| Exterior | Brick,Vinyl |
| Lot Size | 22,216 sq ft |
| Acreage | 0.51 Acres |
| Lot Dimensions | 150x155 |
| Parking | Yes |
| Sewer | City |
| Water | City |
| Fence | None |
| Area | Allen County |
|---|---|
| County | Allen |
| Subdivision | Chestnut Hills |
| Township | Aboite |
| City | Fort Wayne |
| State | IN |
| Zip | 46814 |
| School District | MSD of Southwest Allen Cnty |
|---|---|
| Elementary | Deer Ridge |
| Middle School | Woodside |
| High School | Homestead |
| Financing Terms | Cash, Conventional, FHA, VA |
|---|---|
| Assoc. Dues | $1,189.00 Annually |
MLS# 202607507
IDX information provided by the Indiana Regional MLS.
IDX information is provided exclusively for consumers’ personal, non-commercial use and may not be used for any purpose other than to identify prospective properties consumers may be interested in purchasing. Data is deemed reliable but is not guaranteed accurate by the MLS.
Listing Provided Courtesy of Kenson Dhanie
Mike Thomas Assoc., Inc
Listing updated April 20, 2026 at 9:45 am
Last checked 13 minutes ago
Learn More About 11136 Creekwood Court