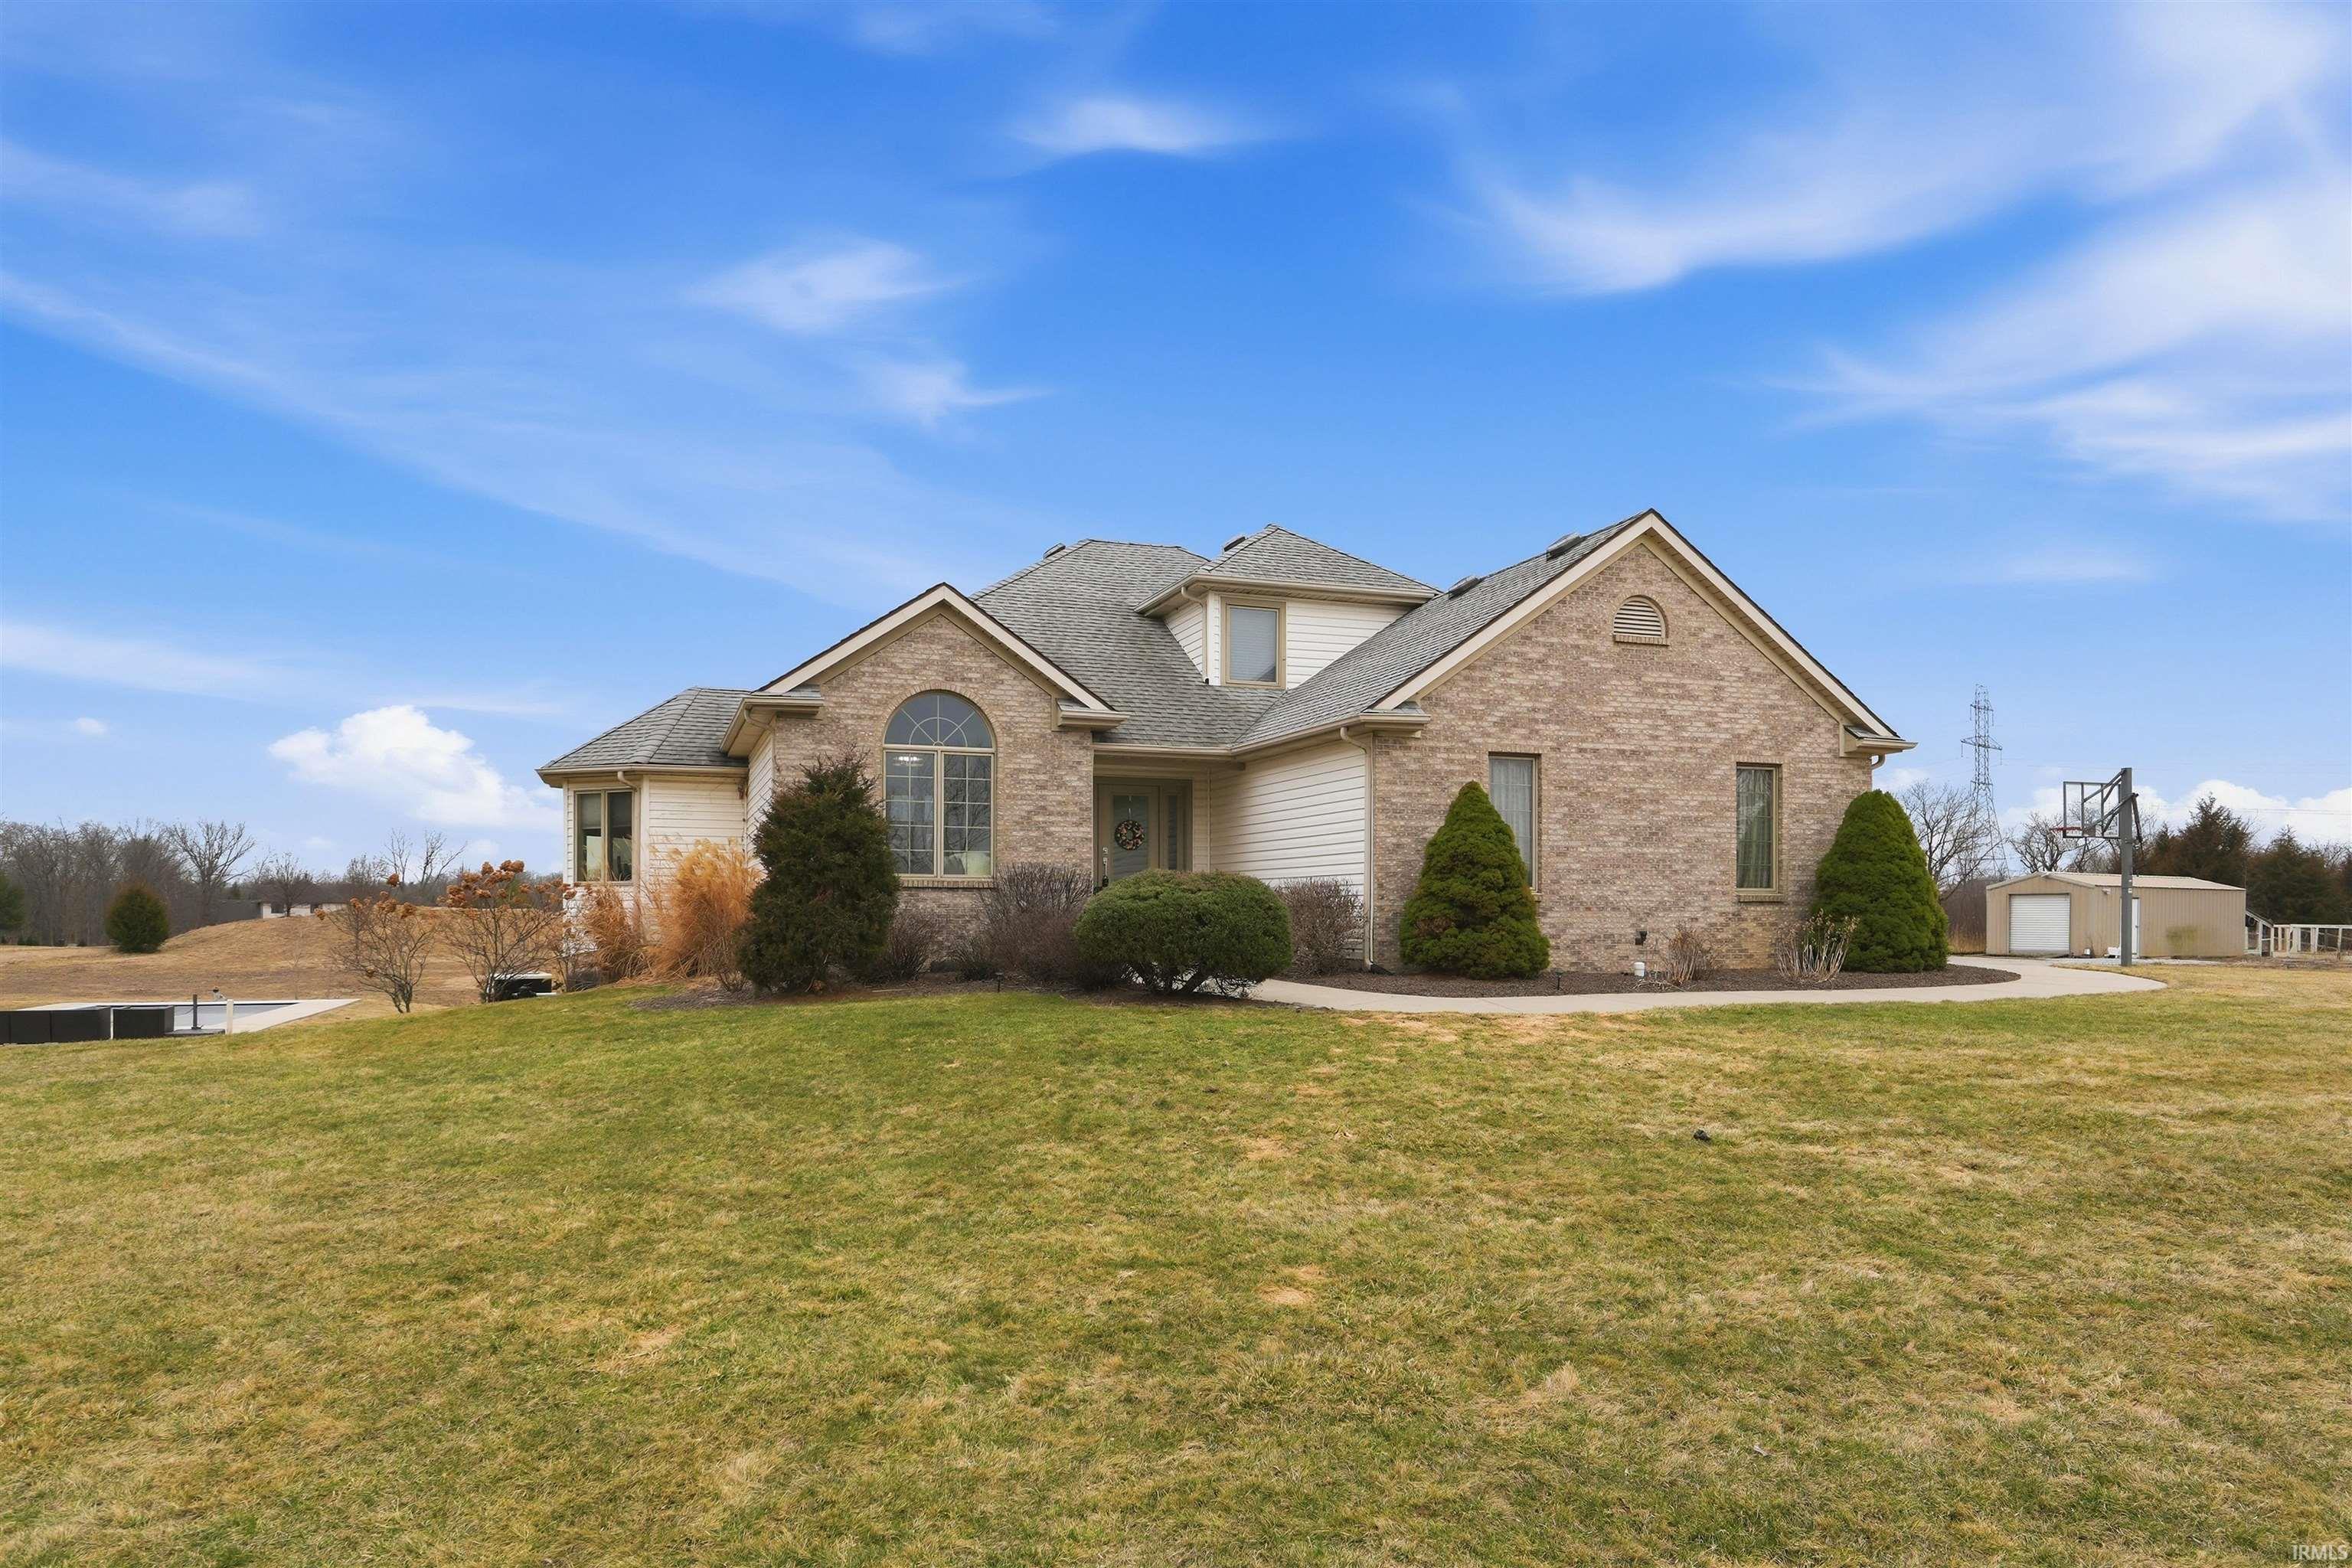
Sold for $649,900 Listed for $649,900
4516 Hollopeter Road
This property is not currently for sale or for rent.
Welcome to your private retreat! Nestled on 3 beautiful acres, this spacious 4-bedroom, 3.5-bath home offers the perfect blend of comfort, functionality, and outdoor enjoyment. A thoughtfully designed floor plan offers generous living spaces, ideal for both everyday living and entertaining. The great room welcomes you with soaring cathedral ceilings, a cozy gas fireplace, and a wall of windows, creating the perfect space for gatherings with a captivating view of the pond and loads of natural light. The open kitchen is a cook’s dream with granite counters, a large breakfast bar, and a nice pantry. The casual dining area features a bay window with great views of the pool. Wake up to breathtaking pond views in the main level owner’s suite, featuring a full bath, complete with a double vanity, a glass block and tiled shower, quartz countertops, and a walk-in closet. Three additional generously sized bedrooms, each with nice closets, provide ample space for family or guests. The main level also offers a flex space which can be used as a formal dining room, home office, playroom, or whatever else meets your needs. The fully finished walkout basement is an entertainer’s paradise, or can serve as a complete guest suite, featuring its own full kitchen, large living area, bedroom nook, and private bath — perfect for multi-generational living, guests, or potential rental income. Step outside to enjoy your own backyard oasis, complete with a heated inground pool, sandy beach, open deck, covered patio with included hot tub, and serene pond views. With plenty of open space, the 3-acre property offers room to relax or play. And with no HOA, you are free to dream big and make the changes or additions you want. Numerous updates throughout give peace of mind while maintaining the home’s charm and character. Additional features include a geothermal system for economical heating and cooling, two storage buildings, built-in speaker system, and lots of updates (ask your agent for the attached list). Located in the desirable Northwest Allen County Schools system, this rare find combines space, versatility, and beautiful outdoor amenities — all in one exceptional property.
East on E Dupont which turns into Highway 1. Turn left on Tonkel. Turn left on Hollopeter, continue on Hollopeter to end of road. House is on the left.
Hot Tub/Spa, 1st Bdrm En Suite, Breakfast Bar, Closet(s) Walk-in, Countertops-Stone, Deck Open, Disposal, Dryer Hook Up Electric, Foyer Entry, Patio Covered, Range/Oven Hook Up Elec, Main Level Bedroom Suite, Main Floor Laundry
Sale IncludesDishwasher, Microwave, Refrigerator, Cooktop-Electric, Ice Maker, Oven-Electric, Pool Equipment, Sump Pump, Water Heater Electric
Map to 4516 Hollopeter Road, Leo, IN 46765
MLS #
202606764
Date Listed
2026-03-03
Status
Sold
Property Type
Residential
Property SubType
Site-Built Home
Finished Square Feet
3656 sqft
Total Square Feet
4098 sqft
New Construction
No
Style
One and Half Story
Type
Site-Built Home
Basement
Yes
Bedrooms
4
Bathrooms
4
(3 Full, 1 Half)
Annual Taxes
$5,166.04
Year Taxes Payable
2024 payable 2025
Year Built
2001
Days on Market
4
Additional
Design
Other
Cooling
Geothermal
Heating
Geothermal
Garage
Attached
Main Level Laundry
Yes
Outbuilding
Shed, Outbuilding
Pool
Yes
Room Dimensions
Living Room
19 × 13
Main Level
Dining Room
14 × 12
Main Level
Family Room
29 × 16
Lower Level
Kitchen
14 × 12
Main Level
Breakfast Area
12 × 9
Main Level
Master Bedroom
17 × 13
Main Level
2nd Bedroom
11 × 11
Main Level
3rd Bedroom
11 × 11
Upper Level
4th Bedroom
11 × 11
Upper Level
Recreation Room
28 × 11
Lower Level
Bathroom Locations
Full Baths
1 Main, 1 Upper, 1 Lower
Half Baths
1 Main
External Features
Construction
Site-Built Home
Exterior
Brick,Vinyl
Lot Size
130,680 sq ft
Acreage
3.00 Acres
Lot Dimensions
607x386x739
Out Buildings
Shed
Sewer
Septic
Water
Well
Fence
None
Location
Area
Allen County
Location
Rural
County
Allen
Subdivision
None
Township
Perry
City
Leo
State
IN
Zip
46765
Schools
School District
Northwest Allen County
Elementary
Cedar Canyon
Middle School
Maple Creek
High School
Carroll
Financial
Financing Terms
Cash, Conventional
Assoc. Dues
$0.00 Not Applicable
| MLS # | 202606764 |
|---|---|
| Date Listed | 2026-03-03 |
| Status | Sold |
| Property Type | Residential |
| Property SubType | Site-Built Home |
| Finished Square Feet | 3656 sqft |
| Total Square Feet | 4098 sqft |
| New Construction | No |
| Style | One and Half Story |
| Type | Site-Built Home |
| Basement | Yes |
| Bedrooms | 4 |
| Bathrooms | 4 (3 Full, 1 Half) |
| Annual Taxes | $5,166.04 |
| Year Taxes Payable | 2024 payable 2025 |
| Year Built | 2001 |
| Days on Market | 4 |
| Design | Other |
|---|---|
| Cooling | Geothermal |
| Heating | Geothermal |
| Garage | Attached |
| Main Level Laundry | Yes |
| Outbuilding | Shed, Outbuilding |
| Pool | Yes |
| Living Room | 19 × 13 | Main Level |
| Dining Room | 14 × 12 | Main Level |
| Family Room | 29 × 16 | Lower Level |
| Kitchen | 14 × 12 | Main Level |
| Breakfast Area | 12 × 9 | Main Level |
| Master Bedroom | 17 × 13 | Main Level |
| 2nd Bedroom | 11 × 11 | Main Level |
| 3rd Bedroom | 11 × 11 | Upper Level |
| 4th Bedroom | 11 × 11 | Upper Level |
| Recreation Room | 28 × 11 | Lower Level |
| Full Baths | 1 Main, 1 Upper, 1 Lower |
| Half Baths | 1 Main |
| Construction | Site-Built Home |
|---|---|
| Exterior | Brick,Vinyl |
| Lot Size | 130,680 sq ft |
| Acreage | 3.00 Acres |
| Lot Dimensions | 607x386x739 |
| Out Buildings | Shed |
| Sewer | Septic |
| Water | Well |
| Fence | None |
| Area | Allen County |
|---|---|
| Location | Rural |
| County | Allen |
| Subdivision | None |
| Township | Perry |
| City | Leo |
| State | IN |
| Zip | 46765 |
| School District | Northwest Allen County |
|---|---|
| Elementary | Cedar Canyon |
| Middle School | Maple Creek |
| High School | Carroll |
| Financing Terms | Cash, Conventional |
|---|---|
| Assoc. Dues | $0.00 Not Applicable |
MLS# 202606764
IDX information provided by the Indiana Regional MLS.
IDX information is provided exclusively for consumers’ personal, non-commercial use and may not be used for any purpose other than to identify prospective properties consumers may be interested in purchasing. Data is deemed reliable but is not guaranteed accurate by the MLS.
Listing Provided Courtesy of Mary Douglass
The Douglass Home Team, LLC
dht.maryd@gmail.com
Listing updated April 20, 2026 at 8:09 pm
Last checked 14 minutes ago
Learn More About 4516 Hollopeter Road