Sold for $285,000 Listed for $299,900
1614 Marietta Drive
This property is not currently for sale or for rent.
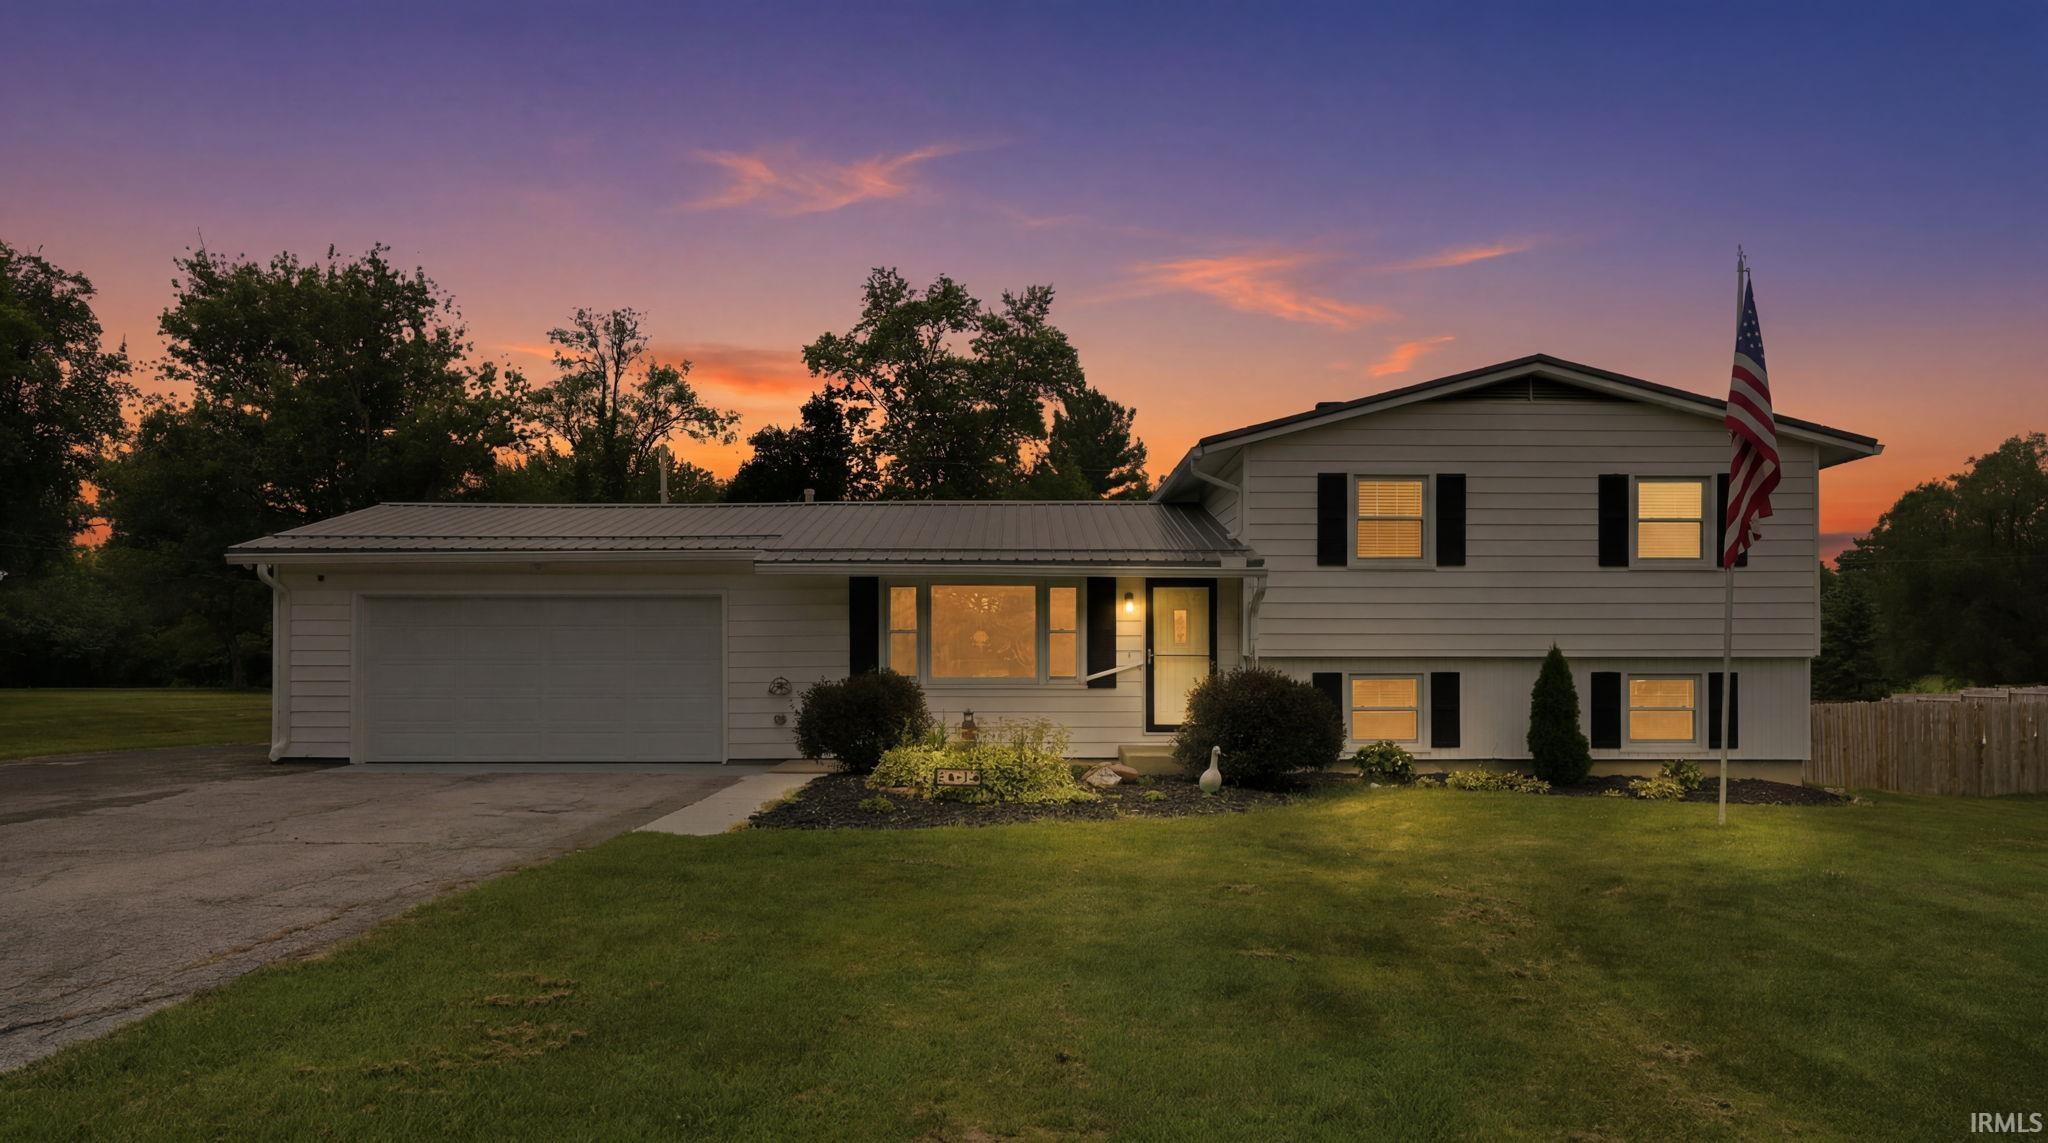
EXTREMELY MOTIVATED SELLERS that will entertain all offers! Major improvements already taken care of and seller is willing to offer a credit toward cosmetic updates with good offers. Tucked away on a quiet street in southwest Fort Wayne, this thoughtfully updated tri-level home is designed for easy living and everyday comfort. Major improvements have already been taken care of, including a durable metal roof, updated windows and storm doors, renovated kitchen, newer appliances, updated flooring, new gutters, and an updated furnace and central air system, giving you peace of mind from day one. Inside, the flexible layout offers multiple living spaces to fit your lifestyle, whether that means hosting friends, creating a cozy movie night setup, or carving out a dedicated work-from-home area. The bright sunroom serves as a natural gathering space, seamlessly connecting indoor comfort with outdoor enjoyment. Step outside and you’ll find a spacious half-acre lot that invites everything from summer evenings on the patio to weekend projects or simply room to spread out and unwind. The oversized two-car garage with extra clearance is perfect for hobbyists or anyone needing additional space, while the detached shed with loft storage adds even more versatility. With its blend of major updates, functional space, and a setting that balances convenience with a peaceful neighborhood feel, this home offers a lifestyle that’s ready to be enjoyed from the moment you move in.
Illinois Rd to Marietta. go South. Home is on the right hand side.
Dryer Hook Up Gas, Range/Oven Hook Up Elec
Sale IncludesDishwasher, Microwave, Refrigerator, Washer, Dryer-Gas, Oven-Electric
Map to 1614 Marietta Drive, Fort Wayne, IN 46804
MLS #
202606581
Date Listed
2026-03-02
Status
Sold
Property Type
Residential
Property SubType
Site-Built Home
Square Feet
1608 sqft
New Construction
No
Style
Tri-Level
Type
Site-Built Home
Basement
Yes
Bedrooms
3
Bathrooms
2
Annual Taxes
$1,923.00
Year Taxes Payable
2025
Year Built
1961
Days on Market
181
Additional
Cooling
Central Air
Heating
Gas
Garage
Attached
Outbuilding
Shed
Room Dimensions
Living Room
13 × 20
Main Level
Family Room
23 × 14
Lower Level
Kitchen
11 × 10
Main Level
Breakfast Area
10 × 9
Main Level
Master Bedroom
15 × 11
Upper Level
2nd Bedroom
12 × 10
Upper Level
3rd Bedroom
11 × 9
Upper Level
Extra Room
16 × 12
Main Level
Bathroom Locations
Full Baths
1 Upper, 1 Lower
External Features
Construction
Site-Built Home
Exterior
Vinyl
Lot Size
21,931 sq ft
Acreage
0.50 Acres
Lot Dimensions
106'x206.9'
Parking
Yes
Out Buildings
Shed
Sewer
City
Water
Well
Fence
None
Location
Area
Allen County
County
Allen
Subdivision
Lake of the Woods
Township
Aboite
City
Fort Wayne
State
IN
Zip
46804
Schools
School District
MSD of Southwest Allen Cnty
Elementary
Deer Ridge
Middle School
Woodside
High School
Homestead
Financial
Assoc. Dues
$110.00 Annually
Assoc. Restrictions
Yes
| MLS # | 202606581 |
|---|---|
| Date Listed | 2026-03-02 |
| Status | Sold |
| Property Type | Residential |
| Property SubType | Site-Built Home |
| Square Feet | 1608 sqft |
| New Construction | No |
| Style | Tri-Level |
| Type | Site-Built Home |
| Basement | Yes |
| Bedrooms | 3 |
| Bathrooms | 2 |
| Annual Taxes | $1,923.00 |
| Year Taxes Payable | 2025 |
| Year Built | 1961 |
| Days on Market | 181 |
| Cooling | Central Air |
|---|---|
| Heating | Gas |
| Garage | Attached |
| Outbuilding | Shed |
| Living Room | 13 × 20 | Main Level |
| Family Room | 23 × 14 | Lower Level |
| Kitchen | 11 × 10 | Main Level |
| Breakfast Area | 10 × 9 | Main Level |
| Master Bedroom | 15 × 11 | Upper Level |
| 2nd Bedroom | 12 × 10 | Upper Level |
| 3rd Bedroom | 11 × 9 | Upper Level |
| Extra Room | 16 × 12 | Main Level |
| Full Baths | 1 Upper, 1 Lower |
| Construction | Site-Built Home |
|---|---|
| Exterior | Vinyl |
| Lot Size | 21,931 sq ft |
| Acreage | 0.50 Acres |
| Lot Dimensions | 106'x206.9' |
| Parking | Yes |
| Out Buildings | Shed |
| Sewer | City |
| Water | Well |
| Fence | None |
| Area | Allen County |
|---|---|
| County | Allen |
| Subdivision | Lake of the Woods |
| Township | Aboite |
| City | Fort Wayne |
| State | IN |
| Zip | 46804 |
| School District | MSD of Southwest Allen Cnty |
|---|---|
| Elementary | Deer Ridge |
| Middle School | Woodside |
| High School | Homestead |
| Assoc. Dues | $110.00 Annually |
|---|---|
| Assoc. Restrictions | Yes |
MLS# 202606581
IDX information provided by the Indiana Regional MLS.
IDX information is provided exclusively for consumers’ personal, non-commercial use and may not be used for any purpose other than to identify prospective properties consumers may be interested in purchasing. Data is deemed reliable but is not guaranteed accurate by the MLS.
Listing Provided Courtesy of Eric Rowan
RE/MAX Results
Cell: 260-402-1697
Listing updated October 7, 2026 at 1:15 pm
Last checked 7 minutes ago
Learn More About 1614 Marietta Drive