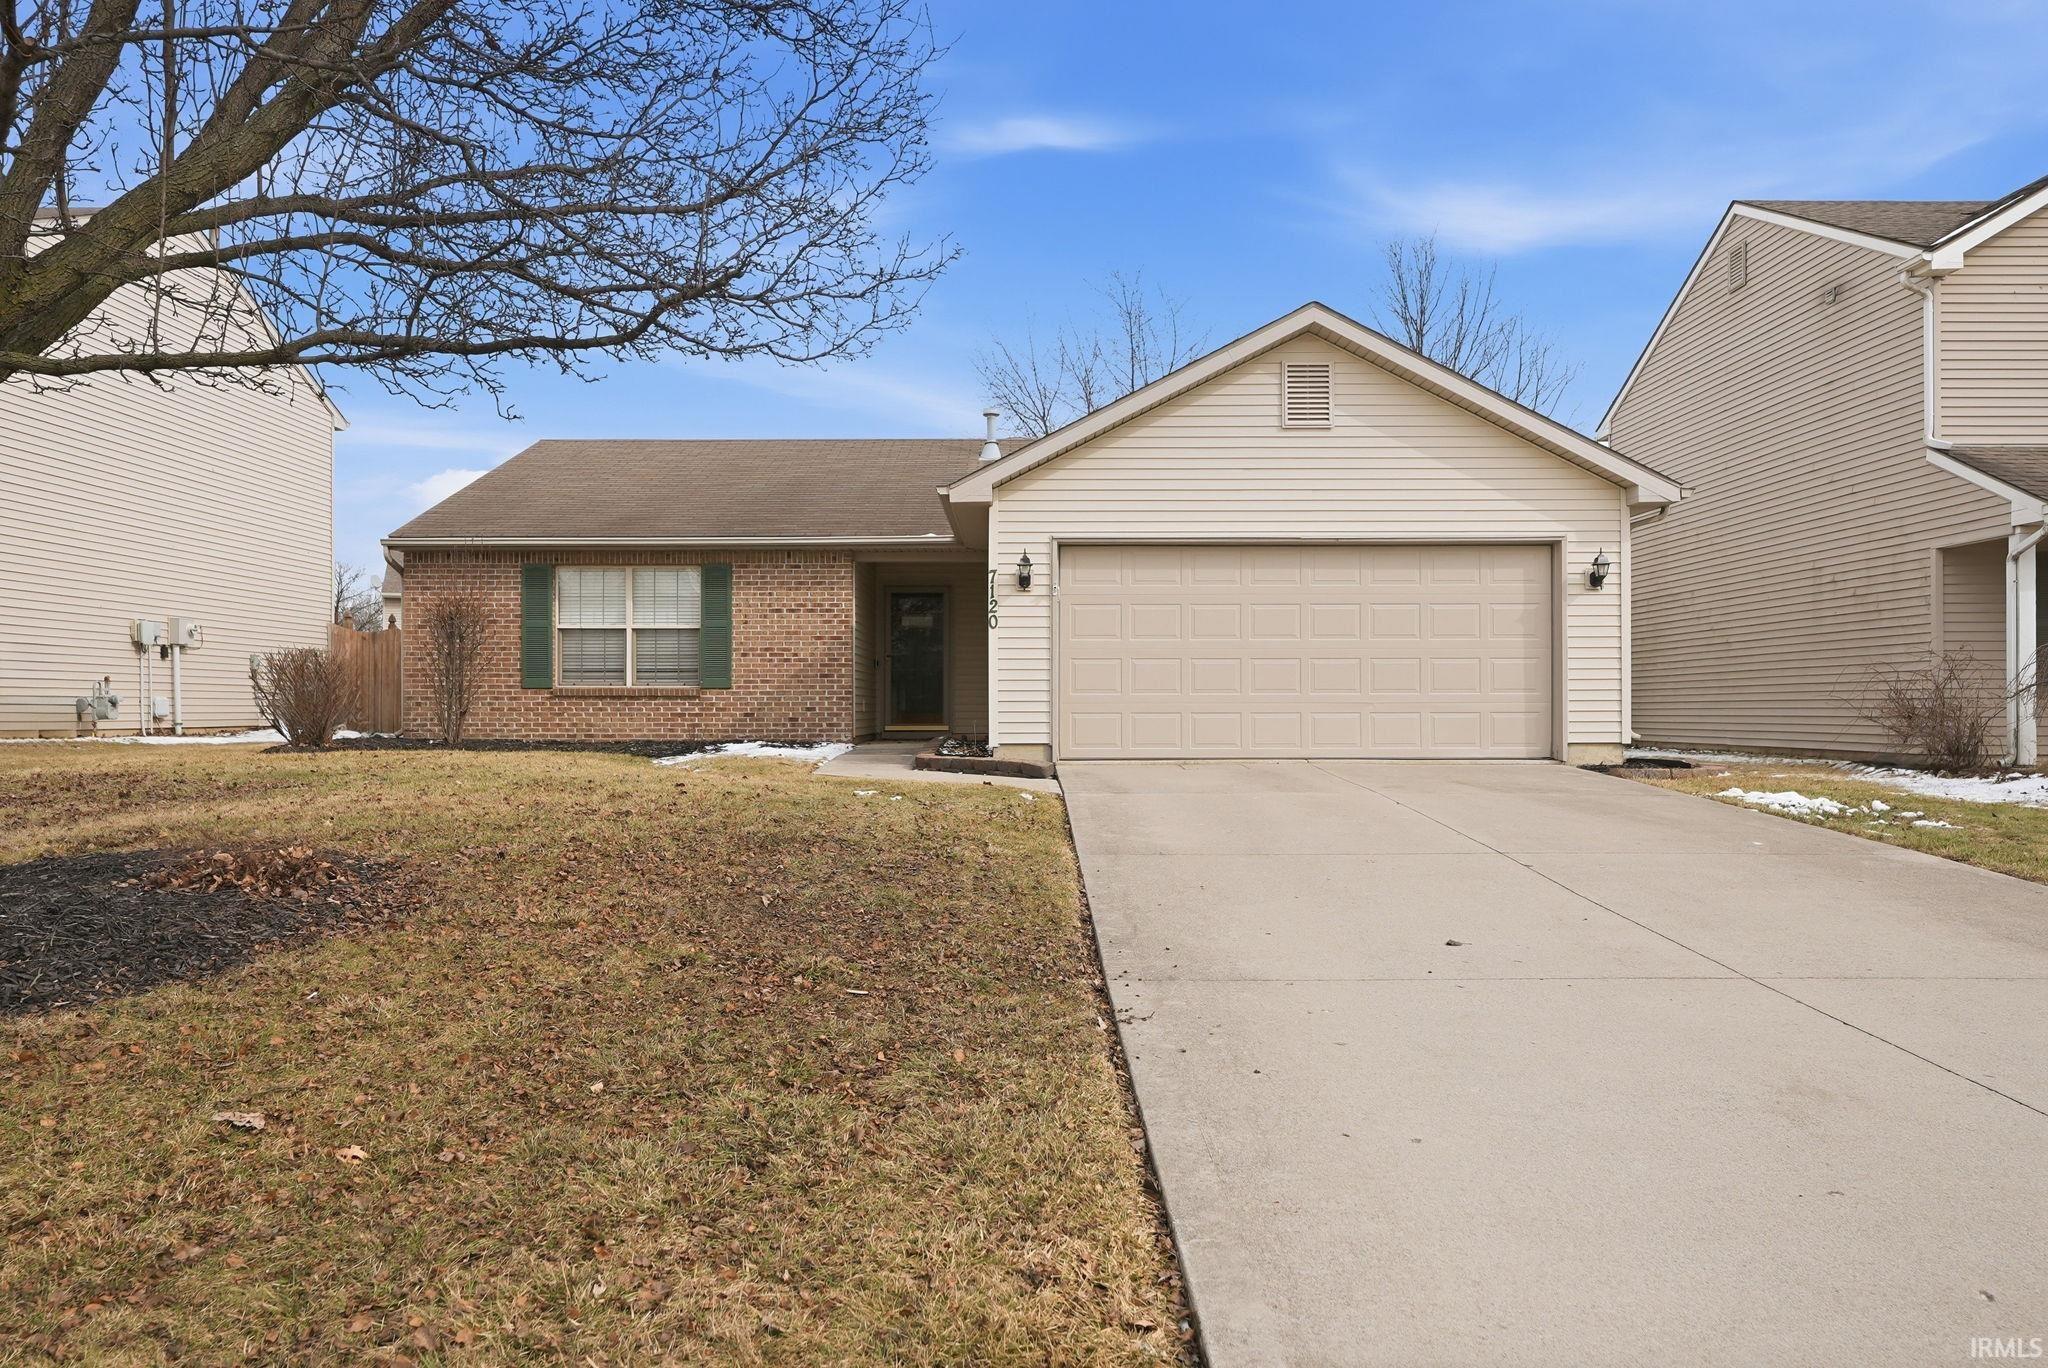
Sold for $232,900 Listed for $239,900
7120 Tiger Lily Place
This property is not currently for sale or for rent.
Your search ends here if you’re looking for a fabulous, move in ready, immaculate home. This home is bound to impress from the moment you step inside. The open concept between the living room and kitchen is ideal for entertainment or relaxation. The living room features a beautiful gas log fireplace for those chilly days and nights. There is fresh paint and flooring throughout the home, as well as ample storage. Both bathrooms have been impeccably updated. The spacious master has incredible closet space and allows for tremendous natural sunlight. The next owner will certainly appreciate the split floor plan for additional privacy. The furnace and ac unit are both only 2 years young. All the appliances remain, as well as the window coverings. With close proximity to restaurants, shopping, and schools, you will not want to miss out on this one!!
Wheelock Rd, N of St. Joe Center. Turn Right on Monique Dr, Right on Tiger Lily Pl. The home is on the left.
1st Bdrm En Suite, Attic Storage, Ceiling Fan(s), Closet(s) Walk-in, Countertops-Laminate, Deck Open, Detector-Smoke, Disposal, Dryer Hook Up Electric, Eat-In Kitchen, Foyer Entry, Garage Door Opener, Landscaped, Open Floor Plan, Porch Covered, Range/Oven Hk Up Gas/Elec, Split Br Floor Plan, Main Floor Laundry
Sale IncludesDishwasher, Microwave, Refrigerator, Washer, Window Treatments, Dryer-Electric, Range-Gas, Water Heater Gas, Window Treatment-Blinds
Map to 7120 Tiger Lily Place, Fort Wayne, IN 46835
MLS #
202606245
Date Listed
2026-02-27
Status
Sold
Property Type
Residential
Property SubType
Site-Built Home
Square Feet
1200 sqft
New Construction
No
Style
One Story
Type
Site-Built Home
Bedrooms
3
Bathrooms
2
Annual Taxes
$2,304.90
Year Taxes Payable
2025
Year Built
2000
Days on Market
2
Additional
Design
Traditional
Cooling
Central Air
Heating
Gas, Forced Air
Garage
Attached
Main Level Laundry
Yes
Room Dimensions
Living Room
17 × 15
Main Level
Kitchen
17 × 15
Main Level
Master Bedroom
17 × 11
Main Level
2nd Bedroom
12 × 10
Main Level
3rd Bedroom
11 × 9
Main Level
Bathroom Locations
Full Baths
2 Main
External Features
Construction
Site-Built Home
Exterior
Brick,Vinyl
Lot Size
6,534 sq ft
Acreage
0.15 Acres
Lot Dimensions
56 x 120
Parking
Yes
Sewer
City
Water
City
Fence
None
Location
Area
Allen County
Location
City/Town/Suburb
County
Allen
Subdivision
Hunters Point
Township
St Joe
City
Fort Wayne
State
IN
Zip
46835
Schools
School District
Fort Wayne Community
Elementary
Arlington
Middle School
Jefferson
High School
Northrop
Financial
Financing Terms
Cash, Conventional, FHA, VA
Assoc. Dues
$115.00 Annually
Assoc. Restrictions
Yes
| MLS # | 202606245 |
|---|---|
| Date Listed | 2026-02-27 |
| Status | Sold |
| Property Type | Residential |
| Property SubType | Site-Built Home |
| Square Feet | 1200 sqft |
| New Construction | No |
| Style | One Story |
| Type | Site-Built Home |
| Bedrooms | 3 |
| Bathrooms | 2 |
| Annual Taxes | $2,304.90 |
| Year Taxes Payable | 2025 |
| Year Built | 2000 |
| Days on Market | 2 |
| Design | Traditional |
|---|---|
| Cooling | Central Air |
| Heating | Gas, Forced Air |
| Garage | Attached |
| Main Level Laundry | Yes |
| Living Room | 17 × 15 | Main Level |
| Kitchen | 17 × 15 | Main Level |
| Master Bedroom | 17 × 11 | Main Level |
| 2nd Bedroom | 12 × 10 | Main Level |
| 3rd Bedroom | 11 × 9 | Main Level |
| Full Baths | 2 Main |
| Construction | Site-Built Home |
|---|---|
| Exterior | Brick,Vinyl |
| Lot Size | 6,534 sq ft |
| Acreage | 0.15 Acres |
| Lot Dimensions | 56 x 120 |
| Parking | Yes |
| Sewer | City |
| Water | City |
| Fence | None |
| Area | Allen County |
|---|---|
| Location | City/Town/Suburb |
| County | Allen |
| Subdivision | Hunters Point |
| Township | St Joe |
| City | Fort Wayne |
| State | IN |
| Zip | 46835 |
| School District | Fort Wayne Community |
|---|---|
| Elementary | Arlington |
| Middle School | Jefferson |
| High School | Northrop |
| Financing Terms | Cash, Conventional, FHA, VA |
|---|---|
| Assoc. Dues | $115.00 Annually |
| Assoc. Restrictions | Yes |
MLS# 202606245
IDX information provided by the Indiana Regional MLS.
IDX information is provided exclusively for consumers’ personal, non-commercial use and may not be used for any purpose other than to identify prospective properties consumers may be interested in purchasing. Data is deemed reliable but is not guaranteed accurate by the MLS.
Listing Provided Courtesy of Rochelle Metz
Wieland Real Estate
Cell: 260-580-5986
Listing updated April 10, 2026 at 10:15 am
Last checked 9 minutes ago
Learn More About 7120 Tiger Lily Place