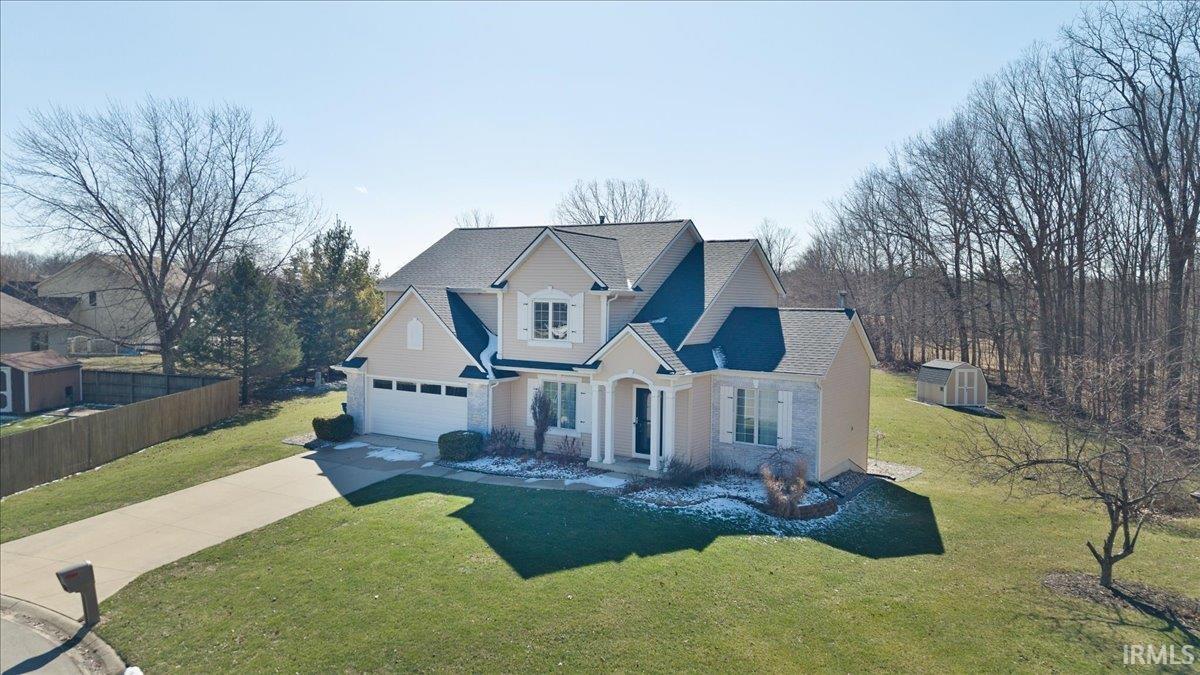
Sold for $405,000 Listed for $425,000
6455 W 444 N
This property is not currently for sale or for rent.
This custom Bob Buescher built home is a must see. Sitting on an exceptional lot this huge home offers 4 bedrooms (with potential for a 5th in the basement), 3.5 baths, and a finished daylight basement. The Great Room features cathedral ceilings, a gas log/brick gas fireplace, and massive windows overlooking the wooded lined backyard. The Kitchen featuring raised panel cabinetry, ample storage, plenty of counter space and stainless steel appliances. The bright Dining area that opens directly to the back patio, perfect for indoor-outdoor entertaining. The master en-suite includes walk in closet, dual vanities, standup shower, garden tub and gas log fireplace. Norwood is a short drive to Huntington’s amenities and a short golf cart ride from Maple Grove golf course.
24 toward Andrew/Wabash turn right on Maple Groove road. turn right on 635, left onto 442, right onto 641, left onto 444
1st Bdrm En Suite, Breakfast Bar, Ceiling Fan(s), Ceilings-Vaulted, Closet(s) Walk-in, Deck Open, Detector-Smoke, Disposal, Dryer Hook Up Electric, Garden Tub, Generator-Whole House, Landscaped, Range/Oven Hook Up Gas, Six Panel Doors, Utility Sink, Formal Dining Room, Garage-Heated, Main Floor Laundry, Sump Pump, Washer Hook-Up
Sale IncludesDishwasher, Microwave, Refrigerator, Washer, Window Treatments, Dryer-Electric, Oven-Gas, Range-Gas, Sump Pump, Water Heater Gas, Water Softener-Owned
Map to 6455 W 444 N, Huntington, IN 46750
MLS #
202606191
Date Listed
2026-02-27
Status
Sold
Property Type
Residential
Property SubType
Site-Built Home
Finished Square Feet
3130 sqft
Total Square Feet
3270 sqft
New Construction
No
Style
Two Story
Type
Site-Built Home
Basement
Yes
Bedrooms
4
Bathrooms
4
(3 Full, 1 Half)
Annual Taxes
$2,096.00
Year Taxes Payable
2025
Year Built
2002
Days on Market
21
Additional
Cooling
Central Air
Heating
Propane, Forced Air
Garage
Attached
Main Level Laundry
Yes
Room Dimensions
Living Room
19 × 13
Main Level
Dining Room
13 × 11
Main Level
Family Room
15 × 18
Basement Level
Kitchen
12 × 11
Main Level
Breakfast Area
12 × 11
Main Level
Den
10 × 14
Basement Level
Master Bedroom
13 × 16
Upper Level
2nd Bedroom
13 × 11
Upper Level
3rd Bedroom
12 × 12
Upper Level
4th Bedroom
10 × 13
Upper Level
Recreation Room
14 × 11
Basement Level
Bathroom Locations
Full Baths
2 Upper, 1 Lower
Half Baths
1 Main
External Features
Construction
Site-Built Home
Exterior
Brick,Vinyl
Lot Size
11,761 sq ft
Acreage
0.27 Acres
Lot Dimensions
41x102x163x58x143
Sewer
City
Water
City
Fence
None
Location
Area
Huntington County
County
Huntington
Subdivision
Norwood Estates
Township
Dallas
City
Huntington
State
IN
Zip
46750
Schools
School District
Huntington County Community
Elementary
Andrews
Middle School
Riverview
High School
Huntington North
Financial
Assoc. Dues
$0.00 Not Applicable
| MLS # | 202606191 |
|---|---|
| Date Listed | 2026-02-27 |
| Status | Sold |
| Property Type | Residential |
| Property SubType | Site-Built Home |
| Finished Square Feet | 3130 sqft |
| Total Square Feet | 3270 sqft |
| New Construction | No |
| Style | Two Story |
| Type | Site-Built Home |
| Basement | Yes |
| Bedrooms | 4 |
| Bathrooms | 4 (3 Full, 1 Half) |
| Annual Taxes | $2,096.00 |
| Year Taxes Payable | 2025 |
| Year Built | 2002 |
| Days on Market | 21 |
| Cooling | Central Air |
|---|---|
| Heating | Propane, Forced Air |
| Garage | Attached |
| Main Level Laundry | Yes |
| Living Room | 19 × 13 | Main Level |
| Dining Room | 13 × 11 | Main Level |
| Family Room | 15 × 18 | Basement Level |
| Kitchen | 12 × 11 | Main Level |
| Breakfast Area | 12 × 11 | Main Level |
| Den | 10 × 14 | Basement Level |
| Master Bedroom | 13 × 16 | Upper Level |
| 2nd Bedroom | 13 × 11 | Upper Level |
| 3rd Bedroom | 12 × 12 | Upper Level |
| 4th Bedroom | 10 × 13 | Upper Level |
| Recreation Room | 14 × 11 | Basement Level |
| Full Baths | 2 Upper, 1 Lower |
| Half Baths | 1 Main |
| Construction | Site-Built Home |
|---|---|
| Exterior | Brick,Vinyl |
| Lot Size | 11,761 sq ft |
| Acreage | 0.27 Acres |
| Lot Dimensions | 41x102x163x58x143 |
| Sewer | City |
| Water | City |
| Fence | None |
| Area | Huntington County |
|---|---|
| County | Huntington |
| Subdivision | Norwood Estates |
| Township | Dallas |
| City | Huntington |
| State | IN |
| Zip | 46750 |
| School District | Huntington County Community |
|---|---|
| Elementary | Andrews |
| Middle School | Riverview |
| High School | Huntington North |
| Assoc. Dues | $0.00 Not Applicable |
|---|
MLS# 202606191
IDX information provided by the Indiana Regional MLS.
IDX information is provided exclusively for consumers’ personal, non-commercial use and may not be used for any purpose other than to identify prospective properties consumers may be interested in purchasing. Data is deemed reliable but is not guaranteed accurate by the MLS.
Listing Provided Courtesy of Helen Hunt
North Eastern Group Realty
Cell: 260-444-8331
Listing updated April 21, 2026 at 12:30 pm
Last checked 11 minutes ago
Learn More About 6455 W 444 N