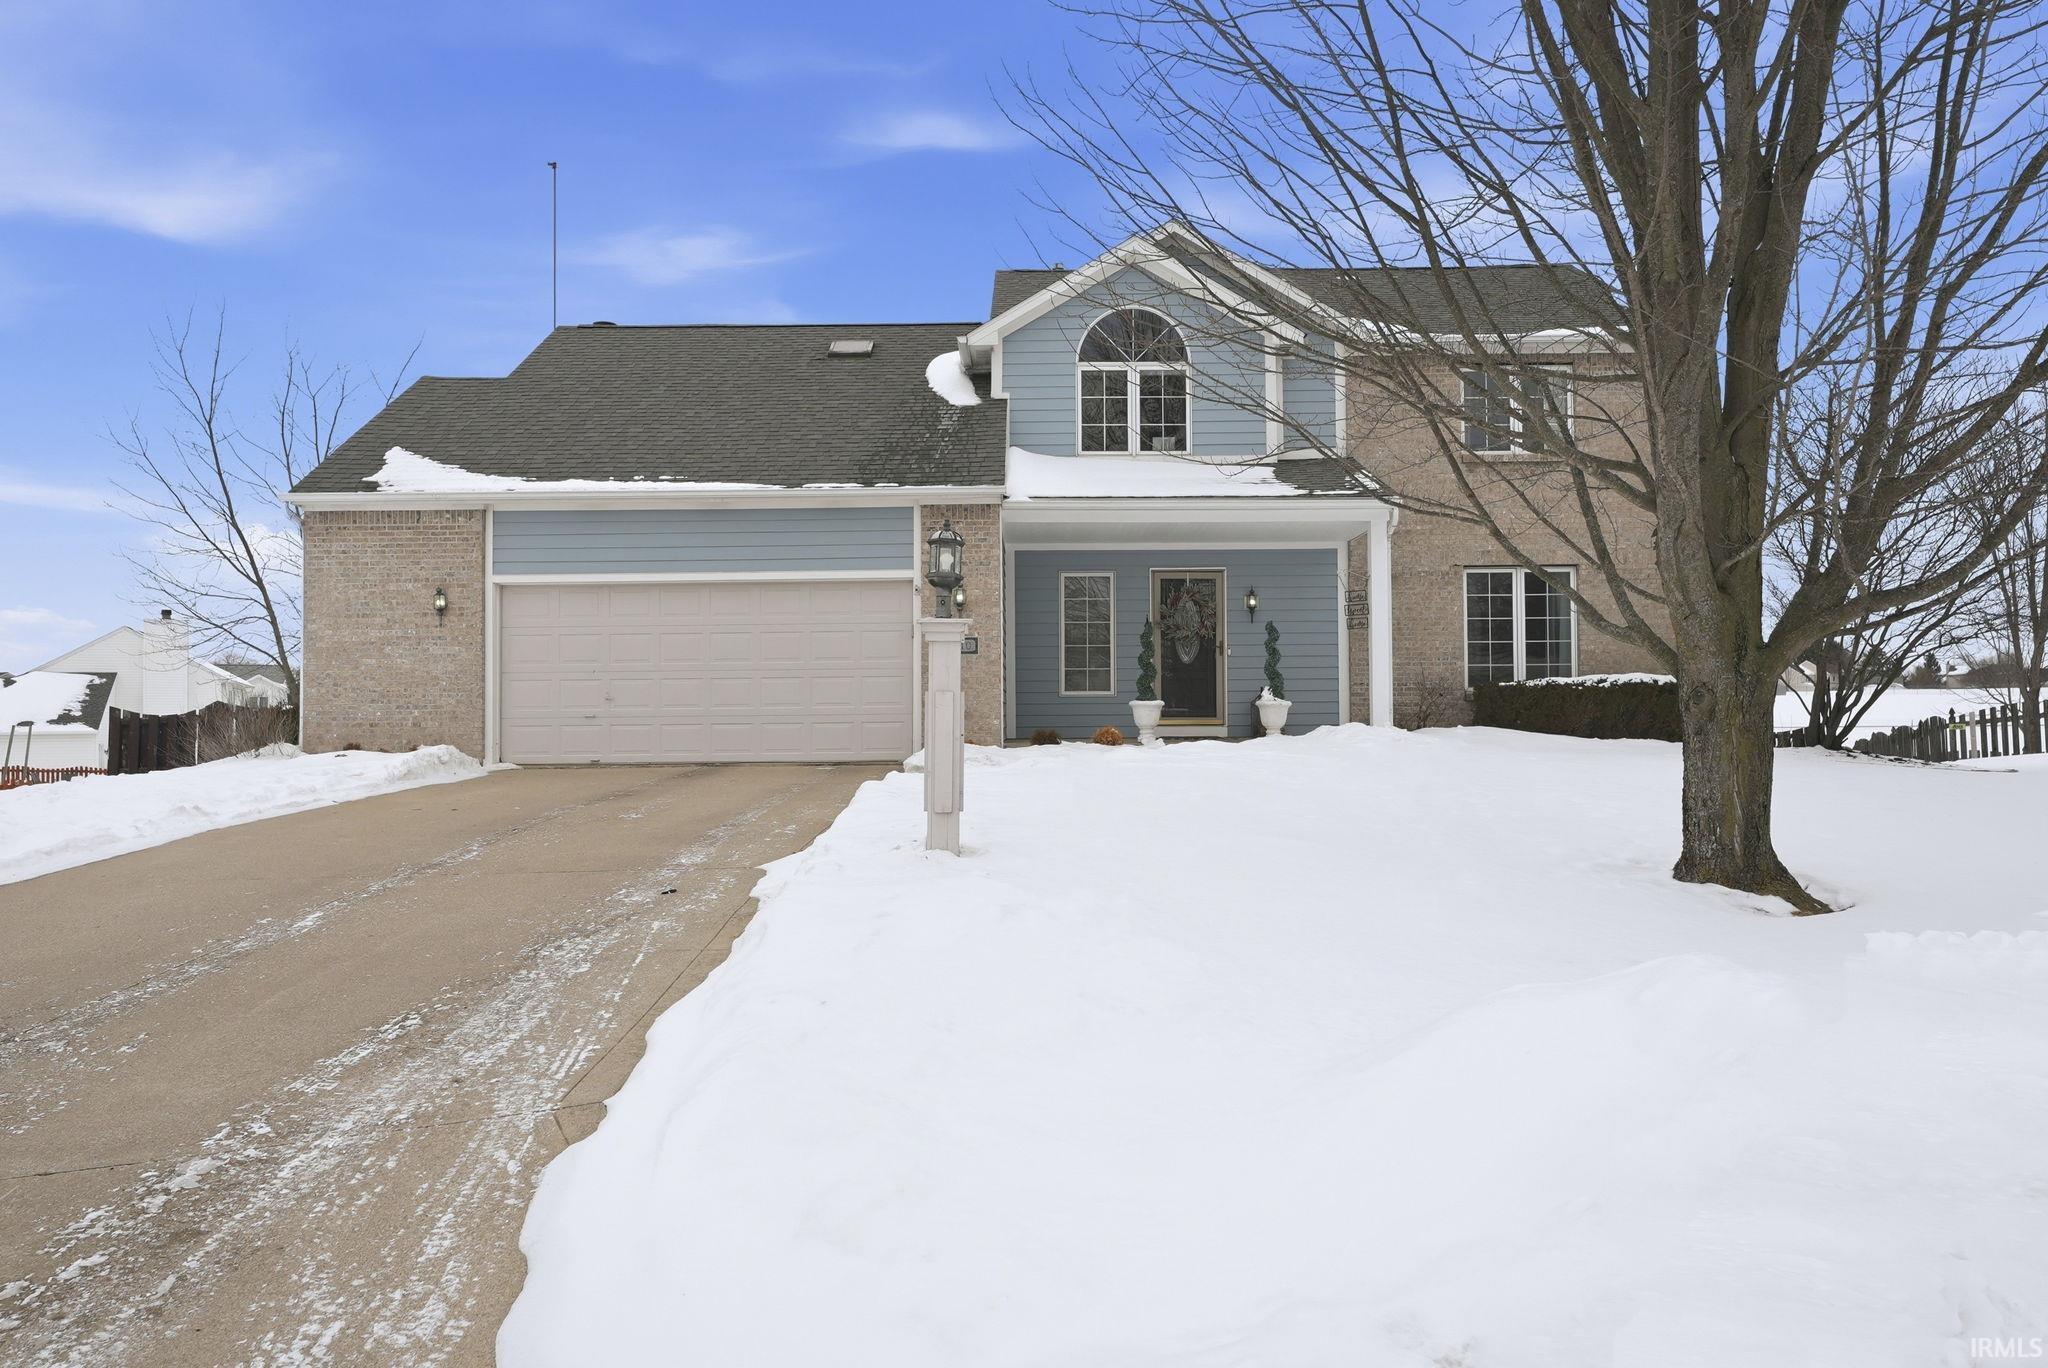
Sold for $385,000 Listed for $385,000
3110 Acorn Court
This property is not currently for sale or for rent.
Step inside this thoughtfully designed 4-bedroom, 2.5-bath two-story home where vaulted ceilings, multiple living areas, and a well-connected layout create comfortable, everyday flow. The main level features a formal dining room with decorative wallpaper and a modern chandelier. The kitchen has ample hard countertop space and features a premium refrigerator and matching dishwasher bought in 2025 that opens directly to a vaulted living room highlighted by a skylight, ceiling fan, and white brick fireplace. A convenient half bath is located on the main floor. Upstairs, all four bedrooms are well sized and are served by two full bathrooms. The primary suit includes an ensuite full bath along with a spacious walk in closet. The finished basement provides additional living space with a multiple finished rooms offering flexible use, a home theater with wall and ceiling surround speakers and dedicated storage areas. Outside, the recently renovated open raised deck with a brand new pergola creates a comfortable setting to enjoy the spacious backyard and entertainment. With its combination of indoor living space, functional layout, and inviting outdoor areas, this home offers flexibility for a variety of everyday lifestyles. Schedule your showing today! Copy and paste URL in search for video tour: https://arthomephoto.aryeo.com/videos/019c5249-e1bd-7327-91e3-d9002ec96bc6
Covington Rd to Walnut Creek, Turn Left into Subdivision, Turn Left on Firethorne Path & Left Again on Acorn Ct.
Dishwasher, Microwave, Refrigerator, Washer, Dryer-Electric, Range-Gas
Map to 3110 Acorn Court, Fort Wayne, IN 46814
MLS #
202606032
Date Listed
2026-02-26
Status
Sold
Property Type
Residential
Property SubType
Site-Built Home
Finished Square Feet
3004 sqft
Total Square Feet
3204 sqft
New Construction
No
Style
Two Story
Type
Site-Built Home
Basement
Yes
Bedrooms
4
Bathrooms
3
(2 Full, 1 Half)
Annual Taxes
$2,718.62
Year Taxes Payable
2025
Year Built
1998
Days on Market
3
Additional
Cooling
Central Air
Heating
Gas, Forced Air
Garage
Attached
Main Level Laundry
Yes
Room Dimensions
Living Room
14 × 12
Main Level
Dining Room
12 × 10
Main Level
Family Room
23 × 13
Main Level
Kitchen
12 × 10
Main Level
Breakfast Area
11 × 10
Main Level
Master Bedroom
15 × 13
Upper Level
2nd Bedroom
13 × 11
Upper Level
3rd Bedroom
12 × 11
Upper Level
4th Bedroom
14 × 11
Upper Level
Recreation Room
15 × 11
Lower Level
Extra Room
14 × 12
Lower Level
Bathroom Locations
Full Baths
2 Upper
Half Baths
1 Main
External Features
Construction
Site-Built Home
Exterior
Brick,Shingle,Vinyl
Lot Size
7,735 sq ft
Acreage
0.18 Acres
Lot Dimensions
65X119
Sewer
City
Water
City
Fence
None
Location
Area
Allen County
County
Allen
Subdivision
Walnut Creek
Township
Aboite
City
Fort Wayne
State
IN
Zip
46814
Schools
School District
MSD of Southwest Allen Cnty
Elementary
Covington
Middle School
Woodside
High School
Homestead
Financial
Financing Terms
Cash, Conventional, FHA, VA
Assoc. Dues
$285.00 Annually
| MLS # | 202606032 |
|---|---|
| Date Listed | 2026-02-26 |
| Status | Sold |
| Property Type | Residential |
| Property SubType | Site-Built Home |
| Finished Square Feet | 3004 sqft |
| Total Square Feet | 3204 sqft |
| New Construction | No |
| Style | Two Story |
| Type | Site-Built Home |
| Basement | Yes |
| Bedrooms | 4 |
| Bathrooms | 3 (2 Full, 1 Half) |
| Annual Taxes | $2,718.62 |
| Year Taxes Payable | 2025 |
| Year Built | 1998 |
| Days on Market | 3 |
| Cooling | Central Air |
|---|---|
| Heating | Gas, Forced Air |
| Garage | Attached |
| Main Level Laundry | Yes |
| Living Room | 14 × 12 | Main Level |
| Dining Room | 12 × 10 | Main Level |
| Family Room | 23 × 13 | Main Level |
| Kitchen | 12 × 10 | Main Level |
| Breakfast Area | 11 × 10 | Main Level |
| Master Bedroom | 15 × 13 | Upper Level |
| 2nd Bedroom | 13 × 11 | Upper Level |
| 3rd Bedroom | 12 × 11 | Upper Level |
| 4th Bedroom | 14 × 11 | Upper Level |
| Recreation Room | 15 × 11 | Lower Level |
| Extra Room | 14 × 12 | Lower Level |
| Full Baths | 2 Upper |
| Half Baths | 1 Main |
| Construction | Site-Built Home |
|---|---|
| Exterior | Brick,Shingle,Vinyl |
| Lot Size | 7,735 sq ft |
| Acreage | 0.18 Acres |
| Lot Dimensions | 65X119 |
| Sewer | City |
| Water | City |
| Fence | None |
| Area | Allen County |
|---|---|
| County | Allen |
| Subdivision | Walnut Creek |
| Township | Aboite |
| City | Fort Wayne |
| State | IN |
| Zip | 46814 |
| School District | MSD of Southwest Allen Cnty |
|---|---|
| Elementary | Covington |
| Middle School | Woodside |
| High School | Homestead |
| Financing Terms | Cash, Conventional, FHA, VA |
|---|---|
| Assoc. Dues | $285.00 Annually |
MLS# 202606032
IDX information provided by the Indiana Regional MLS.
IDX information is provided exclusively for consumers’ personal, non-commercial use and may not be used for any purpose other than to identify prospective properties consumers may be interested in purchasing. Data is deemed reliable but is not guaranteed accurate by the MLS.
Listing Provided Courtesy of Jacob Hege
Uptown Realty Group
Cell: 260-431-4974
Listing updated May 1, 2026 at 11:30 am
Last checked 15 minutes ago
Learn More About 3110 Acorn Court