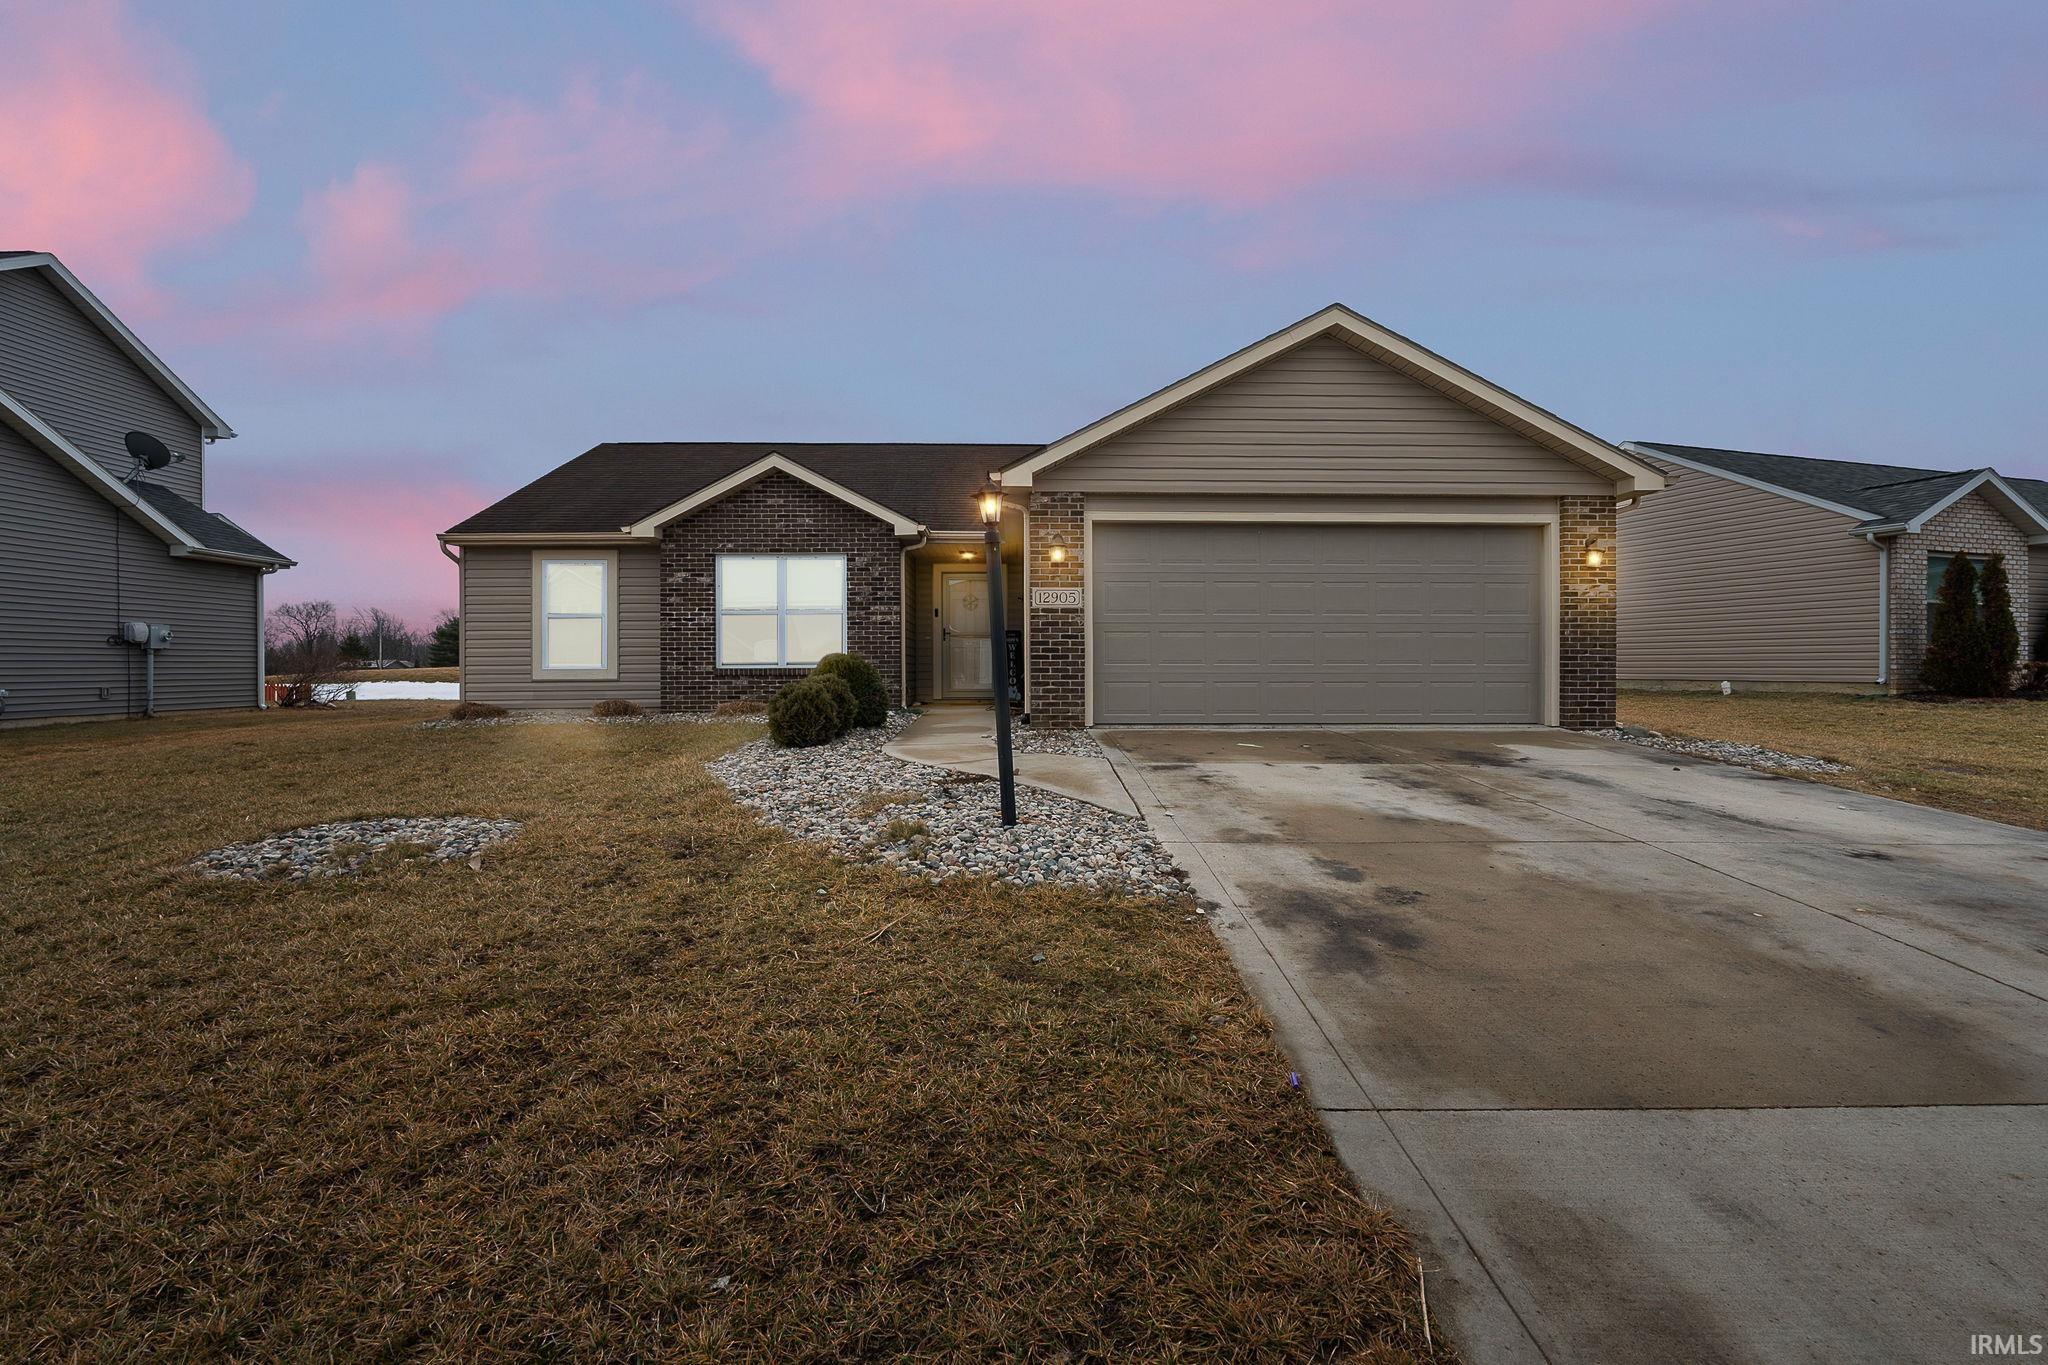
Sold for $262,890 Listed for $259,890
12905 Magnolia Creek Trail
This property is not currently for sale or for rent.
This move-in-ready 3-bedroom, 2-bath ranch in Magnolia Meadows is what you’ve been waiting for. Set in Southwest Fort Wayne, this home offers easy access to I-69, nearby shopping, dining, and everyday conveniences. Enjoy an open-concept layout that connects the living room, dining area, and kitchen, making it easy to cook, relax, and entertain in one bright space with vaulted ceilings. The kitchen features rich cabinetry, a tile backsplash, and a peninsula with bar seating that’s perfect for quick breakfasts, drinks, or study time. All three bedrooms are generously sized, with a peaceful primary suite and two additional rooms ready for kids, guests, or a home office. Step outside to a large, fully fenced backyard with a patio and a playset area. The home offers a full 2-car attached garage with extra built-in storage shelving, and a friendly neighborhood setting close to everything. It truly checks the boxes current buyers are searching for: ranch, fenced yard, prime location, and the highly sought-after Southwest Allen County School District, while being eligible for USDA 0% down financing.
SR 14 West, then North on W. Hamilton Road, Turn Left onto Magnolia Creek Trail, then the property is located on the left. (Map's Works)
Attic Storage, Breakfast Bar, Ceiling-9+, Ceiling-Tray, Ceilings-Vaulted, Closet(s) Walk-in, Countertops-Laminate, Disposal, Dryer Hook Up Electric, Eat-In Kitchen, Firepit, Foyer Entry, Landscaped, Open Floor Plan, Main Level Bedroom Suite
Sale IncludesDishwasher, Refrigerator, Cooktop-Electric, Kitchen Exhaust Hood, Range-Electric, Water Heater Gas
Map to 12905 Magnolia Creek Trail, Fort Wayne, IN 46814
MLS #
202605073
Date Listed
2026-02-18
Status
Sold
Property Type
Residential
Property SubType
Site-Built Home
Square Feet
1247 sqft
New Construction
No
Style
One Story
Type
Site-Built Home
Bedrooms
3
Bathrooms
2
Annual Taxes
$1,946.50
Year Taxes Payable
2025
Year Built
2016
Days on Market
30
Additional
Cooling
Central Air
Heating
Gas, Forced Air
Garage
Attached
Main Level Laundry
Yes
Room Dimensions
Living Room
18 × 12
Main Level
Dining Room
12 × 11
Main Level
Family Room
18 × 13
Level
Kitchen
10 × 11
Level
Master Bedroom
14 × 14
Main Level
2nd Bedroom
10 × 14
Main Level
3rd Bedroom
12 × 10
Main Level
Bathroom Locations
Full Baths
2 Main
External Features
Construction
Site-Built Home
Exterior
Brick,Vinyl
Lot Size
9,148 sq ft
Acreage
0.21 Acres
Lot Dimensions
66x130
Sewer
City
Water
City
Fence
Full,Wood
Location
Area
Allen County
Location
City/Town/Suburb
County
Allen
Subdivision
Magnolia Meadows
Township
Aboite
City
Fort Wayne
State
IN
Zip
46814
Schools
School District
MSD of Southwest Allen Cnty
Elementary
Covington
Middle School
Woodside
High School
Homestead
Financial
Financing Terms
Cash, Conventional, FHA, USDA, VA
Assoc. Dues
$300.00 Annually
Assoc. Restrictions
Yes
| MLS # | 202605073 |
|---|---|
| Date Listed | 2026-02-18 |
| Status | Sold |
| Property Type | Residential |
| Property SubType | Site-Built Home |
| Square Feet | 1247 sqft |
| New Construction | No |
| Style | One Story |
| Type | Site-Built Home |
| Bedrooms | 3 |
| Bathrooms | 2 |
| Annual Taxes | $1,946.50 |
| Year Taxes Payable | 2025 |
| Year Built | 2016 |
| Days on Market | 30 |
| Cooling | Central Air |
|---|---|
| Heating | Gas, Forced Air |
| Garage | Attached |
| Main Level Laundry | Yes |
| Living Room | 18 × 12 | Main Level |
| Dining Room | 12 × 11 | Main Level |
| Family Room | 18 × 13 | Level |
| Kitchen | 10 × 11 | Level |
| Master Bedroom | 14 × 14 | Main Level |
| 2nd Bedroom | 10 × 14 | Main Level |
| 3rd Bedroom | 12 × 10 | Main Level |
| Full Baths | 2 Main |
| Construction | Site-Built Home |
|---|---|
| Exterior | Brick,Vinyl |
| Lot Size | 9,148 sq ft |
| Acreage | 0.21 Acres |
| Lot Dimensions | 66x130 |
| Sewer | City |
| Water | City |
| Fence | Full,Wood |
| Area | Allen County |
|---|---|
| Location | City/Town/Suburb |
| County | Allen |
| Subdivision | Magnolia Meadows |
| Township | Aboite |
| City | Fort Wayne |
| State | IN |
| Zip | 46814 |
| School District | MSD of Southwest Allen Cnty |
|---|---|
| Elementary | Covington |
| Middle School | Woodside |
| High School | Homestead |
| Financing Terms | Cash, Conventional, FHA, USDA, VA |
|---|---|
| Assoc. Dues | $300.00 Annually |
| Assoc. Restrictions | Yes |
MLS# 202605073
IDX information provided by the Indiana Regional MLS.
IDX information is provided exclusively for consumers’ personal, non-commercial use and may not be used for any purpose other than to identify prospective properties consumers may be interested in purchasing. Data is deemed reliable but is not guaranteed accurate by the MLS.
Listing Provided Courtesy of Michael Kumfer
eXp Realty, LLC
Cell: 260-354-1216
Listing updated April 20, 2026 at 12:45 pm
Last checked 6 minutes ago
Learn More About 12905 Magnolia Creek Trail