Sold for $206,000 Listed for $210,000
6708 Raintree Road
This property is not currently for sale or for rent.
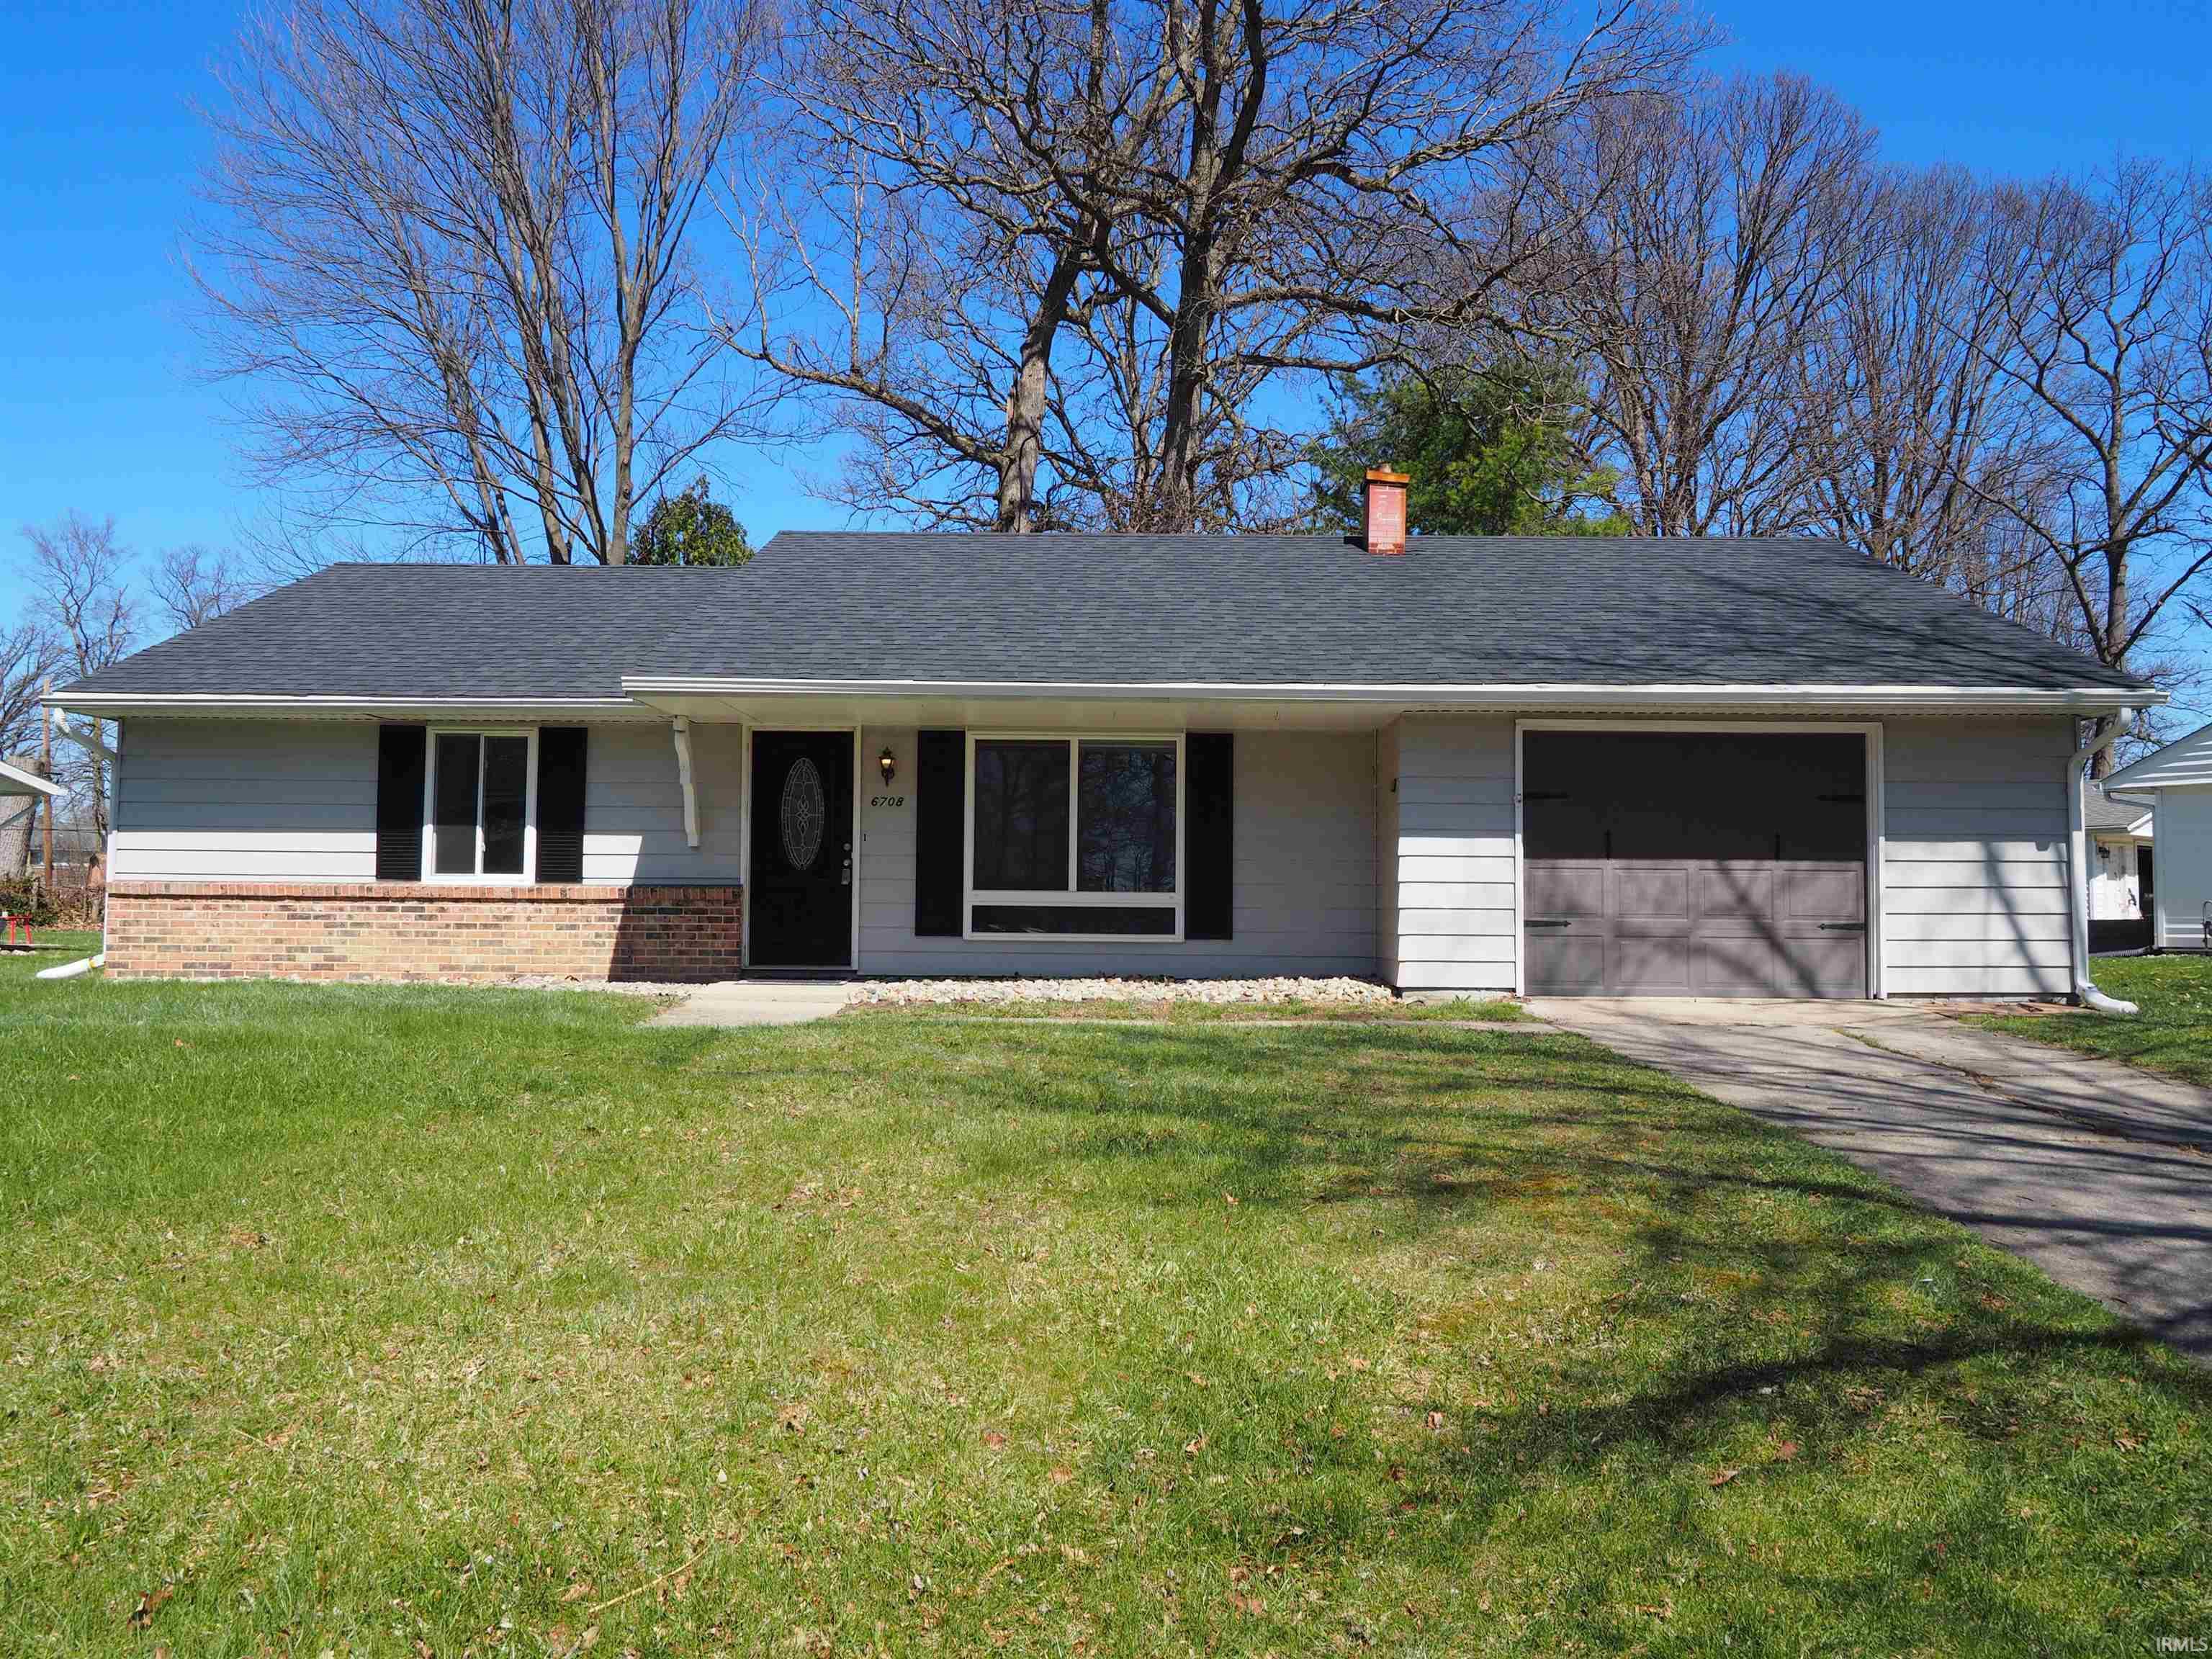
This ranch-style home delivers space, comfort, and smart updates. All new carpeting and interior completely repainted as well as some new interior doors, shutters and front door freshly painted and added kitchen trim for a more finished look. It's move-ready! With two large living areas, there’s room to spread out, entertain, or create a dedicated work or play space. The open eat-in kitchen anchors the home with stainless steel appliances, a gas range, stone sink, and easy flow to the backyard through sliding patio doors. You’ll find three generously sized bedrooms, a full bath with an updated vanity, and a separate laundry area. Wood-look laminate flooring runs through the kitchen, hallways, laundry room, and one bedroom. Cordless honeycomb blinds and decorative French lace ceilings throughout. Other recent updates include a rain shower head, new shelving, a new roof in 2021, and new front gutters in 2025. The oversized one-car garage and backyard utility shed provide plenty of space for tools, hobbies, and extra storage. Located on Fort Wayne’s north side, this home offers quick access to Glenbrook Mall, restaurants, and I-69. A great mix of space, updates, and location, this home is ready for its next chapter.
Coldwater Road to Springwood Entrance property on the Left.
Dryer Hook Up Electric, Eat-In Kitchen, Tub/Shower Combination
Sale IncludesDishwasher, Refrigerator, Window Treatments, Range-Gas
Map to 6708 Raintree Road, Fort Wayne, IN 46825
MLS #
202604478
Date Listed
2026-02-13
Status
Sold
Property Type
Residential
Property SubType
Site-Built Home
Square Feet
1197 sqft
New Construction
No
Style
One Story
Type
Site-Built Home
Bedrooms
3
Bathrooms
1
Annual Taxes
$1,932.68
Year Taxes Payable
2025
Year Built
1967
Days on Market
15
Additional
Cooling
Central Air
Heating
Gas, Forced Air
Garage
Attached
Main Level Laundry
Yes
Outbuilding
Shed
Room Dimensions
Living Room
18 × 15
Main Level
Family Room
17 × 11
Main Level
Kitchen
15 × 13
Main Level
Master Bedroom
13 × 10
Main Level
2nd Bedroom
10 × 9
Main Level
3rd Bedroom
13 × 9
Main Level
Bathroom Locations
Full Baths
1 Main
External Features
Construction
Site-Built Home
Exterior
Aluminum
Lot Size
11,928 sq ft
Acreage
0.27 Acres
Lot Dimensions
71X168
Parking
Yes
Out Buildings
Shed
Sewer
City
Water
City
Fence
None
Location
Area
Allen County
Location
City/Town/Suburb
County
Allen
Subdivision
Springwood
Township
Washington
City
Fort Wayne
State
IN
Zip
46825
Schools
School District
Fort Wayne Community
Elementary
Lincoln
Middle School
Shawnee
High School
Northrop
Financial
Financing Terms
Cash, Conventional, FHA, VA
Assoc. Dues
$0.00 Not Applicable
| MLS # | 202604478 |
|---|---|
| Date Listed | 2026-02-13 |
| Status | Sold |
| Property Type | Residential |
| Property SubType | Site-Built Home |
| Square Feet | 1197 sqft |
| New Construction | No |
| Style | One Story |
| Type | Site-Built Home |
| Bedrooms | 3 |
| Bathrooms | 1 |
| Annual Taxes | $1,932.68 |
| Year Taxes Payable | 2025 |
| Year Built | 1967 |
| Days on Market | 15 |
| Cooling | Central Air |
|---|---|
| Heating | Gas, Forced Air |
| Garage | Attached |
| Main Level Laundry | Yes |
| Outbuilding | Shed |
| Living Room | 18 × 15 | Main Level |
| Family Room | 17 × 11 | Main Level |
| Kitchen | 15 × 13 | Main Level |
| Master Bedroom | 13 × 10 | Main Level |
| 2nd Bedroom | 10 × 9 | Main Level |
| 3rd Bedroom | 13 × 9 | Main Level |
| Full Baths | 1 Main |
| Construction | Site-Built Home |
|---|---|
| Exterior | Aluminum |
| Lot Size | 11,928 sq ft |
| Acreage | 0.27 Acres |
| Lot Dimensions | 71X168 |
| Parking | Yes |
| Out Buildings | Shed |
| Sewer | City |
| Water | City |
| Fence | None |
| Area | Allen County |
|---|---|
| Location | City/Town/Suburb |
| County | Allen |
| Subdivision | Springwood |
| Township | Washington |
| City | Fort Wayne |
| State | IN |
| Zip | 46825 |
| School District | Fort Wayne Community |
|---|---|
| Elementary | Lincoln |
| Middle School | Shawnee |
| High School | Northrop |
| Financing Terms | Cash, Conventional, FHA, VA |
|---|---|
| Assoc. Dues | $0.00 Not Applicable |
MLS# 202604478
IDX information provided by the Indiana Regional MLS.
IDX information is provided exclusively for consumers’ personal, non-commercial use and may not be used for any purpose other than to identify prospective properties consumers may be interested in purchasing. Data is deemed reliable but is not guaranteed accurate by the MLS.
Listing Provided Courtesy of Kristina Stickler
Uptown Realty Group
Cell: 260-417-5355
Listing updated May 1, 2026 at 4:45 pm
Last checked 4 minutes ago
Learn More About 6708 Raintree Road