Sold for $330,000 Listed for $339,900
7348 Schwartz Road
This property is not currently for sale or for rent.
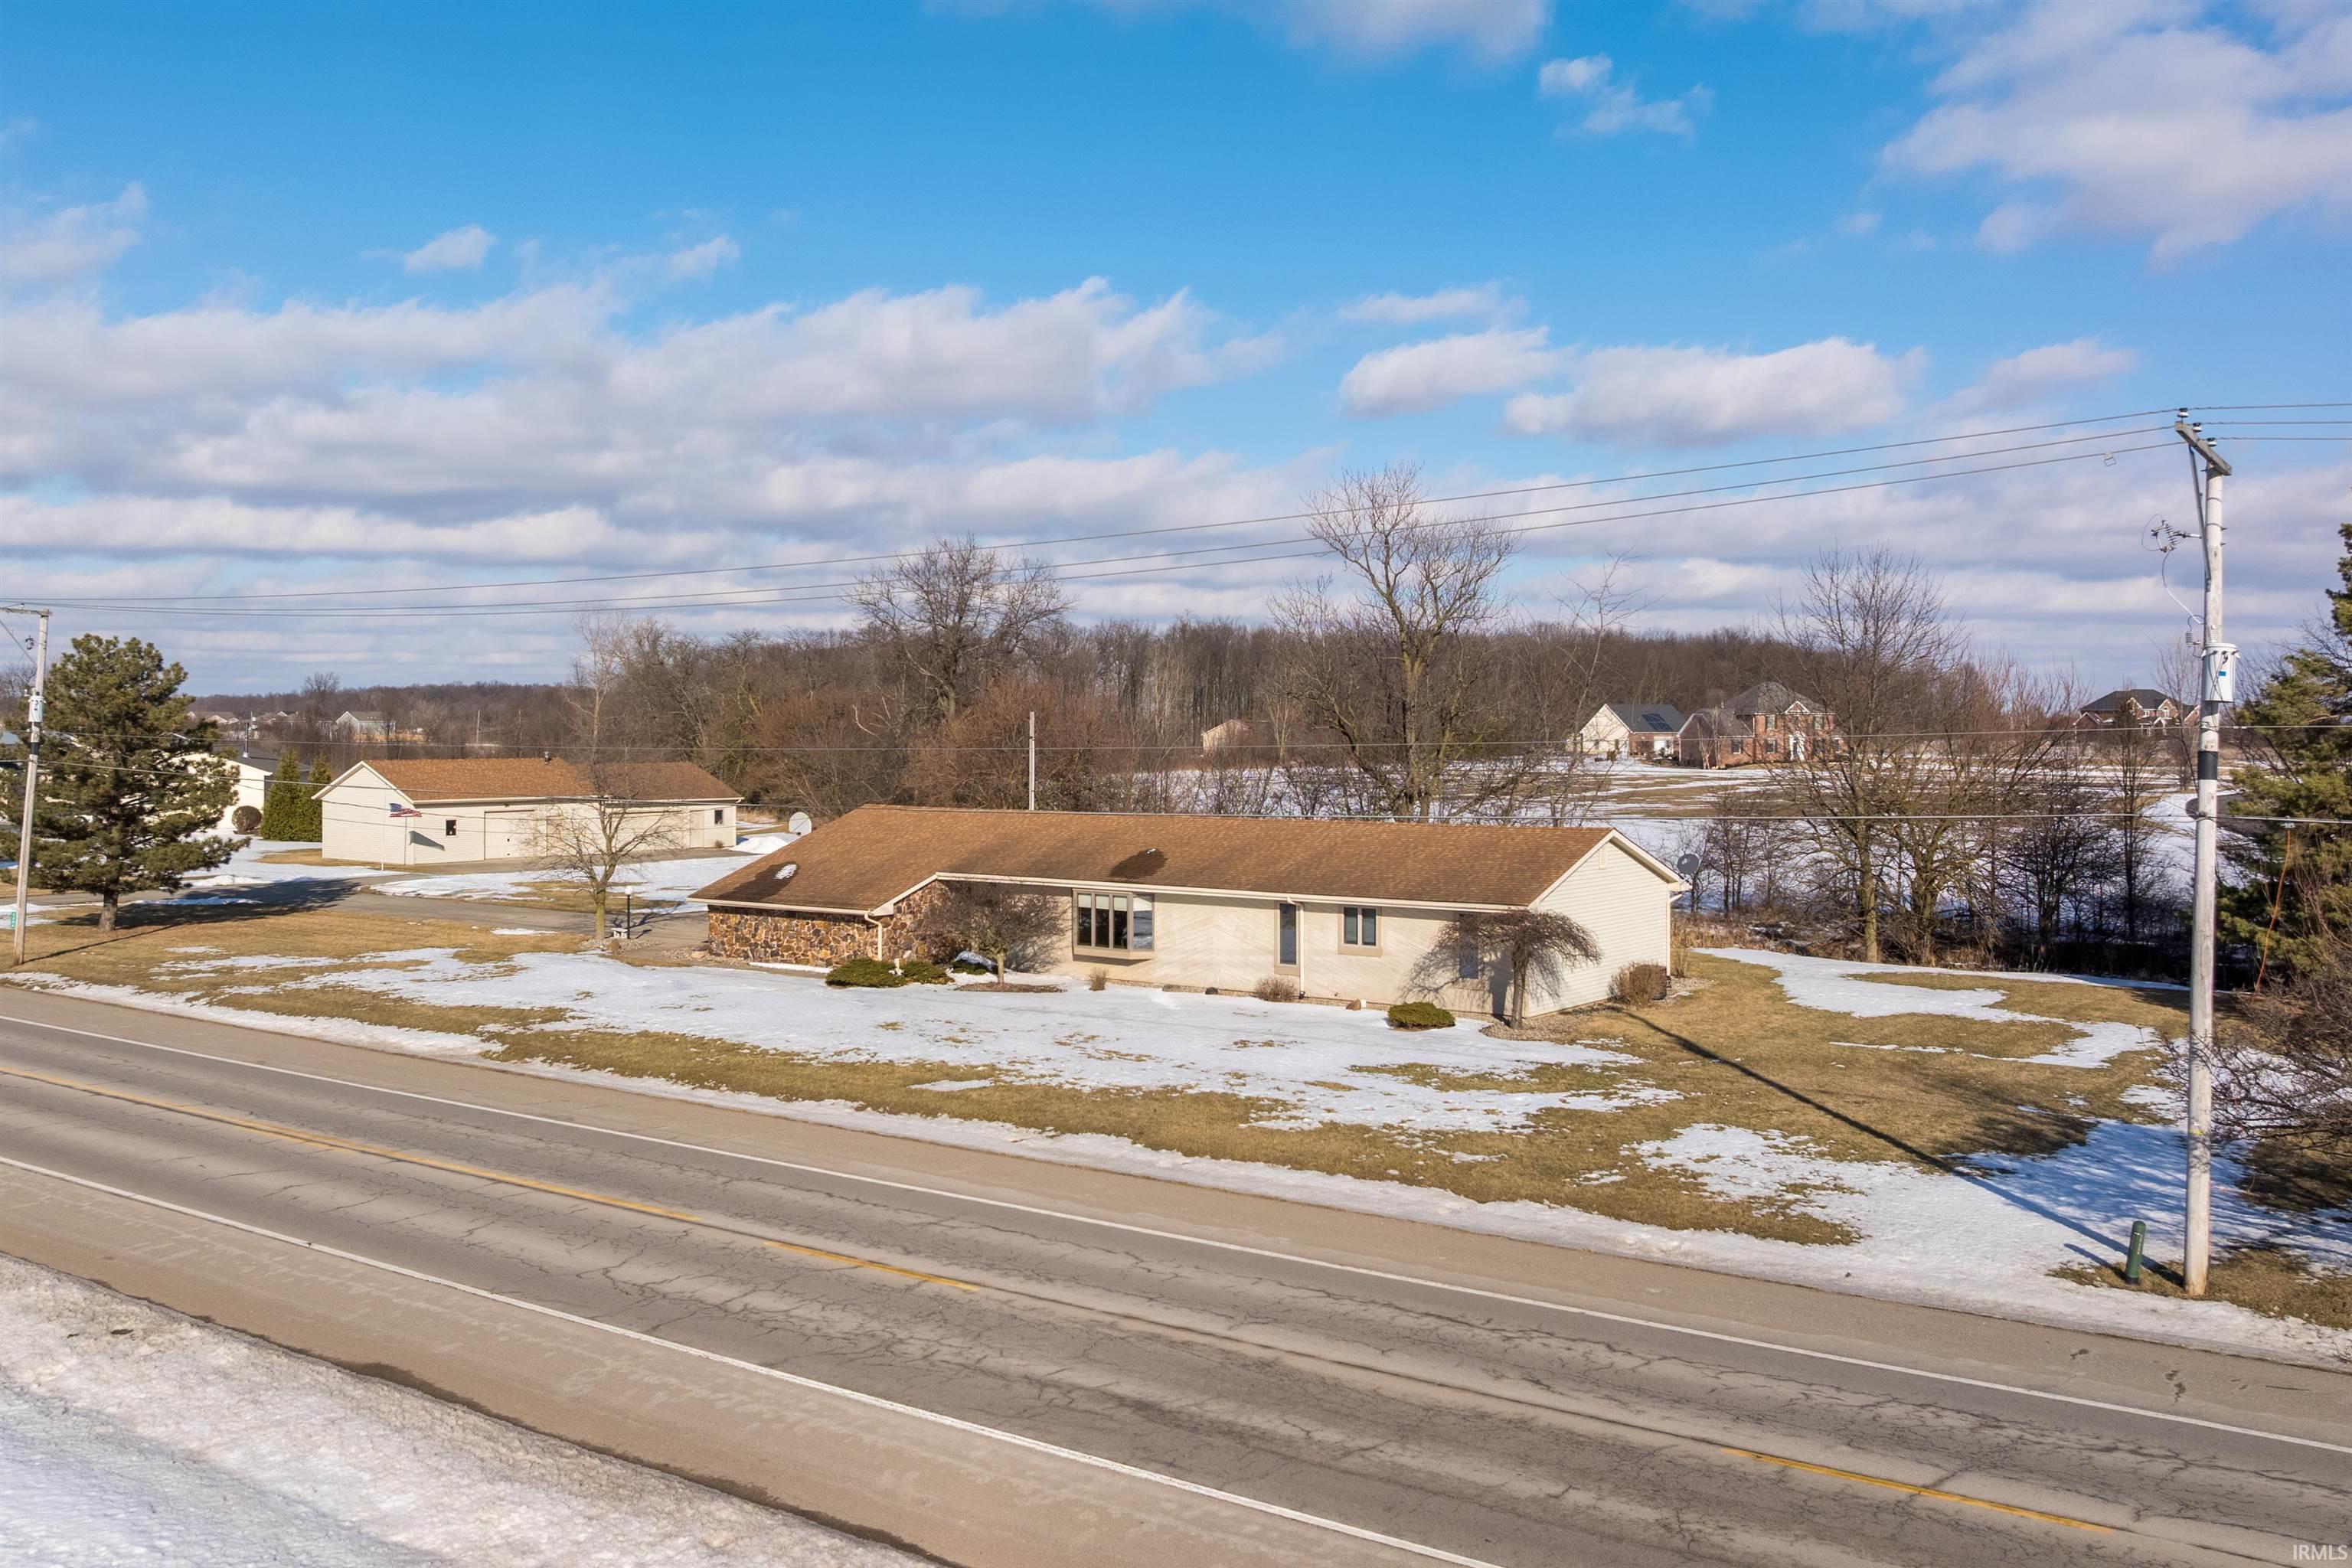
Outbuilding Heaven! Outbuildings total 1716 sq.ft. with 2 combined spaces, seperated by a wall and service door. Both have concrete floors, garage doors, service doors and attic storage above both. One side has a built in desk area....perfect to run your business from. Propane heat in outbuilding with tank on a lease The property offers 1.3 acres and the home has an open layout with breakfast bar seating, eat in nook area and office area. Spacious Pantry, custom cabinets in the kitchen with Corian counter tops.
St. Rd. 37 to Schwartz Rd.
Attic Pull Down Stairs, Attic Storage, Ceiling Fan(s), Ceilings-Vaulted, Countertops-Solid Surf, Deck Open, Disposal, Dryer Hook Up Electric, Foyer Entry, Garage Door Opener, Jet/Garden Tub, Open Floor Plan, Pantry-Walk In, Porch Covered, Range/Oven Hook Up Elec, Six Panel Doors, Skylight(s), Stand Up Shower, Garage-Heated, Great Room, Sump Pump, Custom Cabinetry
Sale IncludesDishwasher, Microwave, Refrigerator, Window Treatments, Range-Electric, Water Heater Electric, Water Softener-Owned
Map to 7348 Schwartz Road, Fort Wayne, IN 46835
MLS #
202604451
Date Listed
2026-02-12
Status
Sold
Property Type
Residential
Property SubType
Site-Built Home
Finished Square Feet
1736 sqft
Total Square Feet
2160 sqft
New Construction
No
Style
One Story
Type
Site-Built Home
Basement
Yes
Bedrooms
4
Bathrooms
2
Annual Taxes
$361.86
Year Taxes Payable
2026
Year Built
1952
Days on Market
38
Additional
Design
Ranch
Cooling
Central Air
Heating
Gas, Forced Air
Garage
Attached
Outbuilding
Outbuilding
Room Dimensions
Living Room
24 × 11
Main Level
Breakfast Area
9 × 8
Main Level
Den
8 × 10
Main Level
Master Bedroom
13 × 12
Main Level
2nd Bedroom
10 × 8
Main Level
3rd Bedroom
11 × 12
Main Level
4th Bedroom
11 × 10
Main Level
Bathroom Locations
Full Baths
2 Main
External Features
Construction
Site-Built Home
Exterior
Stone,Vinyl
Lot Size
56,628 sq ft
Acreage
1.30 Acre
Lot Dimensions
318x114x185x185x248
Out Buildings
Outbuilding
Sewer
Septic
Water
Well
Fence
None
Location
Area
Allen County
Location
Rural
County
Allen
Subdivision
None
Township
Milan
City
Fort Wayne
State
IN
Zip
46835
Schools
School District
East Allen County
Elementary
Woodlan
Middle School
Woodlan
High School
Woodlan
Financial
Financing Terms
Cash, Conventional
Assoc. Dues
$0.00 Not Applicable
| MLS # | 202604451 |
|---|---|
| Date Listed | 2026-02-12 |
| Status | Sold |
| Property Type | Residential |
| Property SubType | Site-Built Home |
| Finished Square Feet | 1736 sqft |
| Total Square Feet | 2160 sqft |
| New Construction | No |
| Style | One Story |
| Type | Site-Built Home |
| Basement | Yes |
| Bedrooms | 4 |
| Bathrooms | 2 |
| Annual Taxes | $361.86 |
| Year Taxes Payable | 2026 |
| Year Built | 1952 |
| Days on Market | 38 |
| Design | Ranch |
|---|---|
| Cooling | Central Air |
| Heating | Gas, Forced Air |
| Garage | Attached |
| Outbuilding | Outbuilding |
| Living Room | 24 × 11 | Main Level |
| Breakfast Area | 9 × 8 | Main Level |
| Den | 8 × 10 | Main Level |
| Master Bedroom | 13 × 12 | Main Level |
| 2nd Bedroom | 10 × 8 | Main Level |
| 3rd Bedroom | 11 × 12 | Main Level |
| 4th Bedroom | 11 × 10 | Main Level |
| Full Baths | 2 Main |
| Construction | Site-Built Home |
|---|---|
| Exterior | Stone,Vinyl |
| Lot Size | 56,628 sq ft |
| Acreage | 1.30 Acre |
| Lot Dimensions | 318x114x185x185x248 |
| Out Buildings | Outbuilding |
| Sewer | Septic |
| Water | Well |
| Fence | None |
| Area | Allen County |
|---|---|
| Location | Rural |
| County | Allen |
| Subdivision | None |
| Township | Milan |
| City | Fort Wayne |
| State | IN |
| Zip | 46835 |
| School District | East Allen County |
|---|---|
| Elementary | Woodlan |
| Middle School | Woodlan |
| High School | Woodlan |
| Financing Terms | Cash, Conventional |
|---|---|
| Assoc. Dues | $0.00 Not Applicable |
MLS# 202604451
IDX information provided by the Indiana Regional MLS.
IDX information is provided exclusively for consumers’ personal, non-commercial use and may not be used for any purpose other than to identify prospective properties consumers may be interested in purchasing. Data is deemed reliable but is not guaranteed accurate by the MLS.
Listing Provided Courtesy of James Bradley
CENTURY 21 Bradley Realty, Inc
Cell: 260-433-5000
Listing updated April 20, 2026 at 3:15 pm
Last checked 6 minutes ago
Learn More About 7348 Schwartz Road